

55 Cabernet, Rancho Mirage, CA 92270
- $799,000

Description
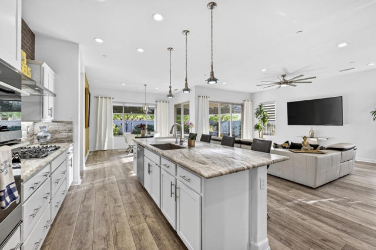
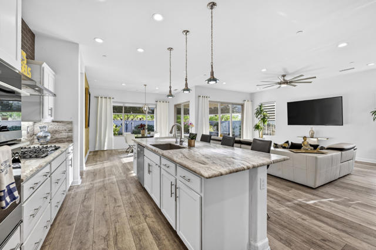
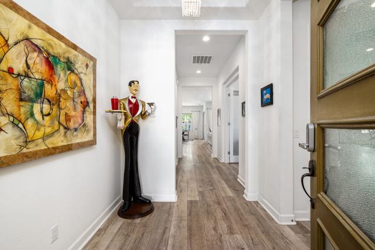
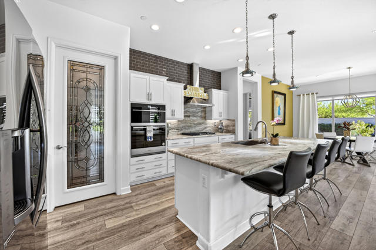
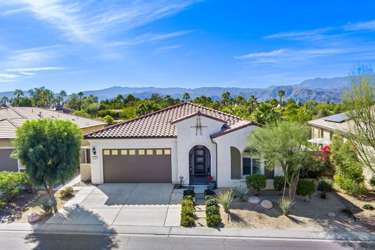
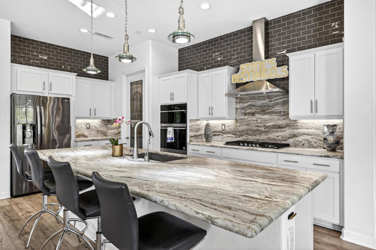
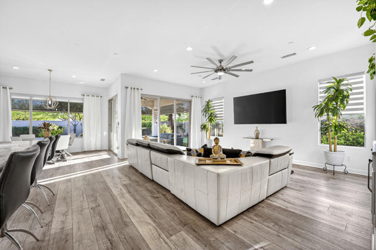
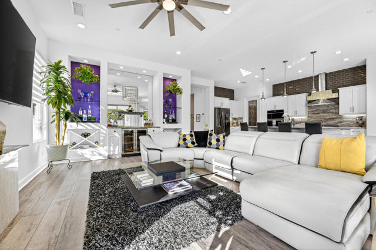
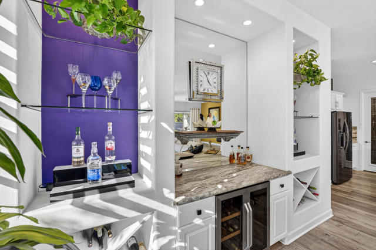
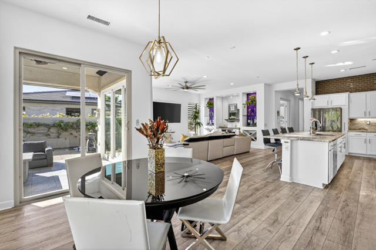
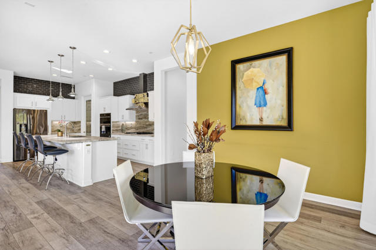
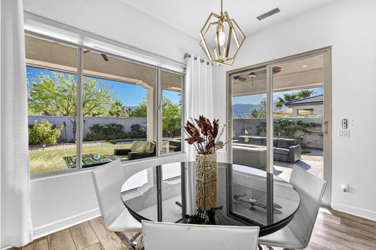
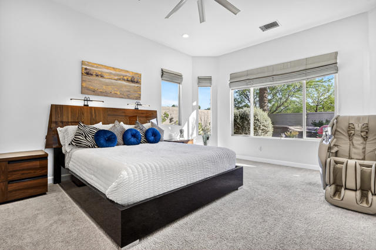
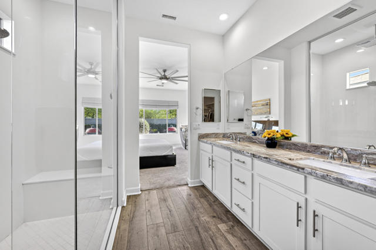
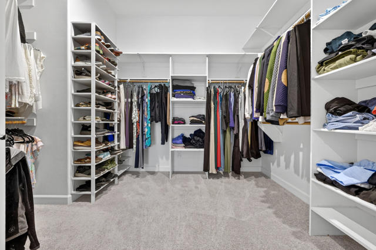
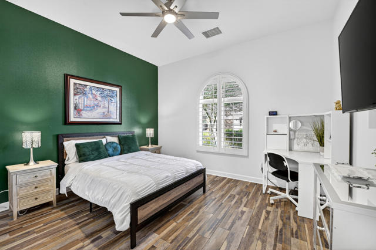
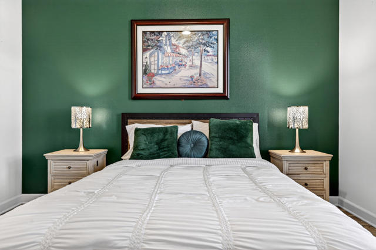
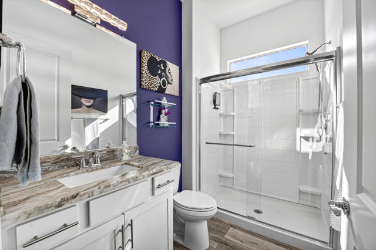
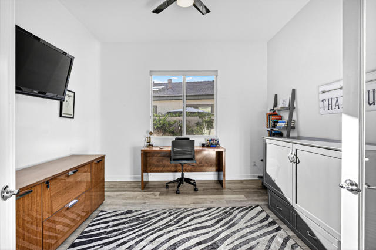
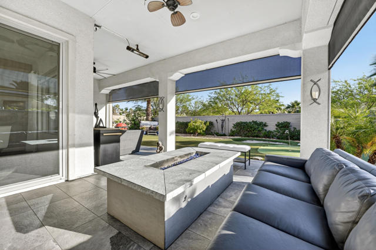
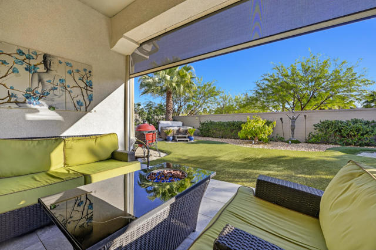
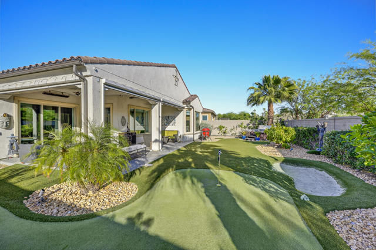
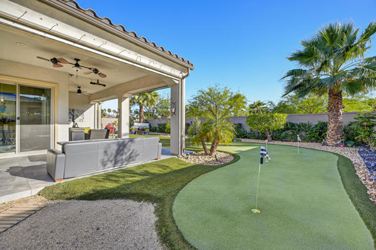
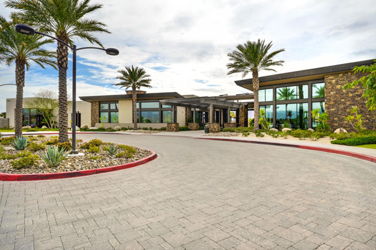
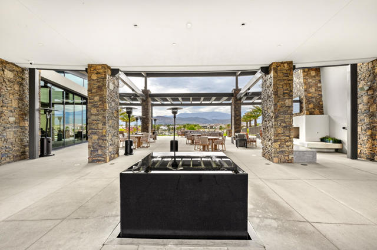
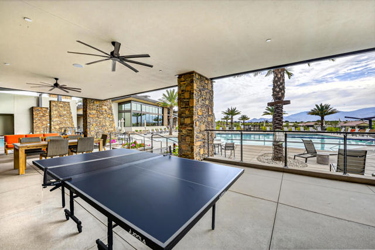
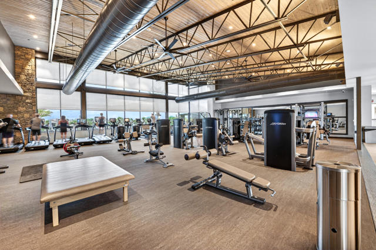
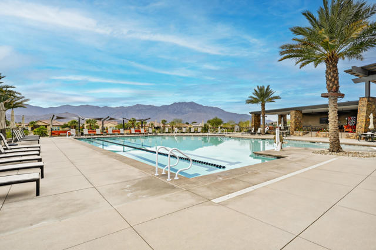
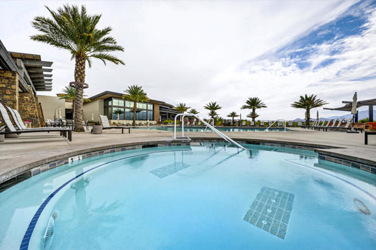
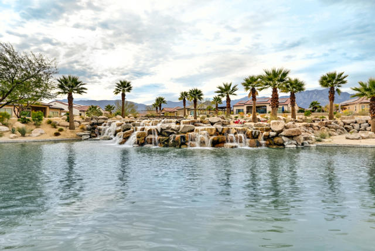
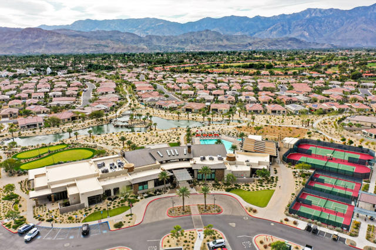
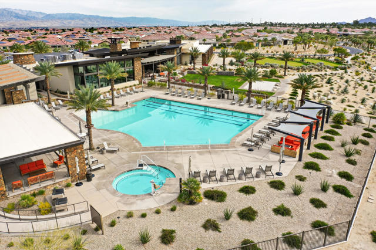
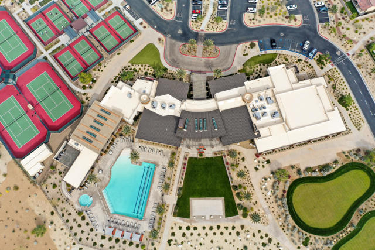
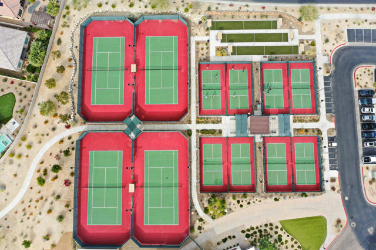
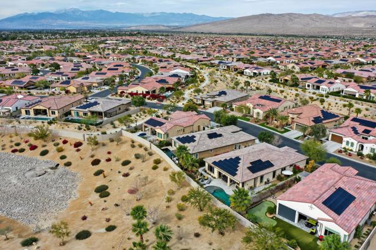
BEST VALUE Preserve floor plan in Del Webb Rancho Mirage! Experience elevated desert living in this beautifully upgraded home within this sought-after 55+ community. Built in 2019 and thoughtfully enhanced throughout, this residence offers 2,034 square feet of refined living space on a generous 7,579 square foot lot, featuring 2 bedrooms plus a versatile den or optional third bedroom and 2 well-appointed baths. Inside, the open-concept great room is designed for both comfort and entertaining, highlighted by custom sliding doors that create seamless indoor-outdoor flow and a striking custom bar complete with wine and beer refrigeration. The chef’s kitchen showcases quartz countertops with full backsplash and subway tile, custom beveled glass pantry door with added shelving, as well as pull-out spice rack, instant hot water dispenser, and a new Bosch dishwasher–blending beauty with everyday functionality. A whole-house water filtration system and custom fans throughout further enhance comfort and efficiency. The spacious primary suite serves as a private retreat, featuring a bay window, huge upgraded custom shower, and bidet toilet for spa-like luxury. Step outside to a resort-inspired backyard designed for year-round enjoyment, where tile patio flooring, motorized shades, cooling misters, custom outdoor fans and heaters, putting green, and a custom gas fire pit create the ultimate setting for relaxation or entertaining under the desert sky. Located in the premier gated community of Del Webb Rancho Mirage, residents enjoy world-class amenities, vibrant social opportunities, and an exceptional active-adult lifestyle–making this impeccably upgraded home a rare opportunity to enjoy the very best of desert living.
Listing Provided By:
KW Coachella Valley
Jelmberg Team
Address
Open on Google Maps-
Address: 55 Cabernet, Rancho Mirage, CA
-
City: Rancho Mirage
-
State/county: California
-
Zip/Postal Code: 92270
-
Area: 321 - Rancho Mirage
Details
Updated on May 26, 2026 at 10:32 pm-
Property ID 219142859DA
-
Price $799,000
-
Property Size 2034 sqft
-
Land Area 7579 sqft
-
Bedrooms 2
-
Bathrooms 2
-
Year Built 2019
-
Property Type Single Family Home
-
Property Status Sold
Additional details
-
Garage Spaces 2.00
-
Full Bathrooms 2
-
Original Price 847000.00
-
Cooling Central Air
-
Heating Natural Gas,Forced Air,Central
-
Interior Features Bar,High Ceilings,Recessed Lighting,Open Floorplan
-
Kitchen Appliances Quartz Counters,Kitchen Island
-
Parking Direct Garage Access,Driveway,Garage Door Opener
-
Roof Tile
-
Stories 1
-
View Mountain(s)

