

54205 Seattle Slew Way, La Quinta, CA 92253
- $2,324,000



- $2,324,000
Description
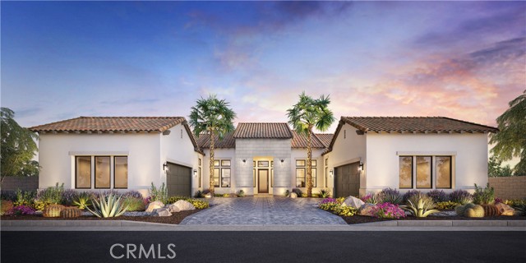
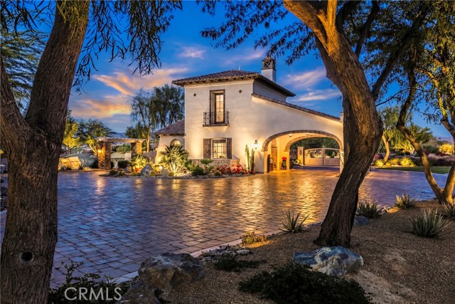
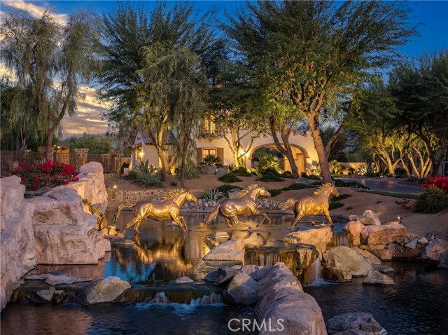
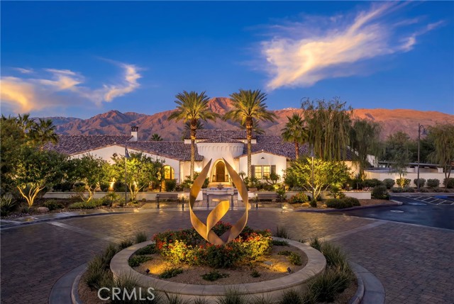
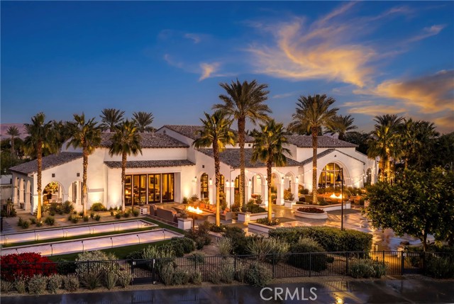
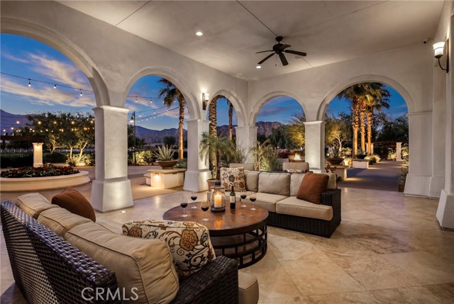
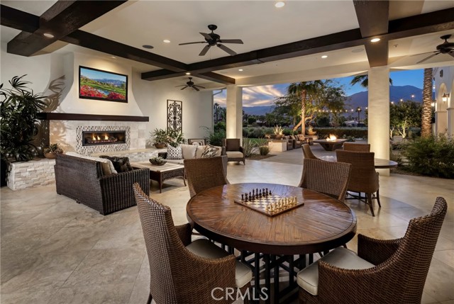
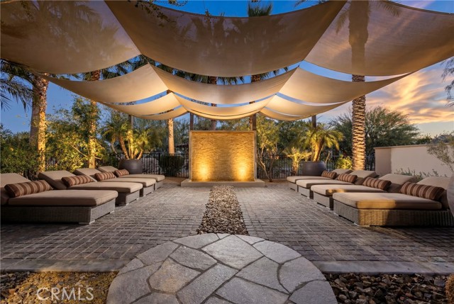
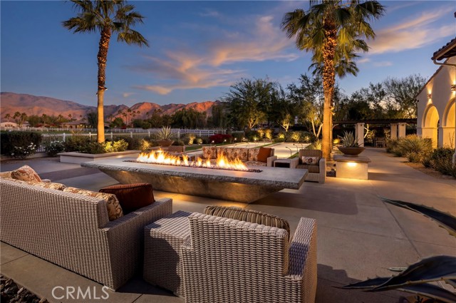
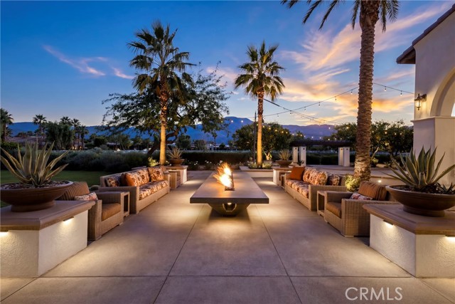
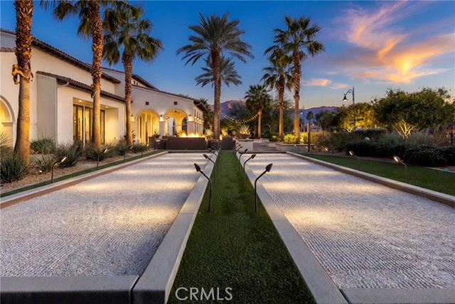
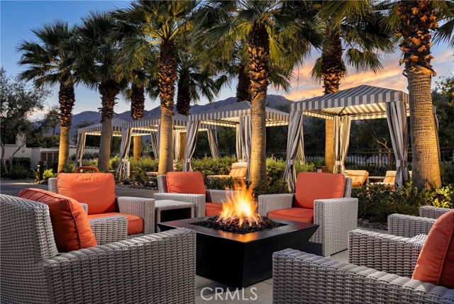
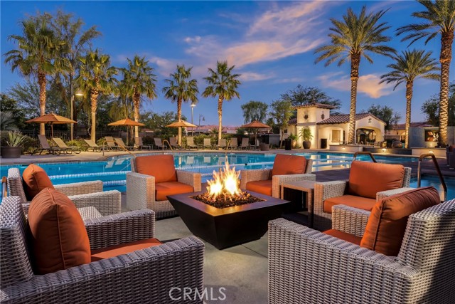
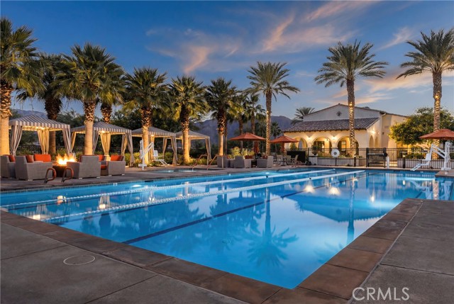
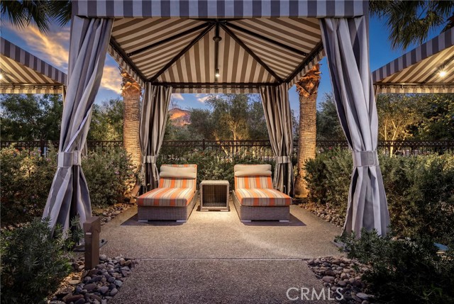
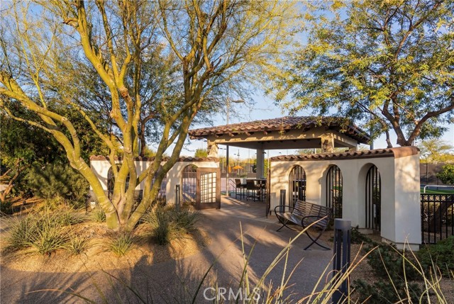
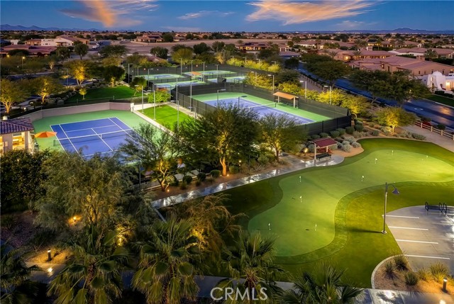
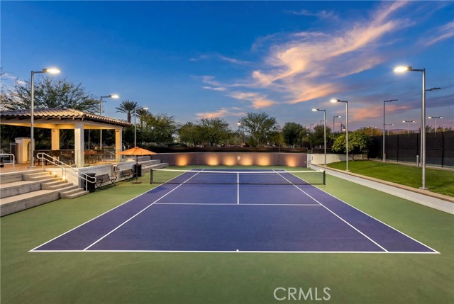
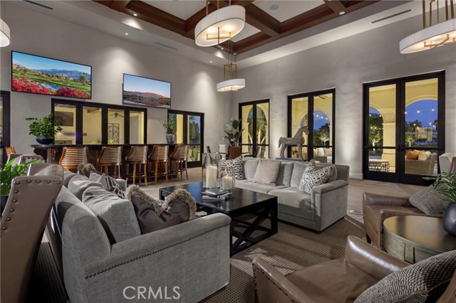
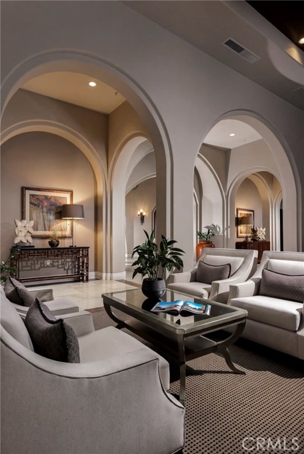
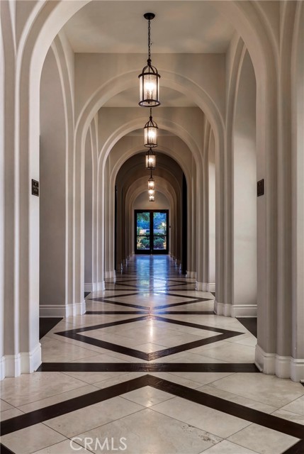
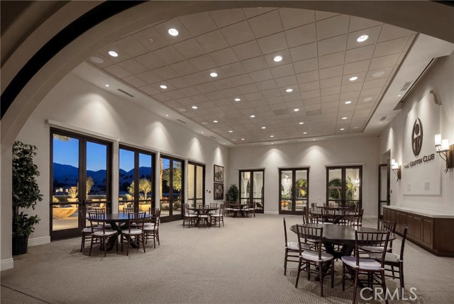
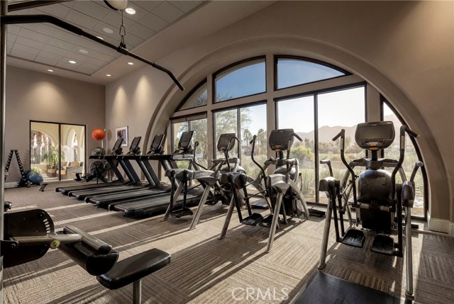
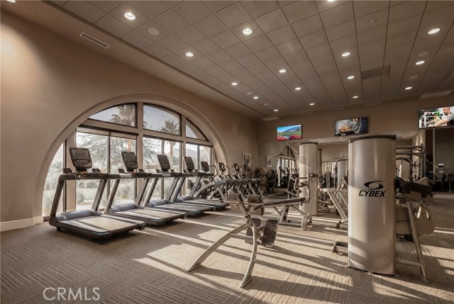
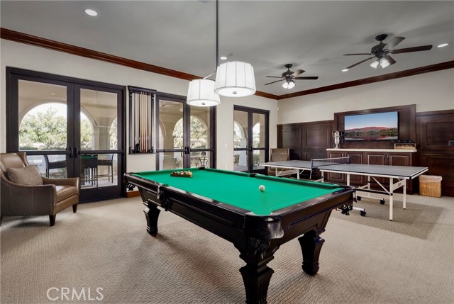
Welcome to Toll Brothers at Griffin Ranch, a new Toll Brothers community located in La Quinta. Home Site 5 is a new construction Canter floor-plan which features 4 bedrooms, 4.5 bathrooms, Office, Flex Room and is 4,208 sq. ft. with a 4-Car garage. This home can still be fully personalized with structural, design and pool upgrades. The Canter home design seamlessly blends luxury and functionality, offering expansive living spaces designed for comfort and ease. The great room, anchored by a cozy fireplace, opens to an impressive outdoor living area, ideal for year-round entertaining and relaxation. The well-appointed kitchen features a spacious center island, walk-in pantry, and casual dining area that connects effortlessly to the main living space. A private office just off the foyer provides a quiet retreat for work or study. The primary suite serves as a peaceful sanctuary with dual walk-in closets and a spa-inspired bath complete with dual vanities, a soaking tub, a spacious shower with seat, and a private water closet. The three secondary bedrooms include a private bath and walk-in closet, offering comfort and privacy for family or guests. A versatile flex room at the front of the home adds additional everyday living space, and a powder room off the great room adds convenience. Additional highlights include a well-placed laundry room and dual two-car garages for ample storage and functionality. Griffin Ranch includes a community center with pool, spa, fitness center, yoga studio, billiard room, 8 pickle ball courts, 2 tennis courts, bocce ball and is close to world class restaurants and shopping. Home Site 5 has an estimated closing date in Spring 2027. Photo provided is a rendering of the home that is under construction and exterior color schemes may vary.
Listing Provided By:
Toll Brothers Real Estate, Inc
Jennifer Robertson
Address
Open on Google Maps-
Address: 54205 Seattle Slew Way, La Quinta, CA
-
City: La Quinta
-
State/county: California
-
Zip/Postal Code: 92253
-
Area: 322 - North Palm Desert
Details
Updated on August 26, 2026 at 10:20 pm-
Property ID OC26163417
-
Price $2,324,000
-
Property Size 4208 sqft
-
Land Area 22355 sqft
-
Bedrooms 4
-
Bathrooms 5
-
Year Built 2026
-
Property Type Single Family Home
-
Property Status Pending
Additional details
-
Garage Spaces 4.00
-
Full Bathrooms 4
-
Half Bathrooms 1
-
Original Price 2324000.00
-
Cooling Central Air,Heat Pump,High Efficiency
-
Fireplace Features None
-
Heating Electric,Heat Pump
-
Interior Features Quartz Counters,High Ceilings,Pantry,Open Floorplan
-
Kitchen Appliances Quartz Counters,Self-closing cabinet doors,Kitchen Island,Built-in Trash/Recycling,Self-closing drawers,Walk-In Pantry
-
Parking Garage,Driveway - Combination,Garage Door Opener
-
Roof Spanish Tile,Concrete
-
Sewer Public Sewer
-
Spa Y/N 1
-
Stories 1
-
Utilities Natural Gas Connected,Sewer Connected,Cable Connected,Phone Connected,Electricity Connected,Water Connected
-
View Peek-A-Boo
-
Water Public

