

54 Sutton Place E, Palm Desert, CA 92211
- $1,115,000
- $1,115,000
Description
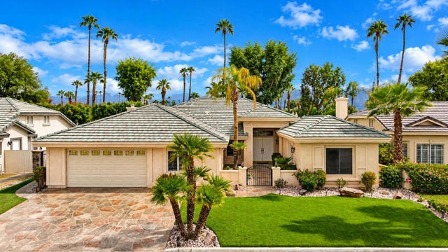
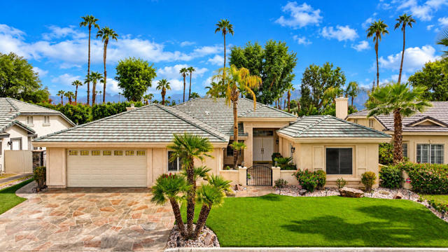
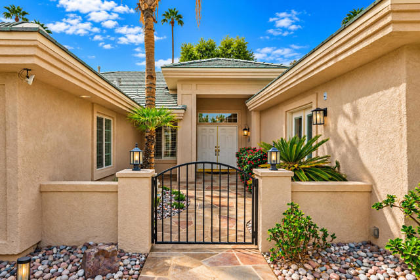
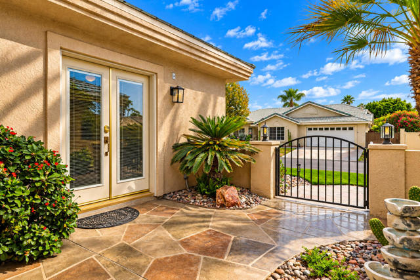
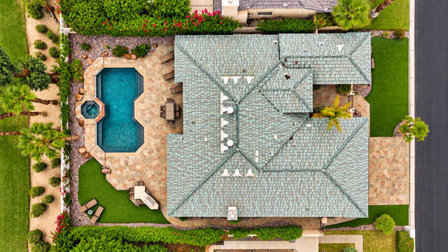
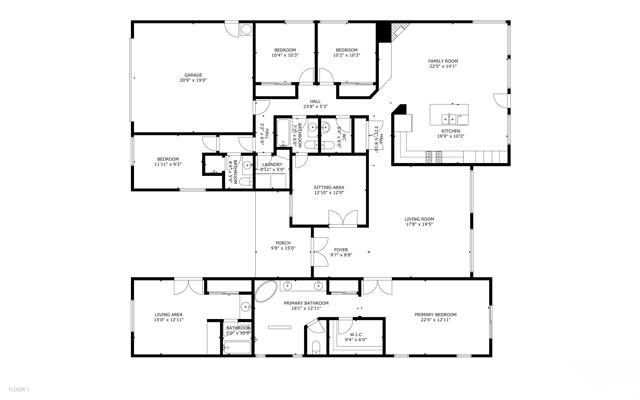
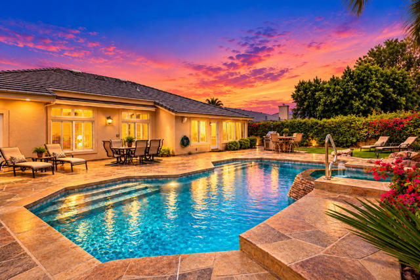
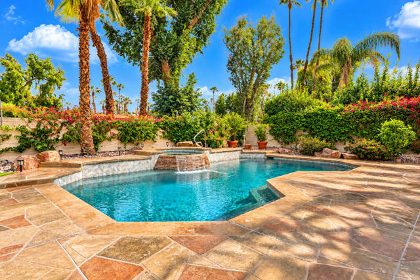
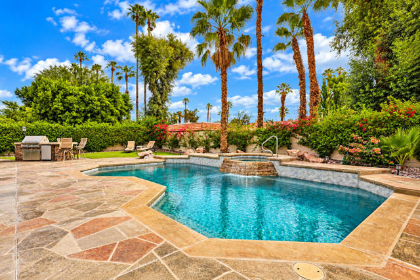
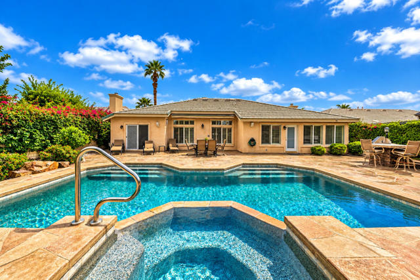
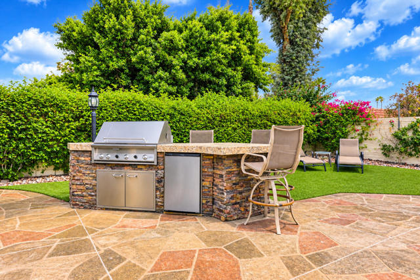
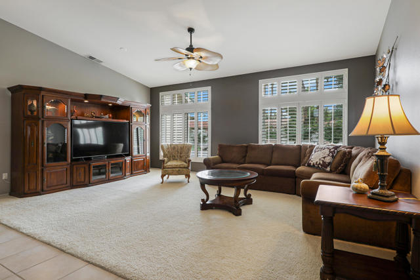
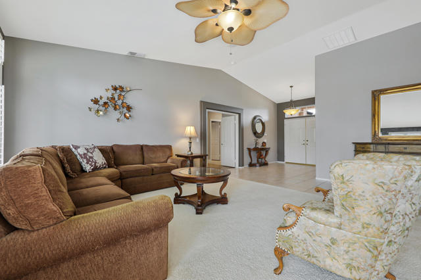
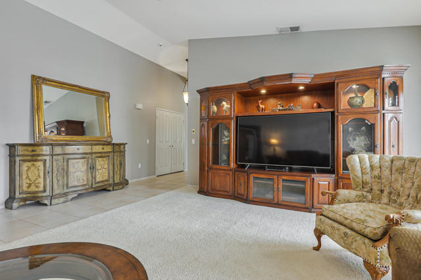
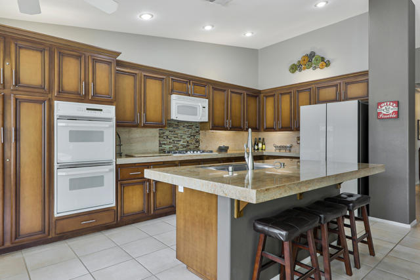
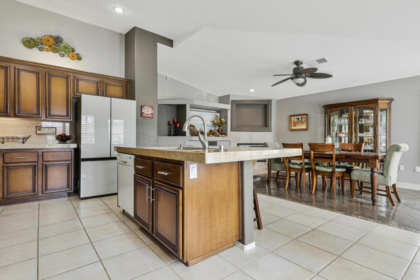
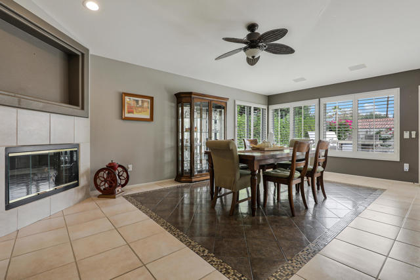
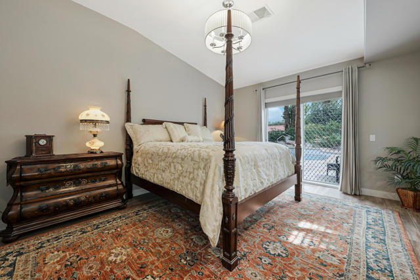
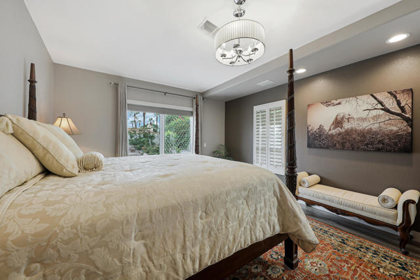
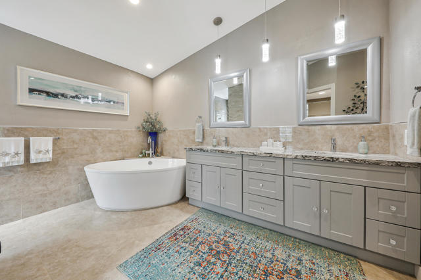
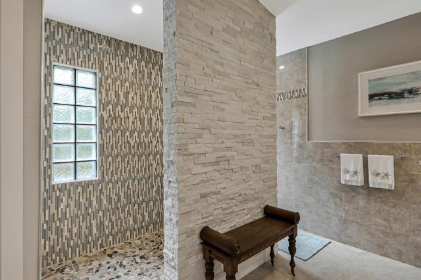
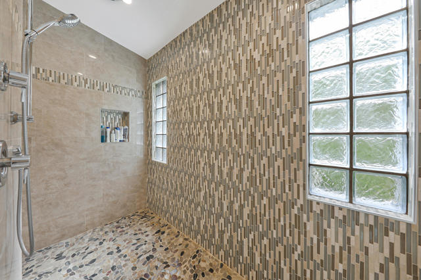
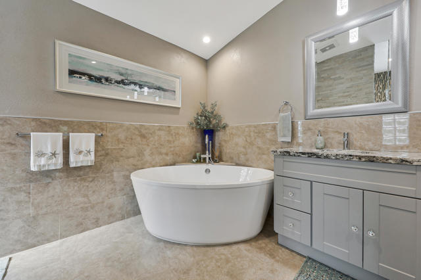
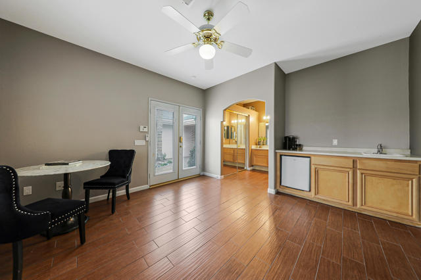
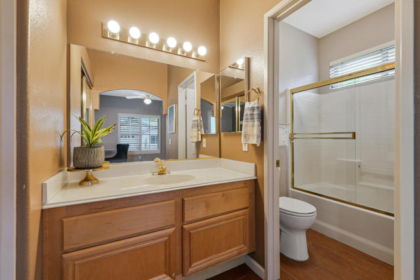
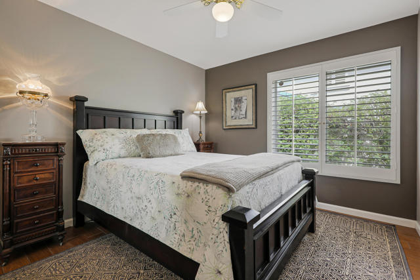
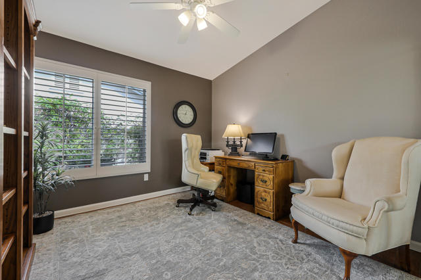
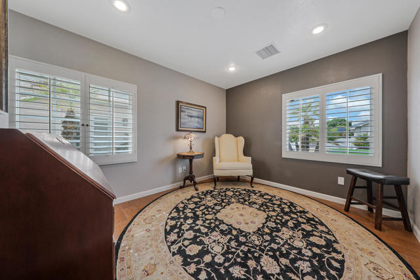
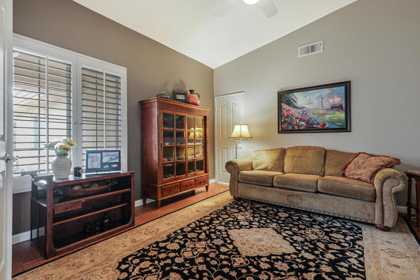
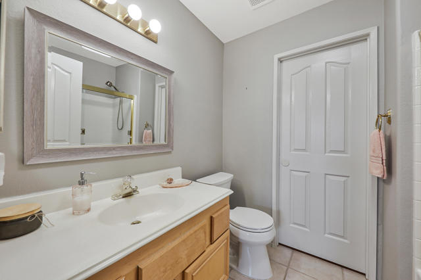
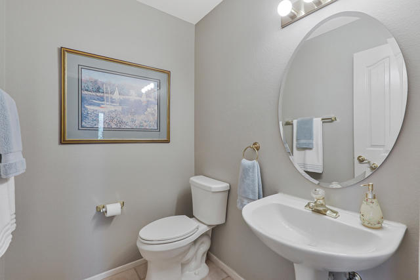
Elegant Desert Retreat in Gated Belmonte Estates | Palm Desert Discover refined desert living located in the heart of Palm Desert where elegance, comfort, and resort-style amenities come together. This beautifully appointed 5-bedroom, 4-bathroom residence with a den/office offers 2,959 square feet of living space and an exceptionally low HOA of just $182 per month. A private gated courtyard welcomes you home, featuring a separate entrance to the spacious casita ideal for guests, extended family, or a private retreat. Inside, formal living and dining areas showcase soaring vaulted ceilings and expansive windows, complemented by custom window treatments that enhance the home’s natural light and inviting ambiance. The upgraded kitchen features refinished cabinetry, granite countertops, and a generous center island, seamlessly opening to the adjacent family room with its cozy fireplace perfect for everyday living and entertaining. The oversized primary suite offers a peaceful sanctuary, complete with a spa-inspired bathroom featuring an open walk-in stone shower, freestanding soaking tub, dual vanities, granite countertops, and a spacious walk-in closet. Step outside to your own private oasis, where a sparkling Pebble Tec saltwater pool and spa invite you to unwind beneath the desert sun. The beautifully manicured, low-maintenance artificial turf, custom concrete overlays along the exterior walkways, built-in barbecue, and automatic sun shades create an ideal setting for effortless outdoor living and year-round entertaining. Welcome Home!
Listing Provided By:
Balboa Real Estate Inc
Tammy Neyman
Address
Open on Google Maps-
Address: 54 Sutton Place E, Palm Desert, CA
-
City: Palm Desert
-
State/county: California
-
Zip/Postal Code: 92211
-
Area: 324 - East Palm Desert
Details
Updated on October 31, 2026 at 11:30 am-
Property ID 219155197DA
-
Price $1,115,000
-
Property Size 2959 sqft
-
Land Area 9148 sqft
-
Bedrooms 5
-
Bathrooms 5
-
Year Built 1996
-
Property Type Single Family Home
-
Property Status For Sale
Additional details
-
Garage Spaces 2.00
-
Full Bathrooms 4
-
Half Bathrooms 1
-
Original Price 1115000.00
-
Cooling Central Air
-
Fireplace 1
-
Fireplace Features Gas,Family Room
-
Heating Natural Gas,Forced Air,Central
-
Interior Features Open Floorplan,Cathedral Ceiling(s)
-
Kitchen Appliances Remodeled Kitchen,Kitchen Island,Granite Counters
-
Exterior Features Barbecue Private
-
Parking Driveway,Garage Door Opener
-
Pool Y/N 1
-
Property Style Traditional,Modern,Ranch
-
Roof Tile
-
Stories 1
-
Utilities Cable Available
-
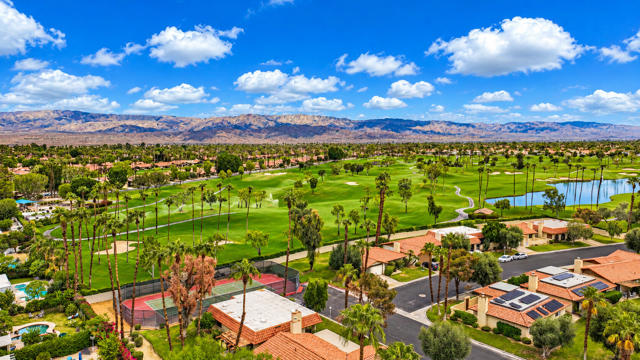
View Mountain(s),Pool,Panoramic

