

535 Cienega Road, Big Bear Lake, CA 92315
- $1,999,999
Description
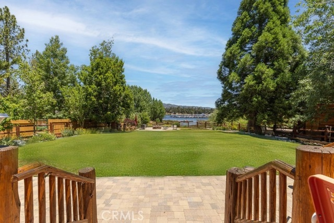
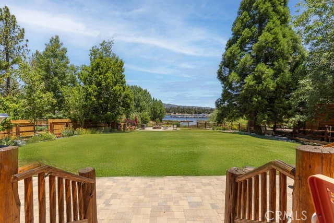
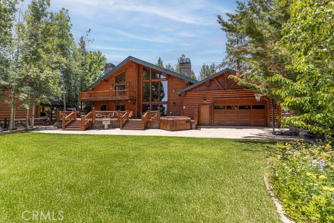
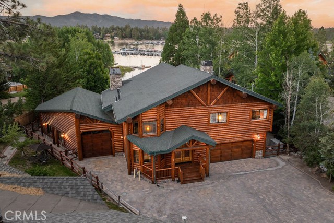
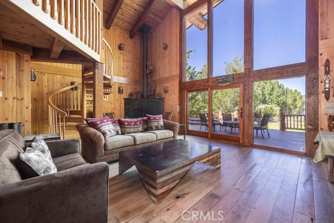
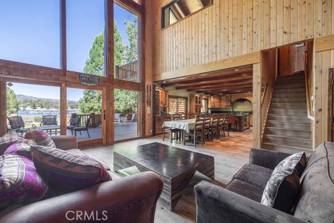
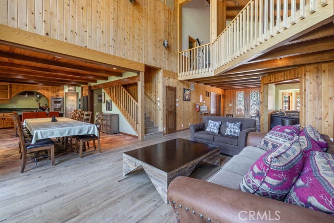
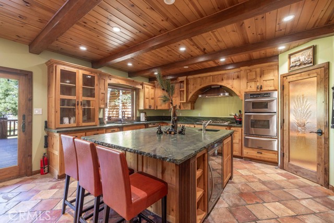
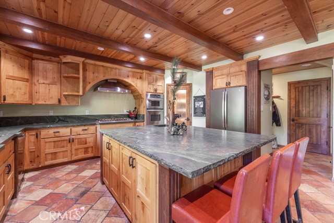
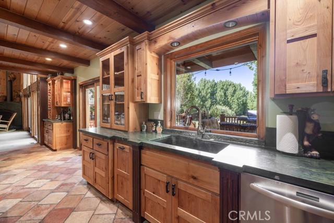
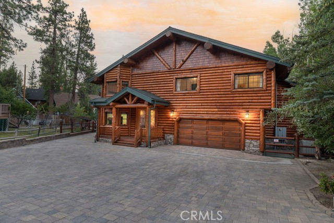
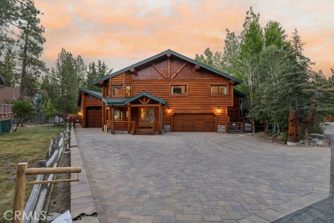
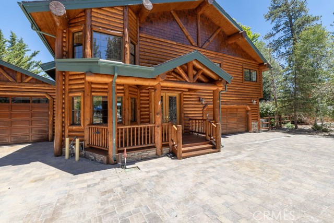

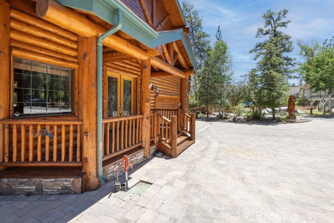
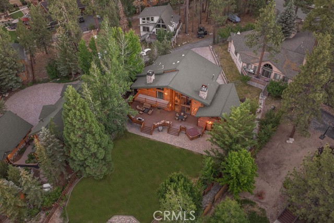
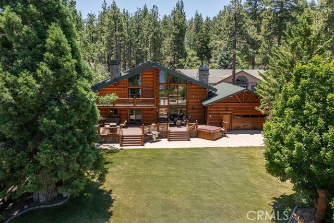
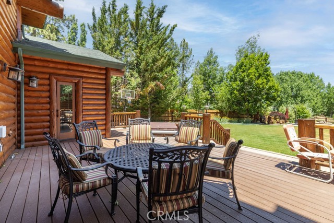
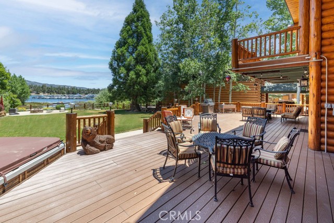
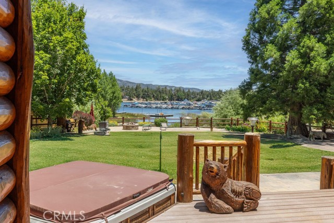
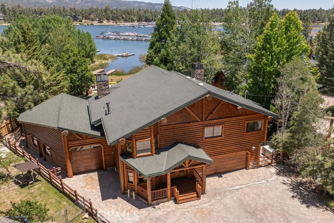
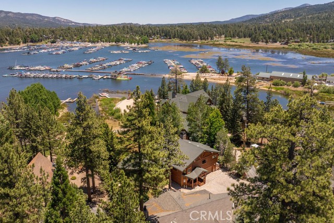
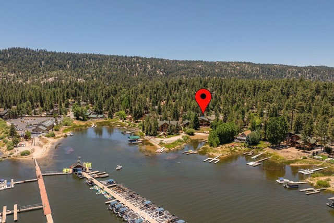
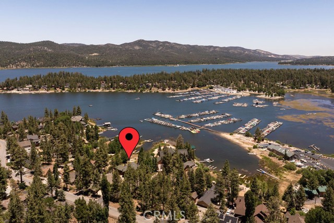
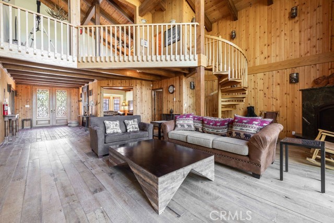
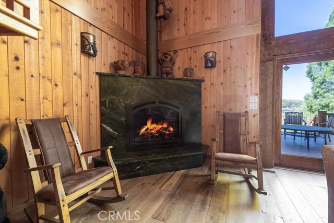
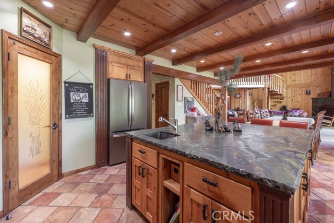
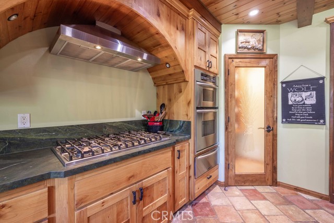
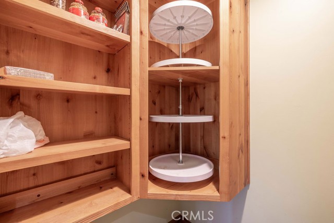
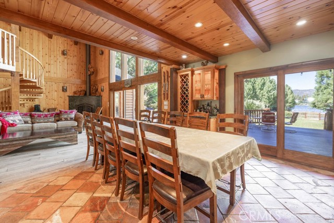
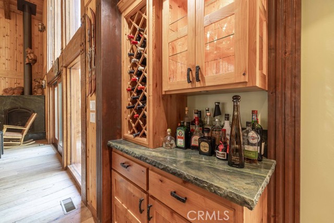
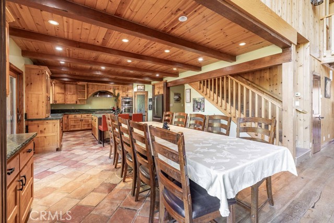
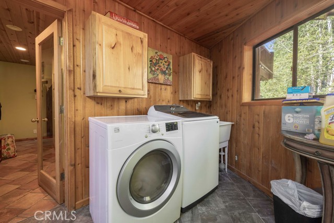
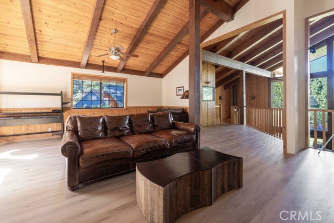
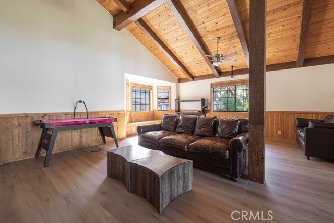
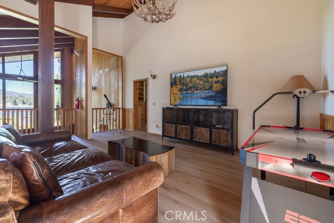
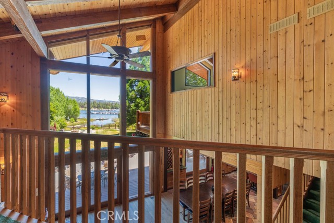
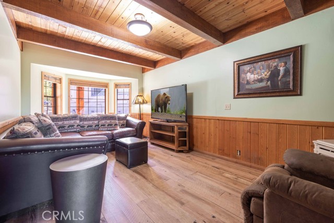
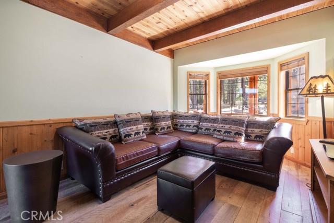
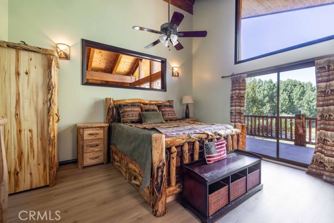
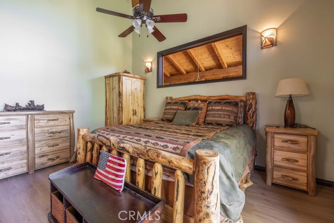
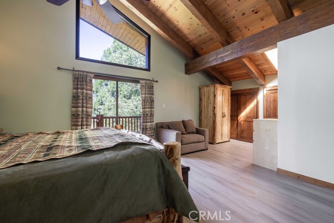
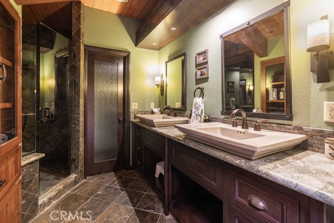
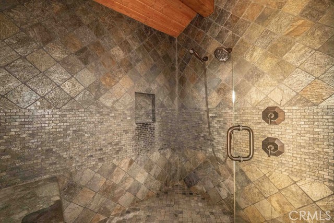
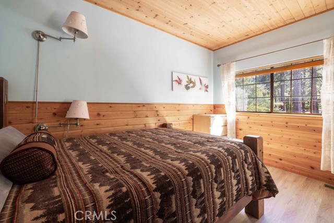
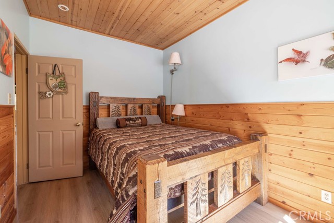
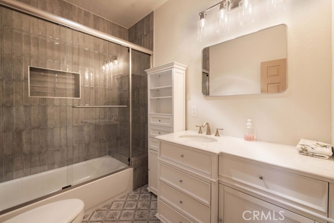
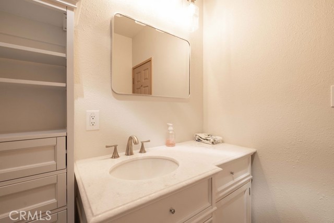
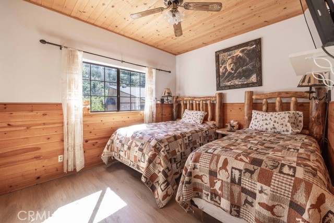
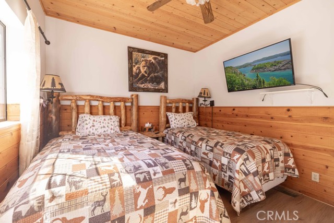
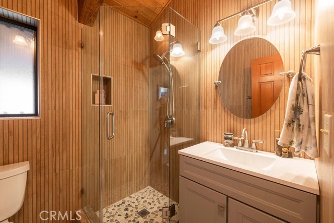
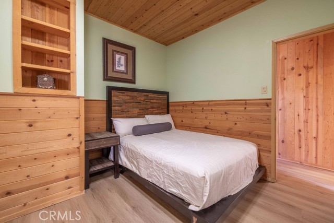
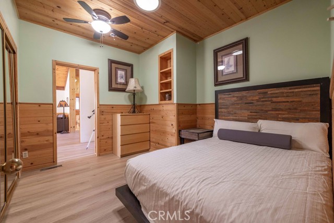
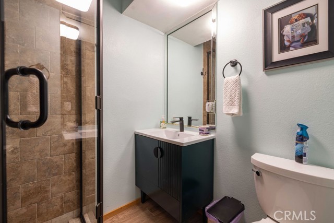
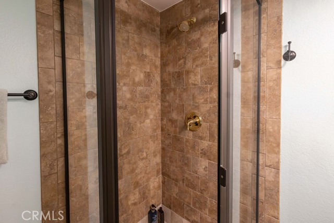
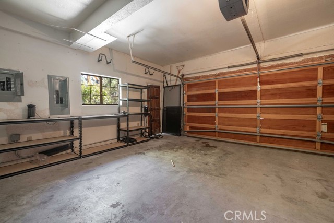
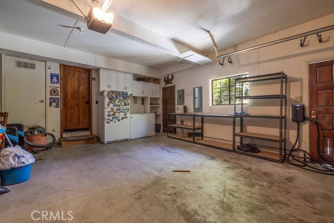
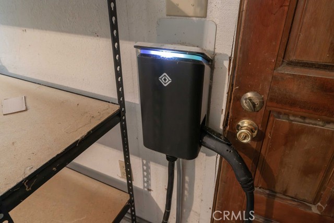
Tucked away on a beautifully landscaped, lakefront lot just steps from Pleasure Point Marina, this luxury rustic cabin blends comfort, style, and that true Big Bear charm. With nearly 70 feet of lake frontage and over a third of an acre of usable land—including a lush grassy backyard—it’s the kind of place that invites both adventure and relaxation. Inside, you’ll find over 3,400 square feet of remodeled living space featuring 4 bedrooms and 4 bathrooms, including a spacious master suite. The open layout includes vaulted wood-beam ceilings, a stunning wall of glass framing the lake, a large loft with stunning views, and a cozy den/movie room perfect for winding down after a day on the water. Step outside to an expansive deck built for entertaining right on the lake. There’s a private spa tucked into the backyard, a sauna for those crisp mountain evenings, and two oversized garages with plenty of space for lake toys, gear, or extra guests. A Generac generator is already hooked up and ready to go—this place is built for year-round living and peace of mind. Whether you’re watching the sunrise from the deck or hosting friends under the stars, this home delivers the lake lifestyle without compromise. A rare opportunity in one of Big Bear’s most coveted waterfront pockets.
Listing Provided By:
RE/MAX BIG BEAR
Nicholas LaBate
([email protected])
Address
Open on Google Maps-
Address: 535 Cienega Road, Big Bear Lake, CA
-
City: Big Bear Lake
-
State/county: California
-
Zip/Postal Code: 92315
-
Area: 289 - Big Bear Area
Details
Updated on September 4, 2026 at 2:10 am-
Property ID IG26060320
-
Price $1,999,999
-
Property Size 3478 sqft
-
Land Area 16577 sqft
-
Bedrooms 4
-
Bathrooms 4
-
Year Built 1983
-
Property Type Single Family Home
-
Property Status Sold
Additional details
-
Garage Spaces 6.00
-
Full Bathrooms 4
-
Original Price 2199999.00
-
Cooling None
-
Fireplace 1
-
Fireplace Features Living Room
-
Heating Central
-
Interior Features Ceiling Fan(s)
-
Kitchen Appliances Kitchen Island
-
Exterior Features Dock Private
-
Parking Garage,Driveway
-
Property Style Custom Built
-
Roof Composition
-
Sewer Public Sewer
-
Spa Y/N 1
-
Stories 2
-
Utilities Natural Gas Connected,Sewer Connected,Electricity Connected,Water Connected
-
View Mountain(s),Trees/Woods,Lake
-
Water Public

