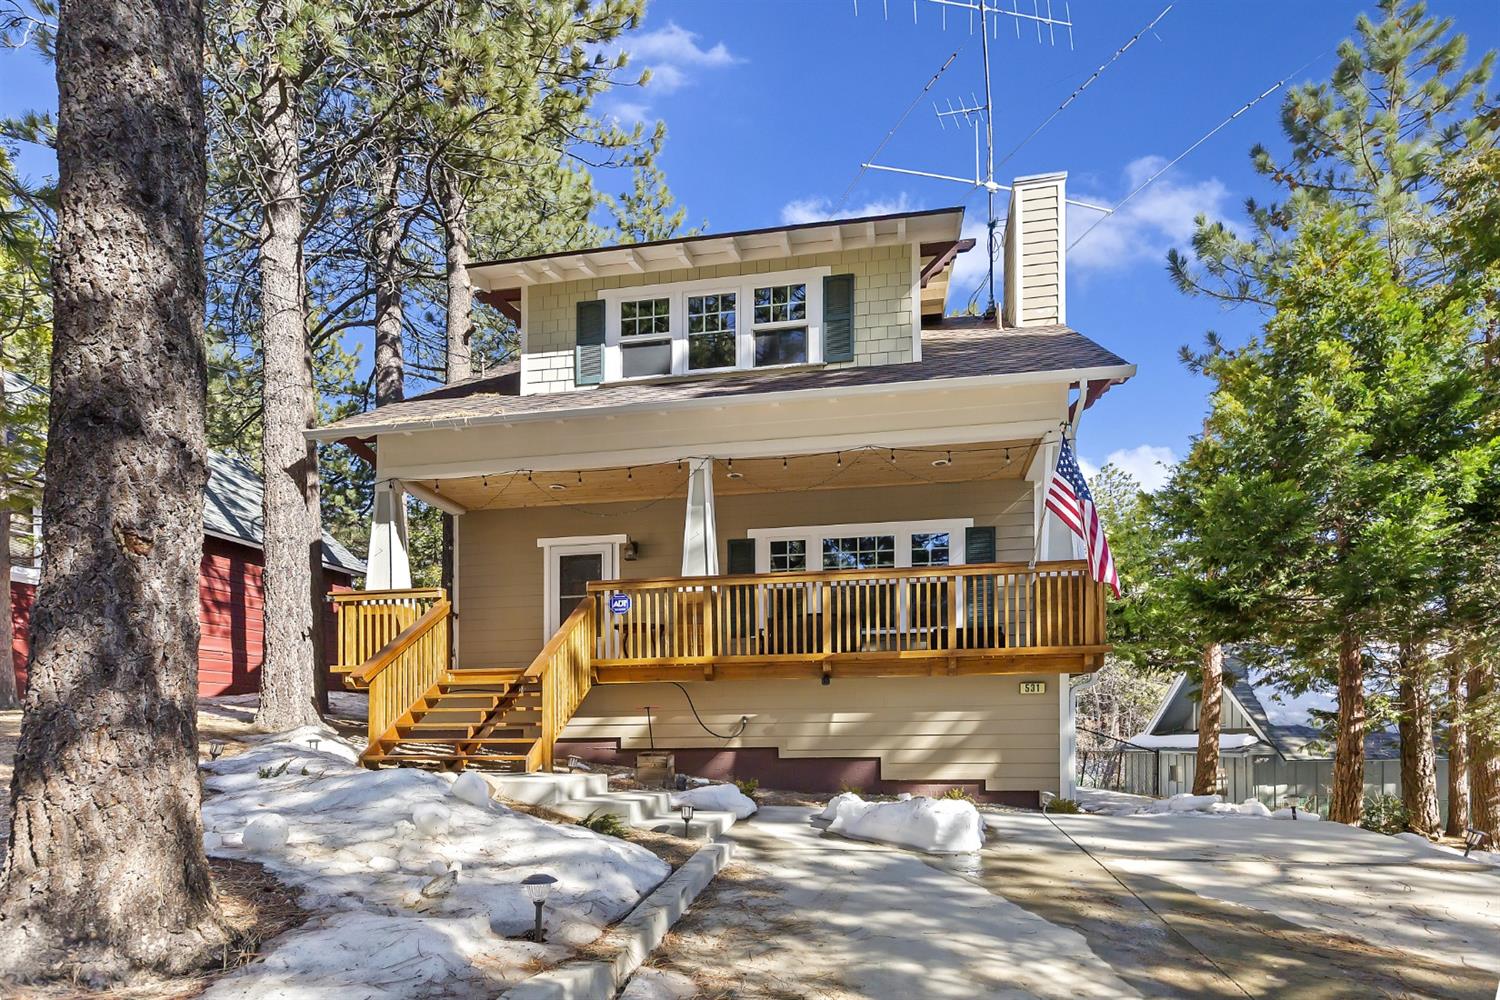
531 Pine Lane, Green Valley Lake, CA 92341
- $499,000


- $499,000
Description
This Impressive, elegant Craftsman home that was completed in 2008, sits in a private setting away from the traffic noise & gives you that feeling of seclusion & serenity making this the ideal Hideaway Vacation home. Featuring an Open floor plan to the Kitchen, Living Room & eating area. Has an office, laundry, 1/2 bath w/utility room, pantry & back door that leads to the spacious viewing deck that is perfect for soaking in the sun or entertaining family & friends. Nice Fenced Backyard That’s Landscaped w/plenty of room to roam. The upper-level features two Large En Suite bedrooms w/their own bathrooms, closets, ceiling fans & storage area. Beautiful front covered porch that spans the entire width of the house w/recessed lighting where you can enjoy your favorite beverage & just relax & enjoy the sounds of nature. GVL is a 4-season resort area offering year-round recreation opportunities & 2 ski areas nearby. Comes furnished, Turnkey & Move-in ready, just steps to the National Forest.
Listing Provided By:
Green Valley Lake Real Estate
Address
Open on Google Maps-
Address: 531 Pine Lane, Green Valley Lake, CA
-
City: Green Valley Lake
-
State/county: California
-
Zip/Postal Code: 92341
Details
Updated on February 27, 2022 at 8:00 am-
Property ID 2220164
-
Price $499,000
-
Property Size 1406.00 sqft
-
Land Area 5718.00 sqft
-
Bedrooms 2
-
Bathrooms 3
-
Year Built 2007
-
Property Type Single Family Home
-
Property Status Pending
Additional details
-
Days On Market 11
-
Full Bathrooms 1
-
Half Bathrooms 1
-
Half Bathrooms 1
-
Three Quarter Bathrooms 1
-
Original Price 499000.00
-
Pending Date 2022-02-26T00:00:00
-
Cooling Ceiling Fan
-
Dining Area Eat-in Kitchen
-
Dock No
-
Fireplace 1
-
Frontage Street
-
Garage Spaces 0.00
-
Heating Central Forced Heat
-
HOA Amount 0.00
-
Inside Extras Tankless Waterheater
-
Kitchen Appliances Dishwasher,Garbage Disposal,Gas Oven,Gas Range/Cooktop,Microwave,Refrigerator
-
Lot# 12
-
Main Access Street Access
-
Master Bed Features En Suite Bath,Upper Level Bed
-
Other Rooms Open Concept
-
Outside Extras Deck,Fenced
-
Parking 2 Parking Spaces
-
Property Style Craftsman
-
Road Dirt & Maintained
-
Roof Composition
-
Sales Type Standard
-
Sewer Sewer Connected
-
Stories 2
-
Topography Level
-
Tract# 1931
-
Utilities Cable Hookup Avail,Electric Connected,Gas Connected,Water Connected
-
View Forest,Mountain,Neighborhood,Trees
-
Water Company Green Valley Mutual Water Company
-
Water Public Water System