

531 Flamingo Boulevard, Palm Springs, CA 92262
- $1,099,900

- $1,099,900
Description
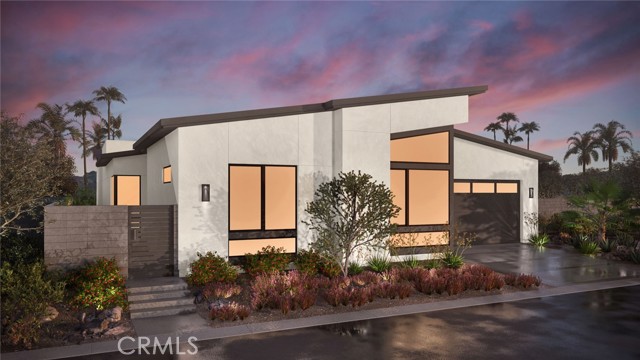
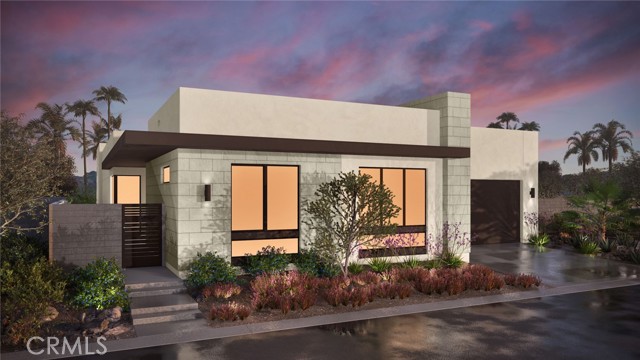
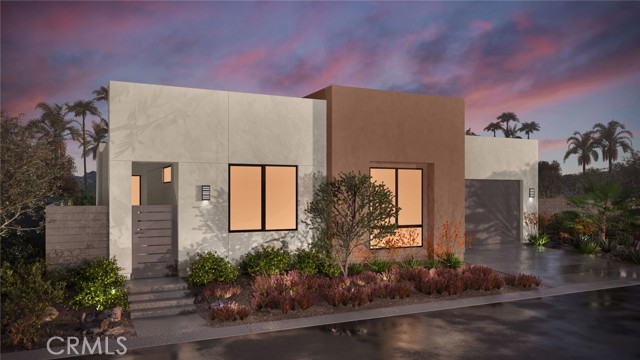
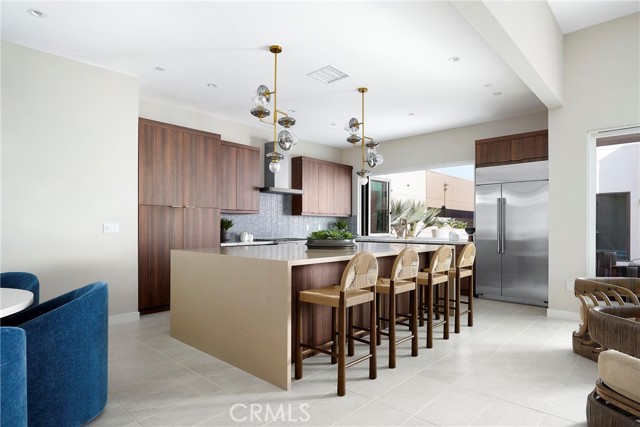
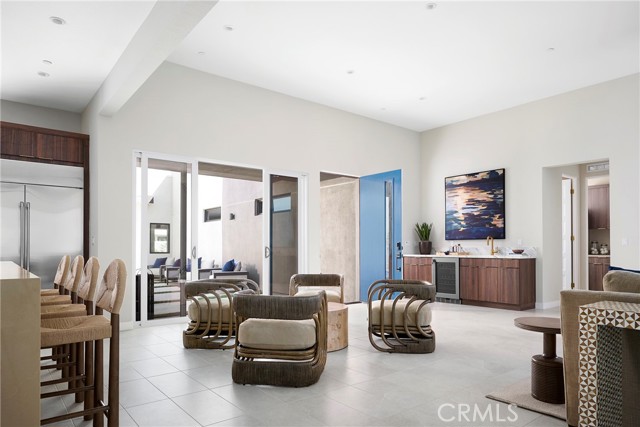
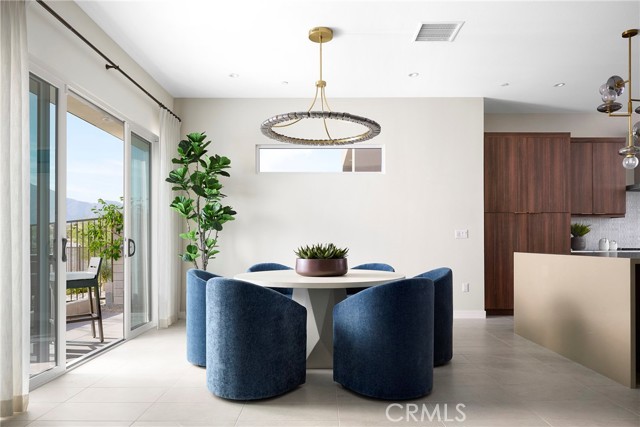
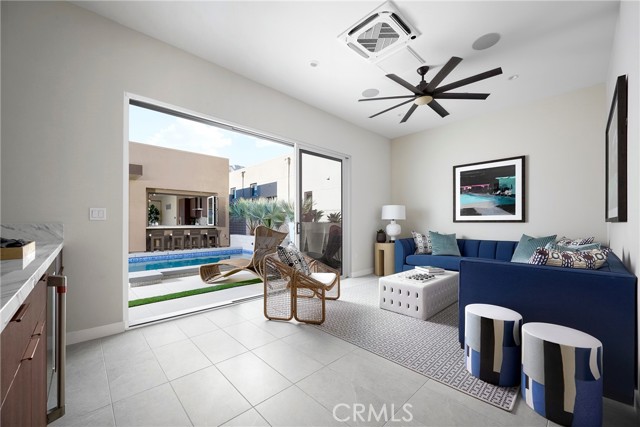
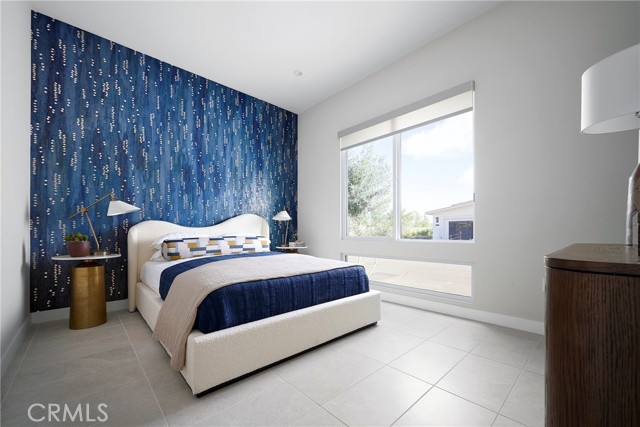
(Brokers Welcome ) (HUGE BUYER INCENTIVES Last single story in phase # 1 ) Olea at Miralon new mid century modern homes offering Holiday special incentives. Miralon where life begins in Palm Springs. Single story 12 ft family room ceilings height, 3 bedrooms & 3.5 bathrooms, office.
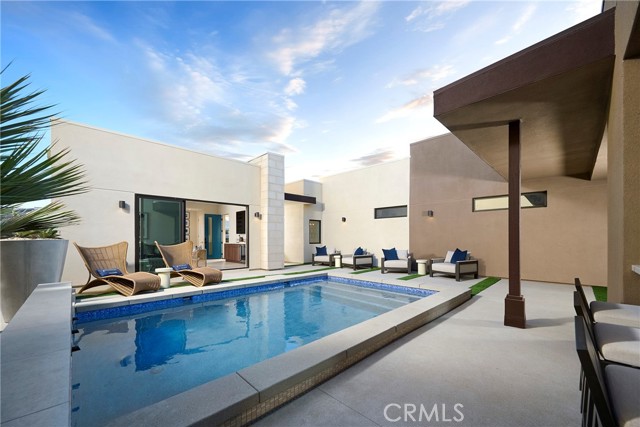
20 x 12 private pool with Pebble Tec Finish & Tile waterline with upgraded 7×7 SPA. 2-car garage, relax with your own personal mountain and oil grove views.
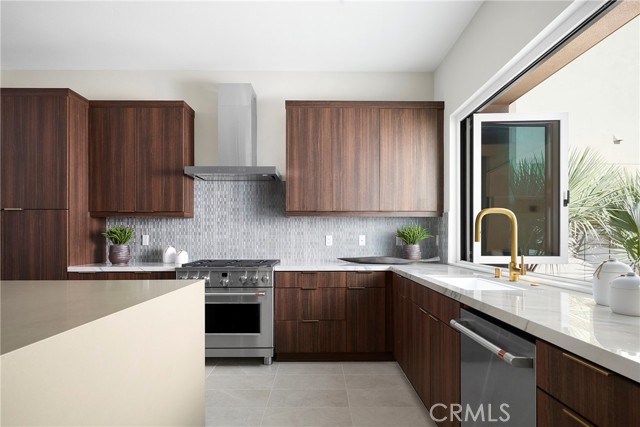
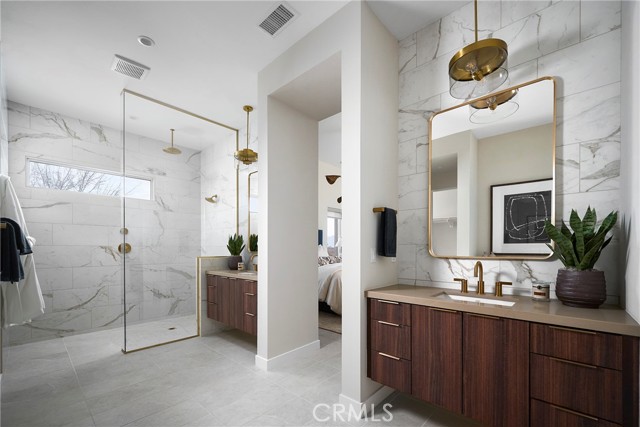
Gourmet Kitchen with Cafe Stainless Steel appliances package, Standard white Thermofoil cabinets throughout with concealed hinges and chrome handles. Beautiful Daltile one Quartz in Lucent white. Luxurious primary suites with floating cabinets large primary walk in closets with Quarte Lucent White with 6 ” backsplash in primary bathroom & 4” backsplash in all secondary’s. Upgraded electrical package throughout. This is where timeless design meets modern desert living. Miralon Association offers 97 acres of open space, 7 miles of walking trails. 3 dog parks and thousand of oil trees. Amenity center features state of the art fitness facility WIFI space, full service bar, chef demonstration kitchen resort style pool and spa with private clubhouse to enjoy.
VIEW Orientation details:
Framed mountain vistas that change color throughout the day.
Southern orientation creating dramatic sunrise and sunset backdrops.
Premium view lot minimizing rear neighbor visibility.
Indoor/outdoor sight lines designed to pull natural beauty directly into living spaces.
Golden hour patio moments that feel straight out of a luxury resort.
Stargazing-ready outdoor living with minimal light interruption.
Listing Provided By:
Christopher Development Group
Daniel O’Bannon
([email protected])
Address
Open on Google Maps-
Address: 531 Flamingo Boulevard, Palm Springs, CA
-
City: Palm Springs
-
State/county: California
-
Zip/Postal Code: 92262
-
Area: 331 - North End Palm Springs
Details
Updated on July 17, 2026 at 5:24 pm-
Property ID OC25260842
-
Price $1,099,900
-
Property Size 2549 sqft
-
Land Area 6991 sqft
-
Bedrooms 3
-
Bathrooms 4
-
Year Built 2026
-
Property Type Single Family Home
-
Property Status Sold
Additional details
-
Garage Spaces 2.00
-
Full Bathrooms 3
-
Half Bathrooms 1
-
Original Price 1112900.00
-
Cooling Gas,Dual,Central Air,Zoned,High Efficiency,ENERGY STAR Qualified Equipment
-
Fireplace Features None
-
Heating Natural Gas,Forced Air,High Efficiency,Central
-
Interior Features High Ceilings,Brick Walls,Pantry,Recessed Lighting,Quartz Counters,Open Floorplan,Block Walls,Wired for Data,Home Automation System,Storage
-
Kitchen Appliances Kitchenette,Kitchen Open to Family Room,Quartz Counters,Kitchen Island
-
Parking Concrete,Direct Garage Access,Garage Faces Front,Driveway,Garage Door Opener,Garage - Two Door
-
Pool Y/N 1
-
Property Style Mid Century Modern
-
Road City Street,Access Road
-
Roof Membrane,Concrete,Flat,Shingle,Flat Tile
-
Sewer Public Sewer
-
Spa Y/N 1
-
Stories 1
-
Utilities Phone Available,Underground Utilities,Electricity Connected,Electricity Available,Sewer Available,Water Connected,Cable Connected,Cable Available,Water Available,Natural Gas Connected,Natural Gas Available,Phone Connected,Sewer Connected
-
View Dunes,Desert,Mountain(s),Hills
-
Water Public

