

528 Brentwood, Lake Arrowhead, CA 92352
- $665,000
Description
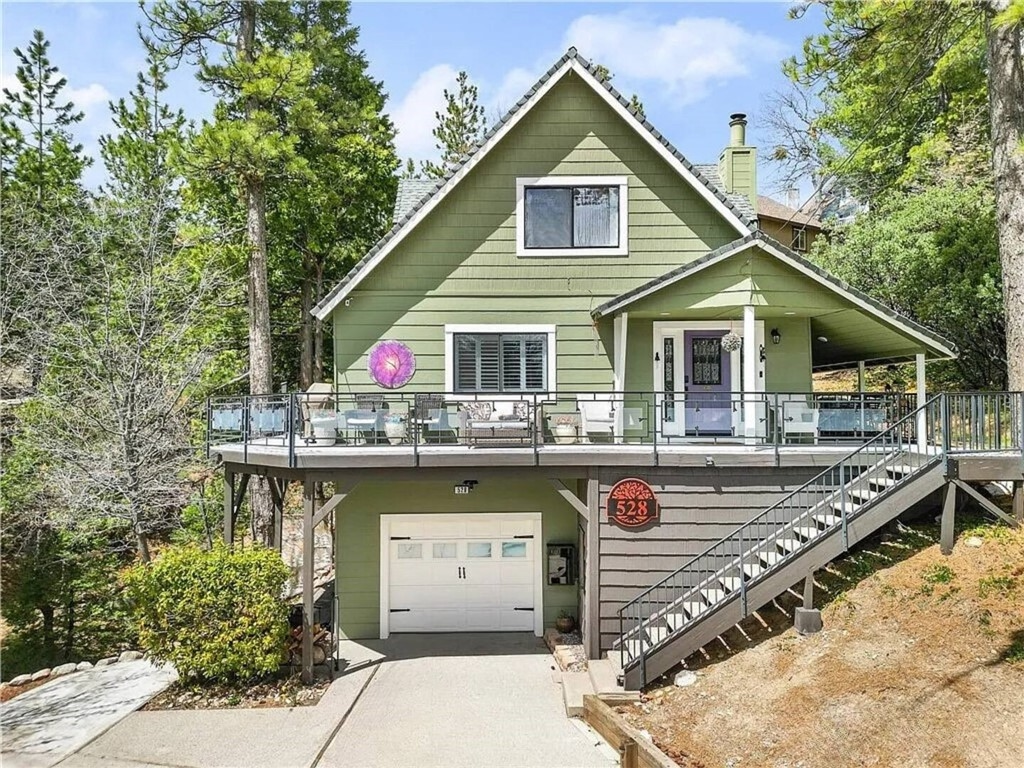

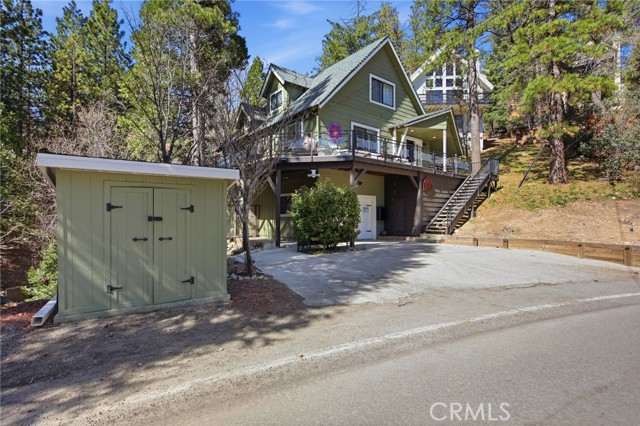
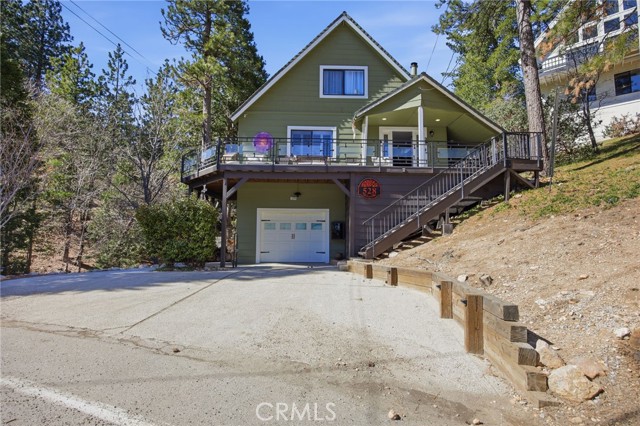
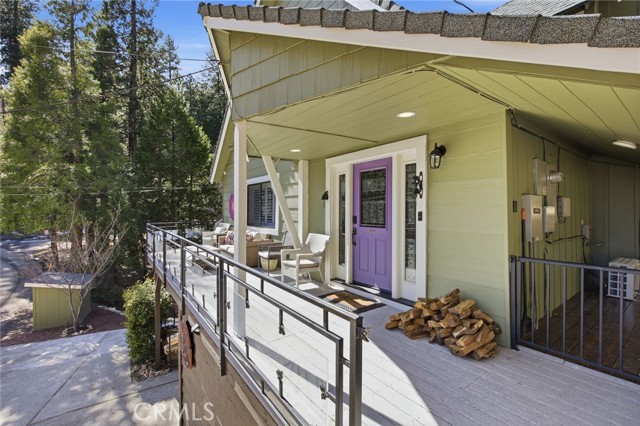
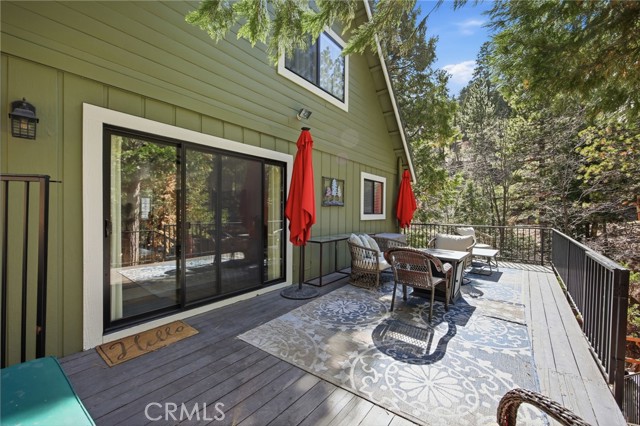
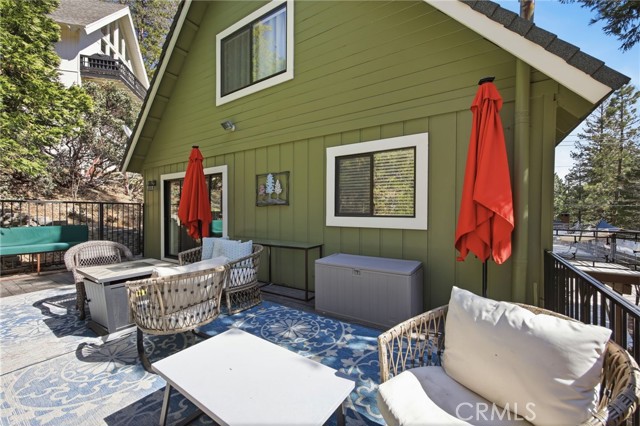
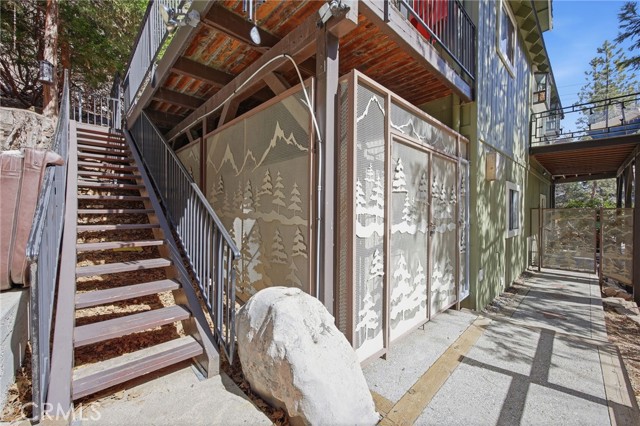
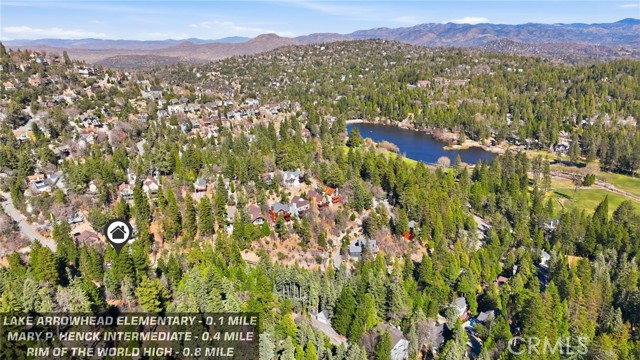
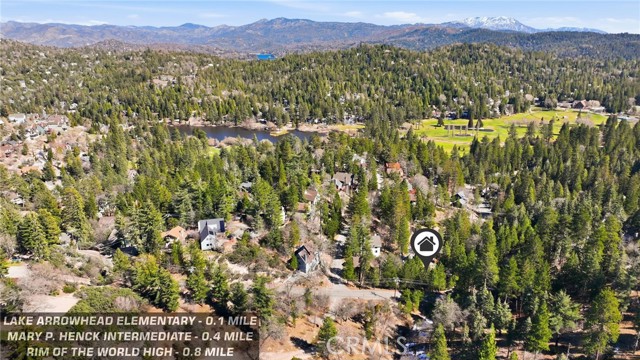
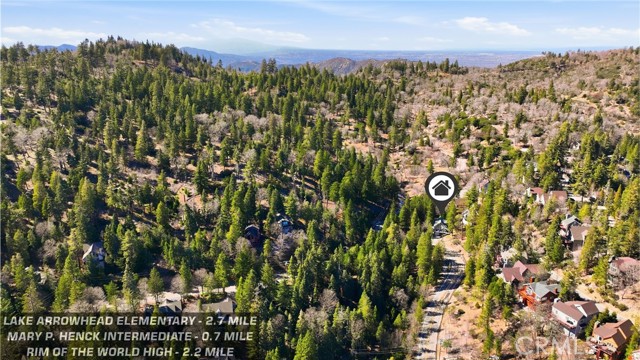
A unique “lake rights” property located just past Grass Valley Lake Park, on the corner lot of Brentwood and Sonoma, is situated directly across from a forest trailhead. This sage green, modified A-frame combines contemporary design with striking architectural features like dormers and a beautiful portico.
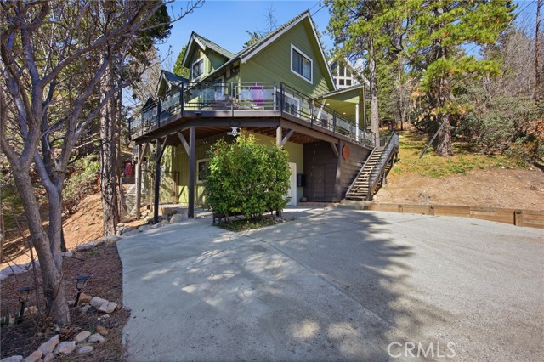
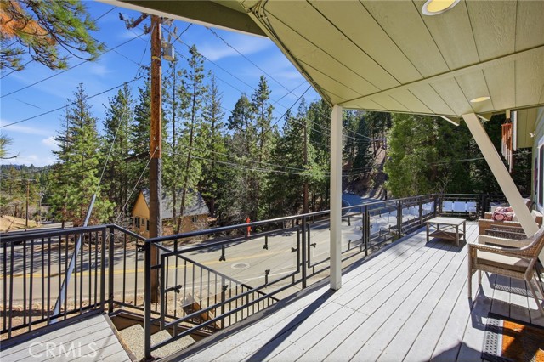
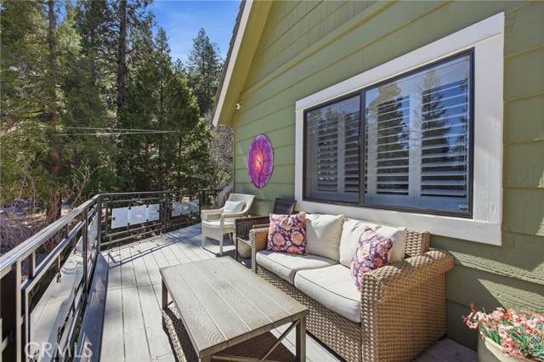
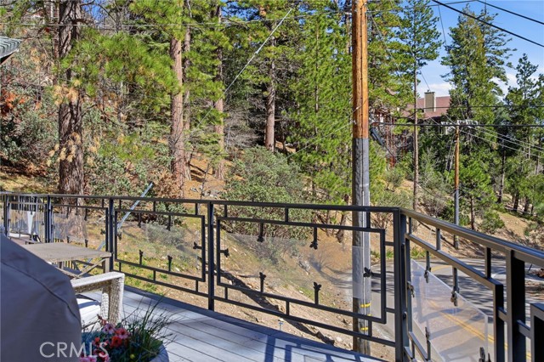
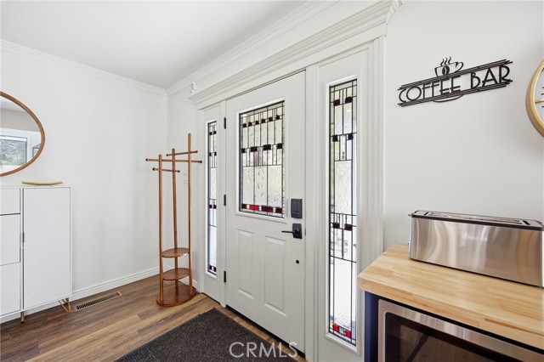
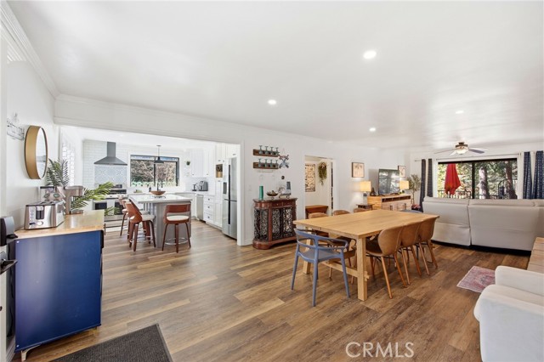
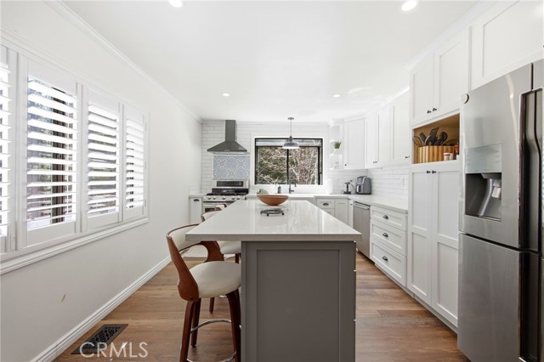
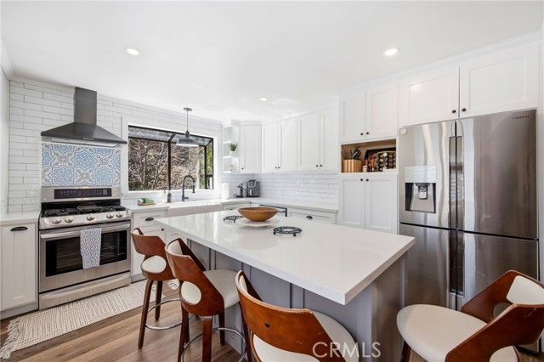
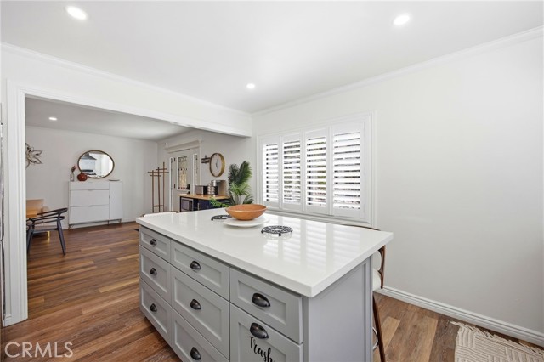
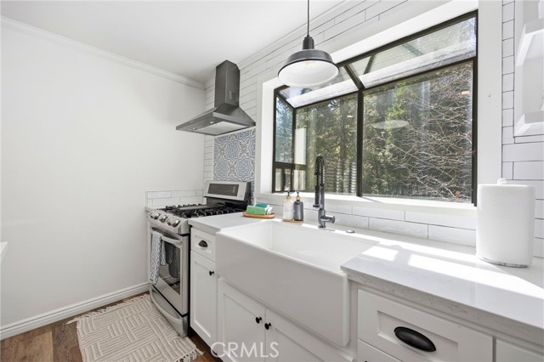
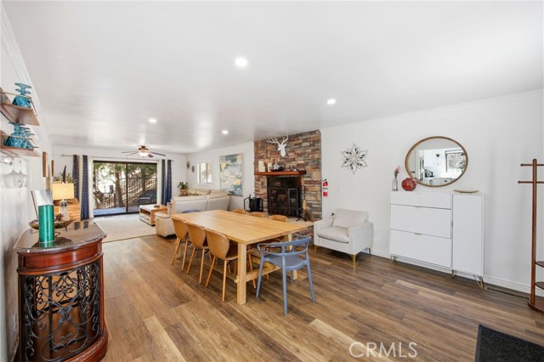
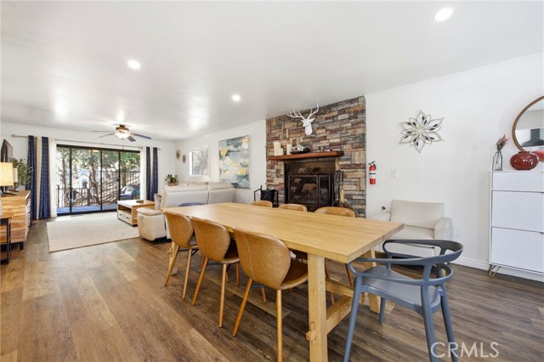
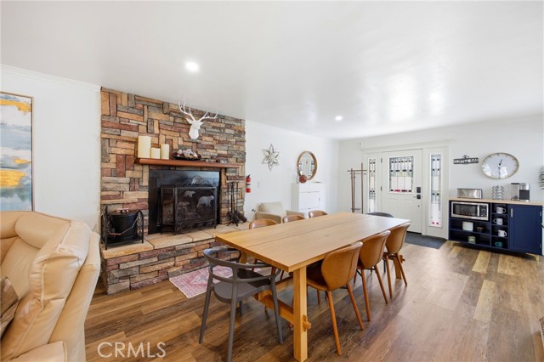
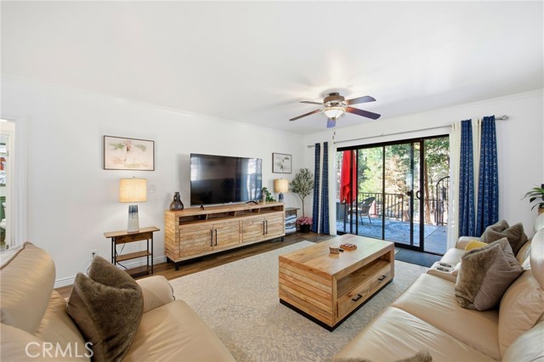
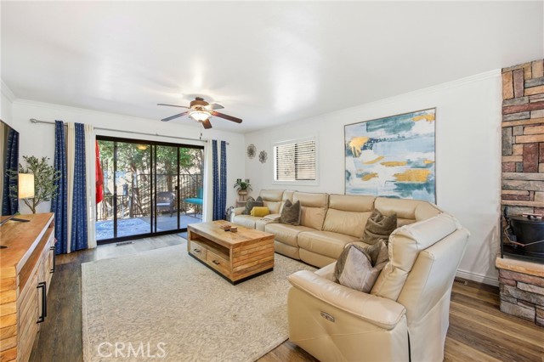
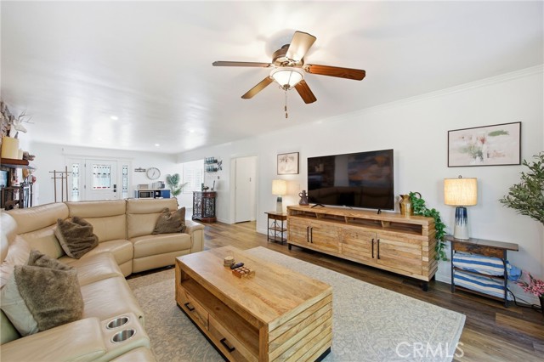
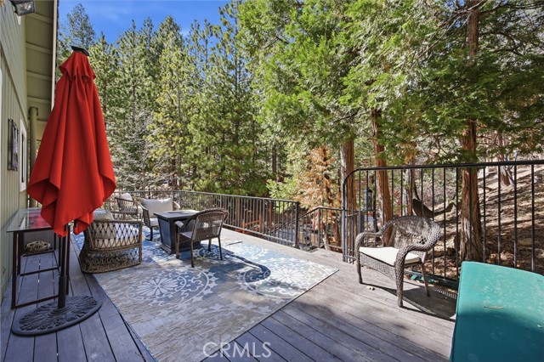
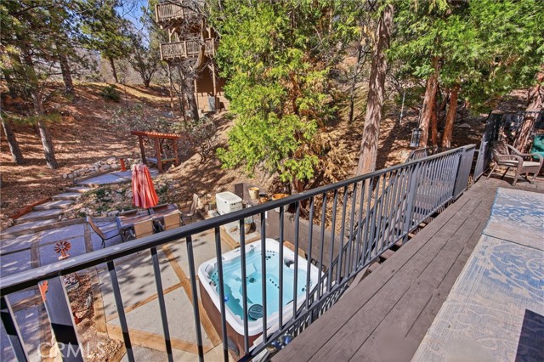
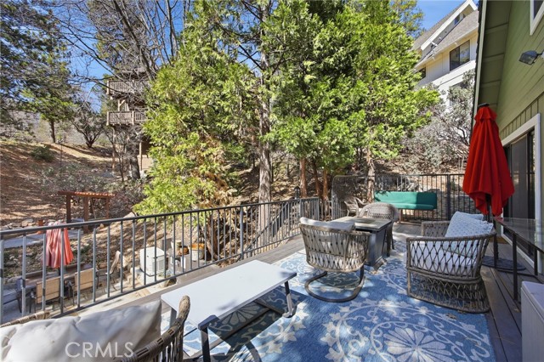
The interior boasts a wide front door with beveled glass leading into a spacious living room featuring a modern horizontal stone fireplace. The main level offers an open floor plan with a gourmet kitchen including quartz counters paired w/white brick backsplash, custom cabinetry, bar/island, and a family-style eating area. This space opens on the front and onto the back in a multi-level decking system, including a wrap-around modern Trex deck with elegant tempered glass and Powder-coated aluminum railings.
Additional features include:
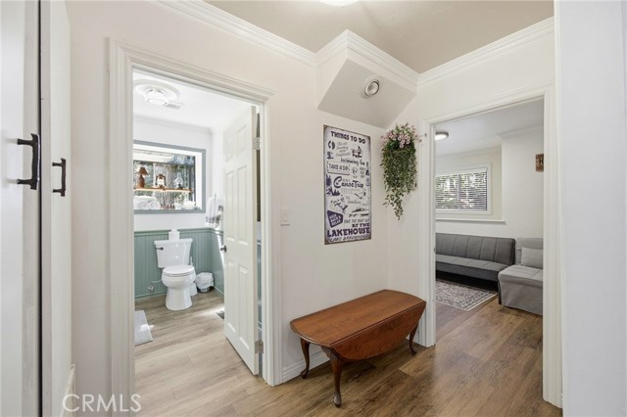
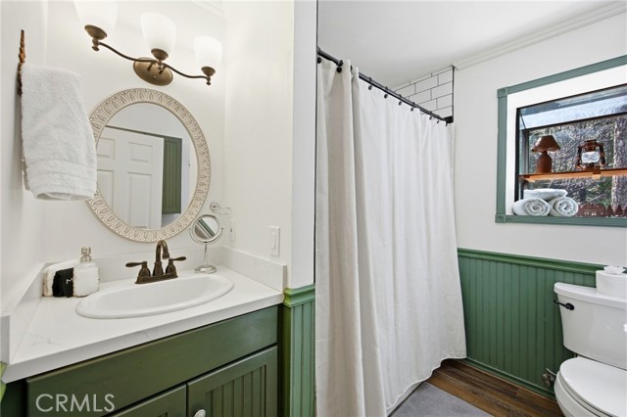
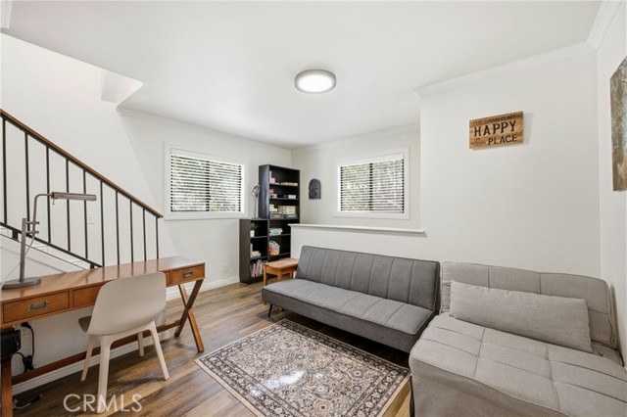
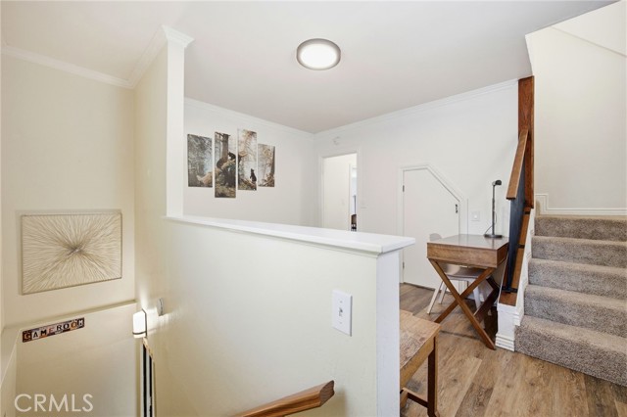
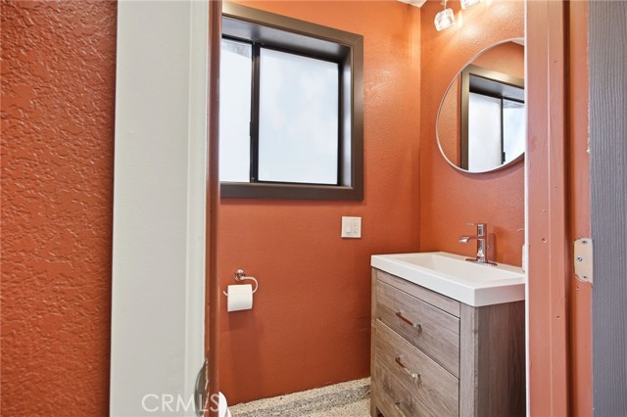

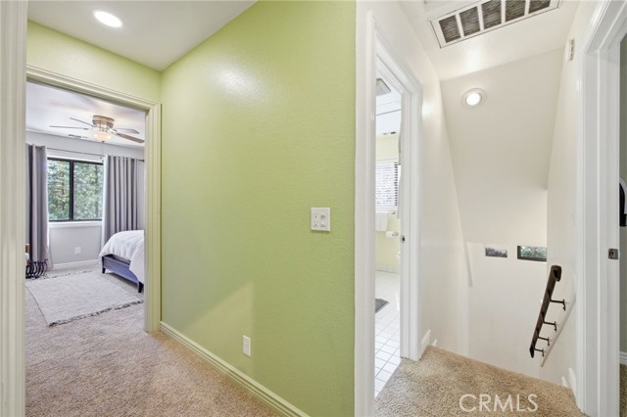
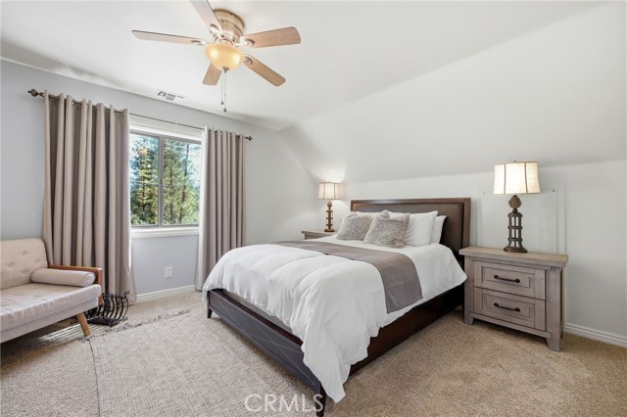
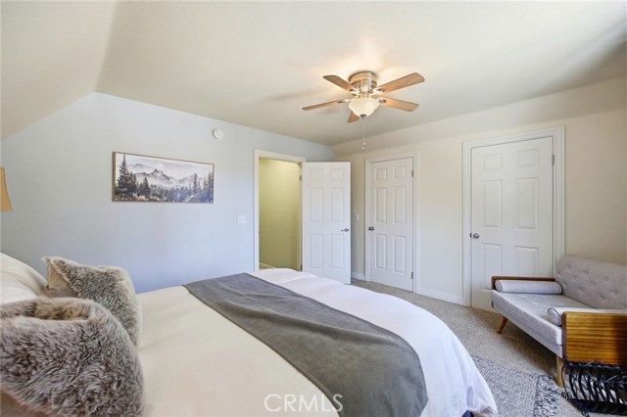
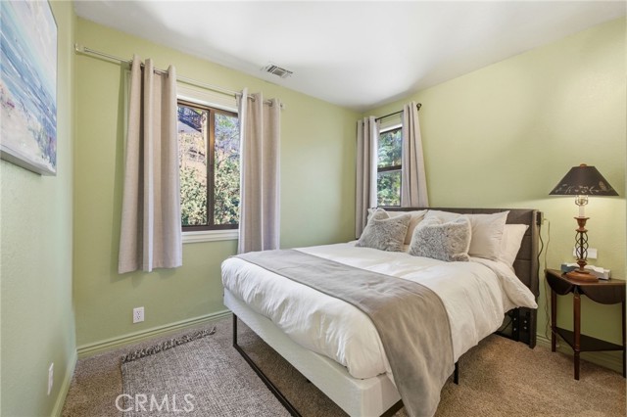
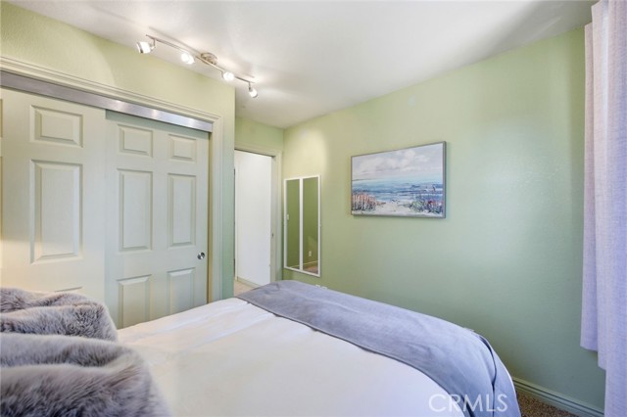
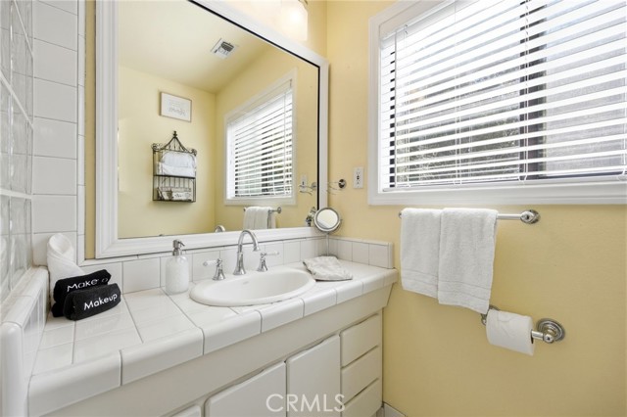
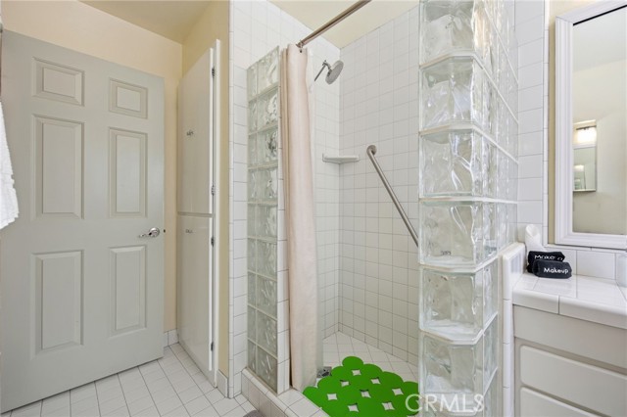
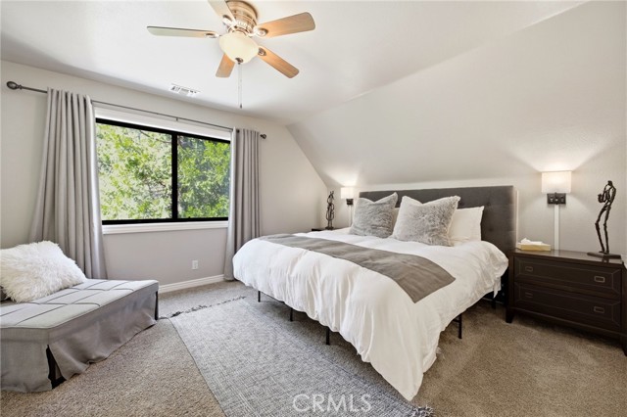
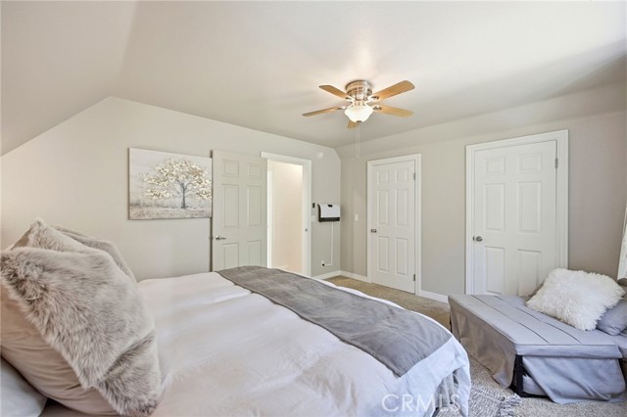
– Lower Levels: An extra-large landing suitable for an office or media room, a lower-level den, 3 bedrooms, and 2 full baths.
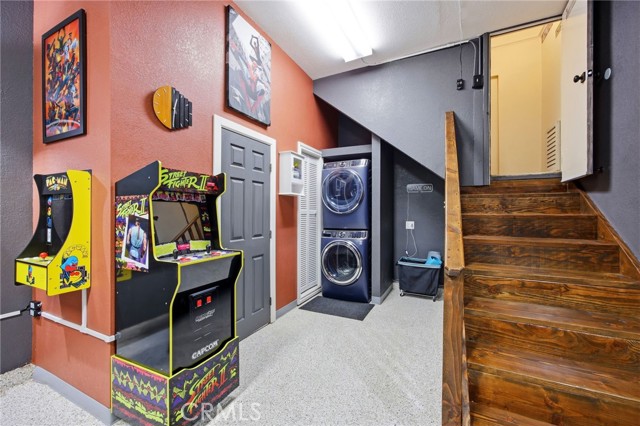
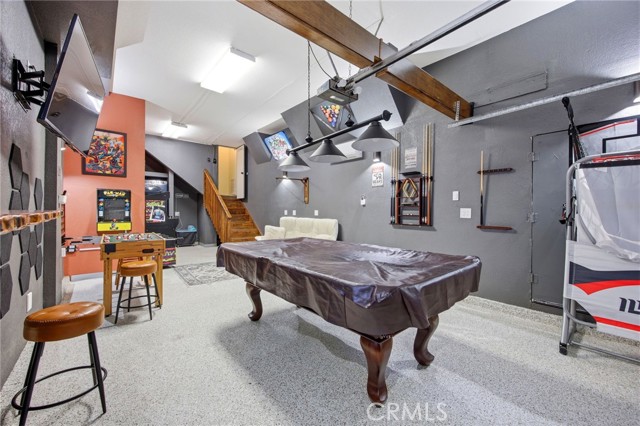
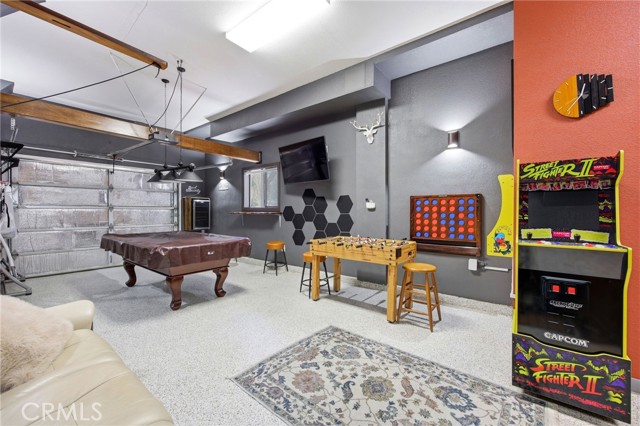
– Entertainment: A ground-level game room/arcade equipped with a pool table, foosball, and Pacman.
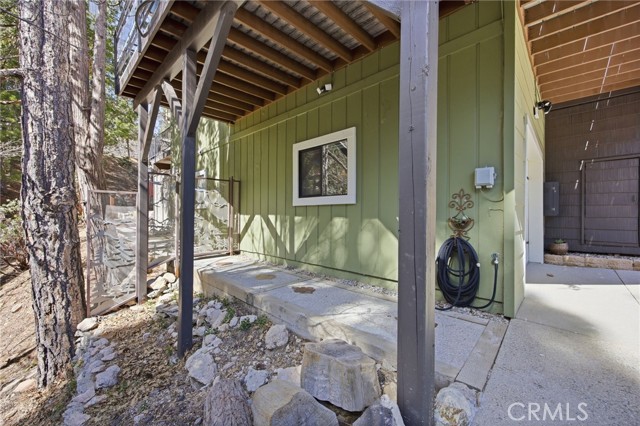
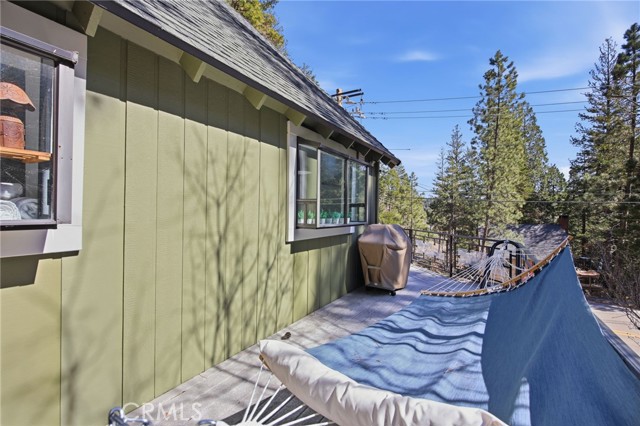
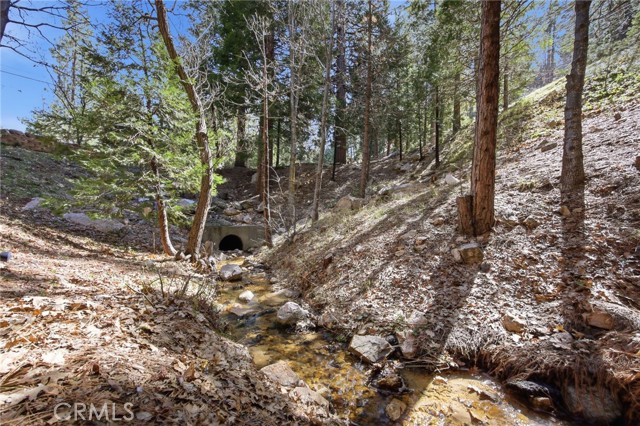
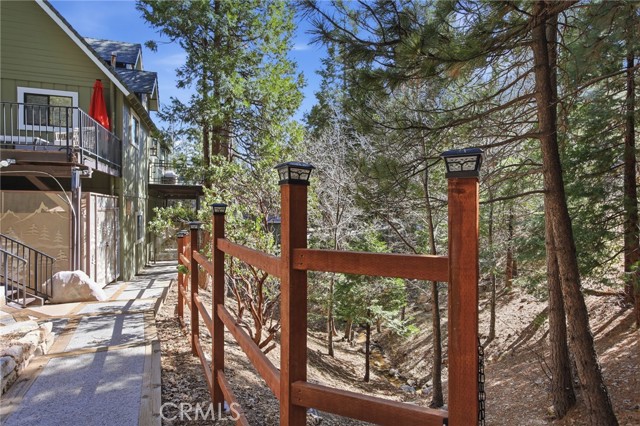


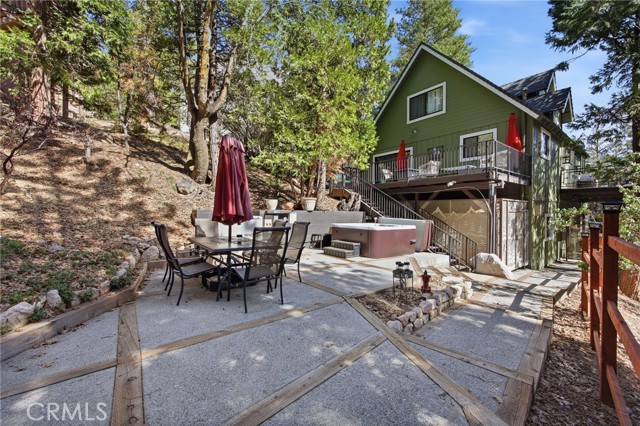

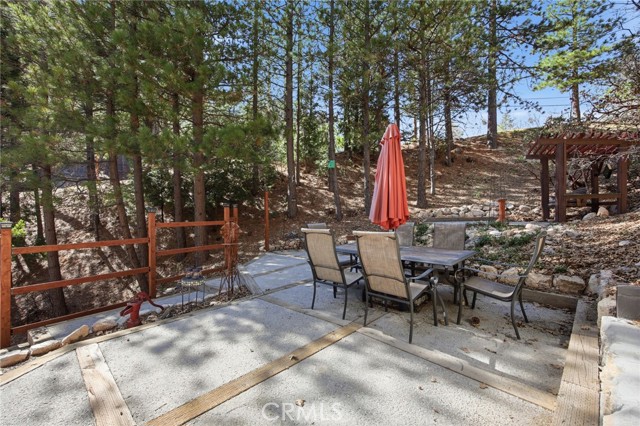
– Outdoor Space: A fully landscaped yard with terraced retaining walls, oversized Limestone pavers, a hot tub, picnic area, seasonal stream, and a pergola-covered swing.
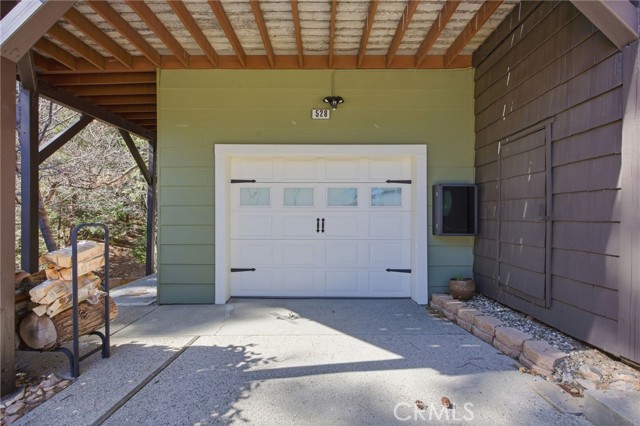
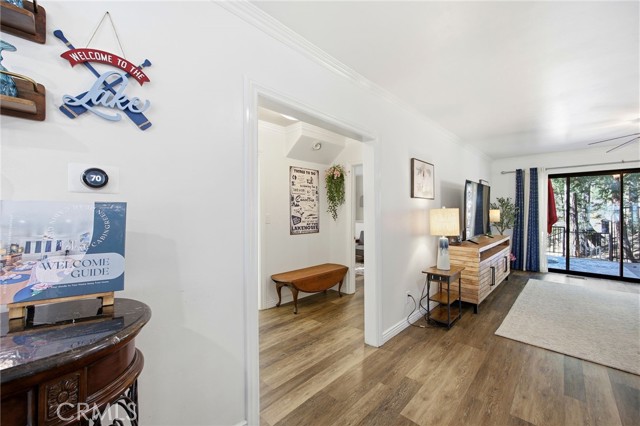
– Amenities: Fully furnished, wide-plank wood flooring, EV charger, whole-house generator, and a garage with interior entry.
With a successful history of short-term rentals and plentiful parking for entertaining (up to 10 cars), this property offers a turnkey opportunity in a prime location. Garage is permitted with a mini split for cooling and heating.
Listing Provided By:
KELLER WILLIAMS LAKE ARROWHEAD
Stephen Valentine
(310-489-0017)
Address
Open on Google Maps-
Address: 528 Brentwood, Lake Arrowhead, CA
-
City: Lake Arrowhead
-
State/county: California
-
Zip/Postal Code: 92352
-
Area: 287A - Arrowhead Woods
Details
Updated on June 11, 2026 at 2:12 am-
Property ID IG26045672
-
Price $665,000
-
Property Size 1792 sqft
-
Land Area 14650 sqft
-
Bedrooms 3
-
Bathrooms 2
-
Year Built 1976
-
Property Type Single Family Home
-
Property Status Sold
Additional details
-
Garage Spaces 1.00
-
Full Bathrooms 2
-
Original Price 680000.00
-
Cooling Central Air
-
Fireplace 1
-
Fireplace Features Raised Hearth,Gas Starter,Living Room,Family Room,Den
-
Heating Central
-
Interior Features Beamed Ceilings,Crown Molding,Quartz Counters,Furnished,Pantry,Living Room Deck Attached,2 Staircases,Recessed Lighting,Brick Walls,Open Floorplan,Tile Counters
-
Kitchen Appliances Kitchen Open to Family Room,Quartz Counters,Remodeled Kitchen,Kitchen Island,Self-closing drawers
-
Parking Direct Garage Access,Garage - Single Door,Guest,Garage Faces Front,Workshop in Garage,Driveway,Garage Door Opener,Parking Space,Uncovered
-
Property Style Custom Built
-
Road Country Road
-
Roof Composition,Shingle
-
Sewer Public Sewer
-
Spa Y/N 1
-
Stories 2
-
Utilities Natural Gas Connected,Sewer Connected,Cable Connected,Electricity Connected,Water Connected
-
View Mountain(s),Creek/Stream
-
Water Public

