

515 Desert Holly Drive, Palm Desert, CA 92211
- $1,295,000
- $1,295,000
Description
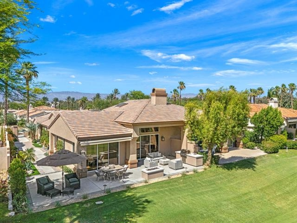
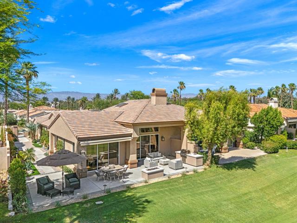
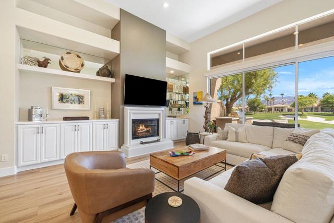
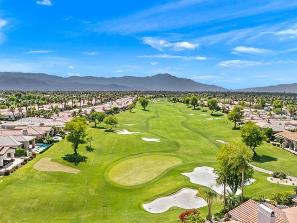
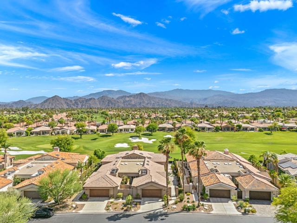
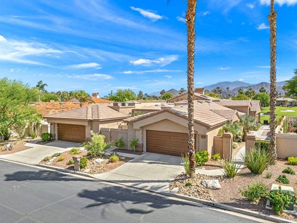
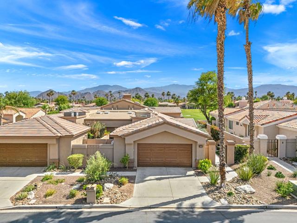
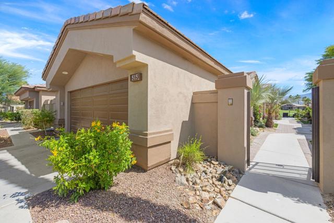
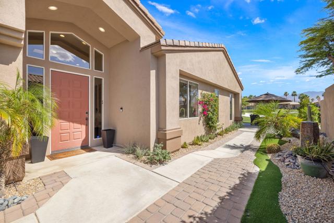
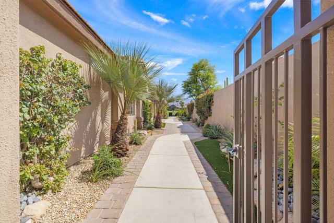
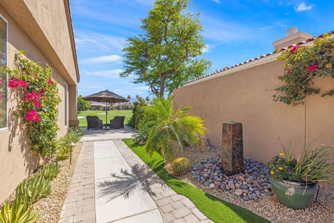
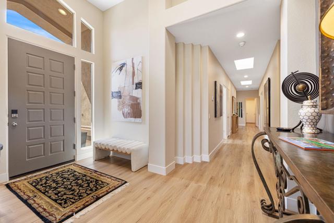
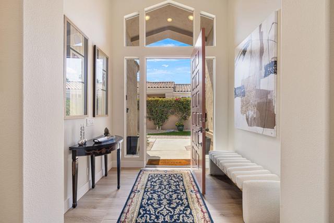
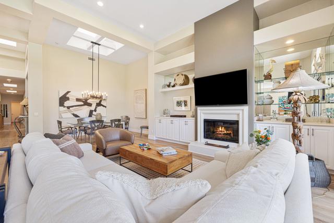
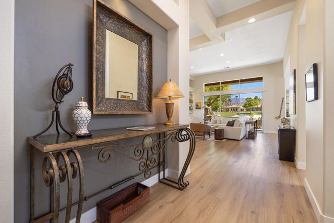
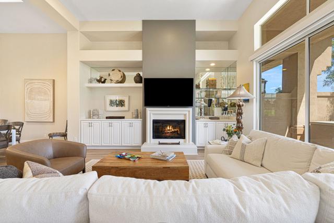
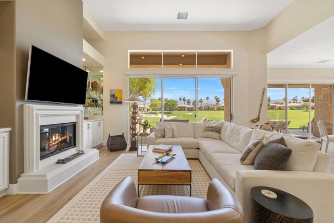
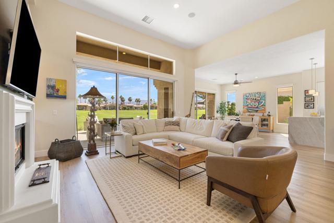
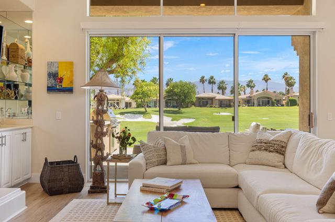
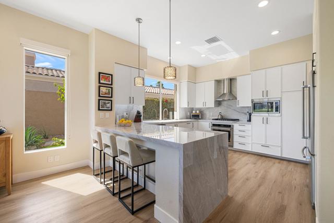
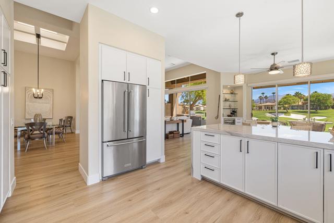
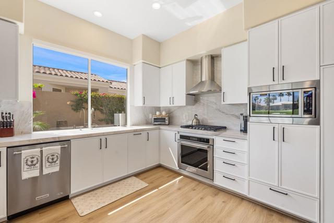
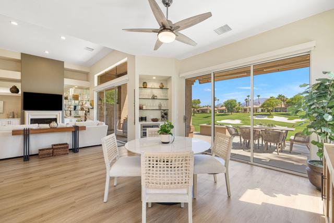
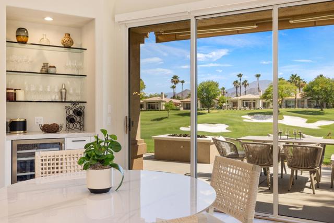
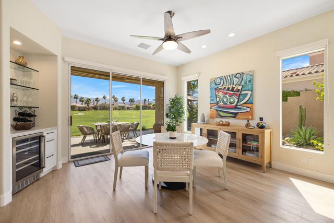
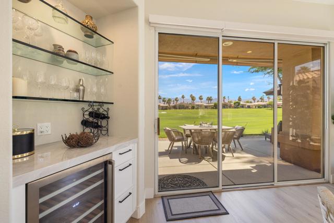
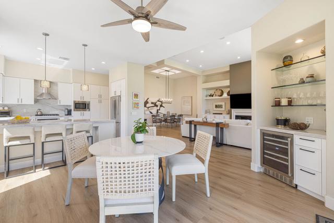
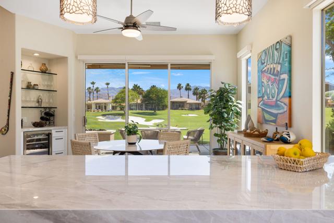
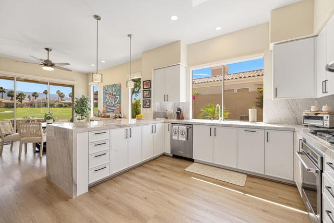
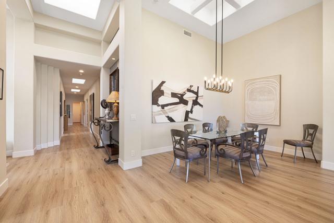
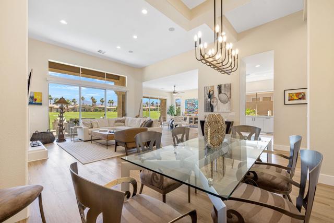
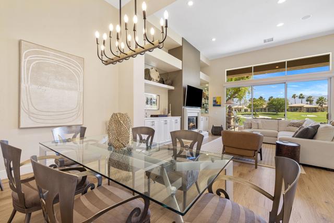
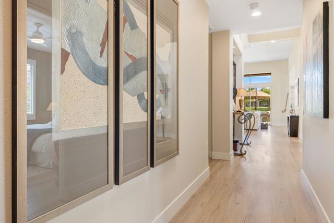
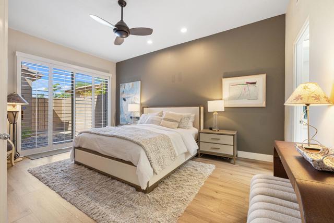
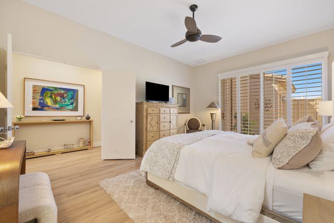
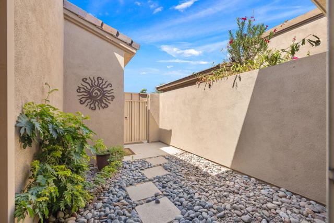
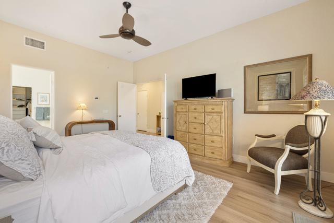
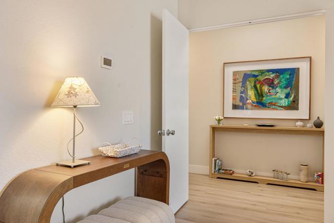
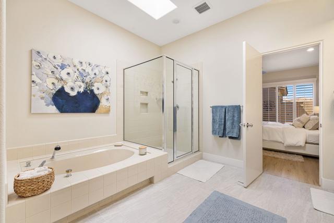
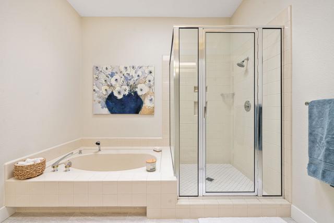
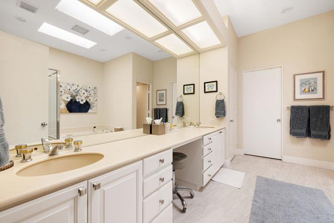
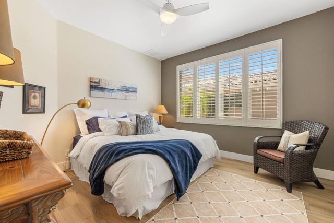
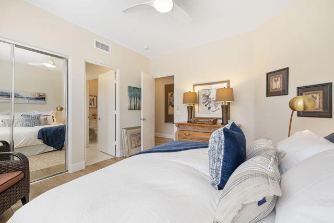
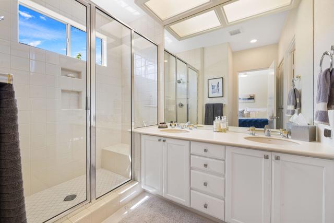
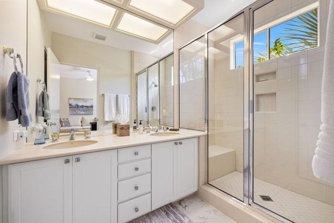
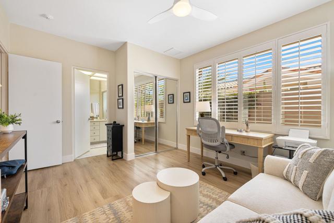
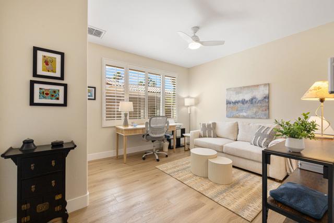
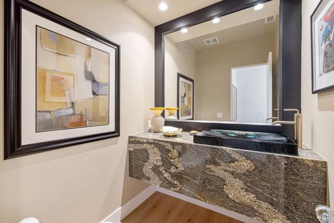
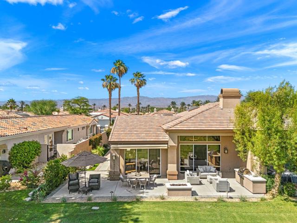
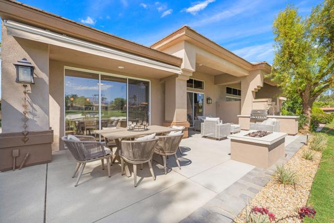
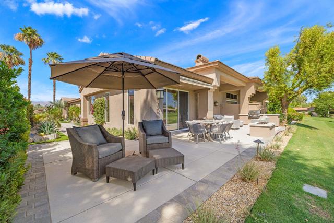
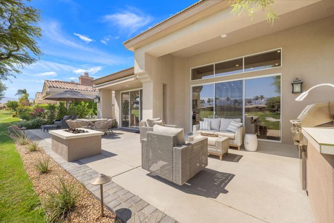
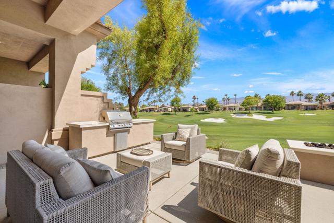
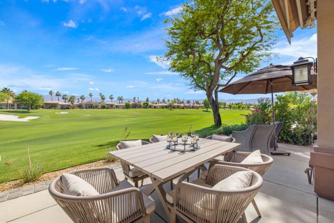
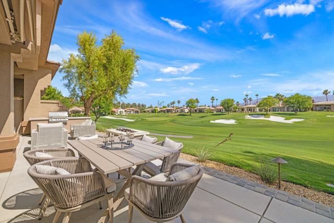
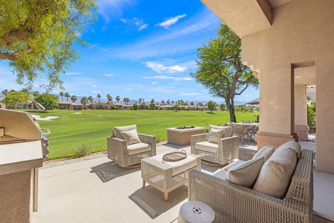
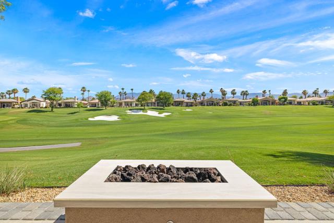
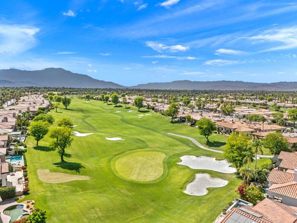
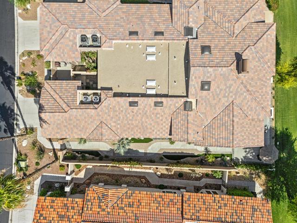
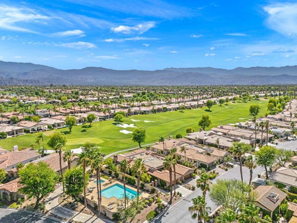
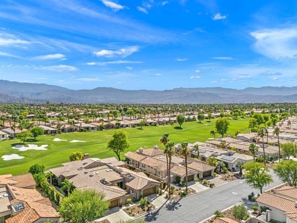
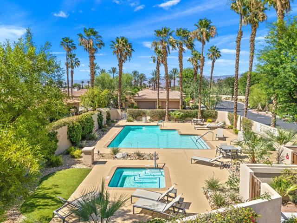
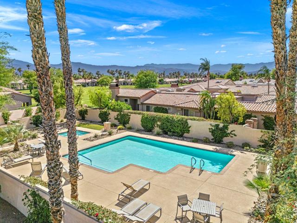
Welcome to this beautifully reimagined Acacia 5 floor plan with NO STEPS, perfectly blending modern design with effortless desert living. From the moment you enter, you’ll appreciate the thoughtful renovations and open-concept layout. Throughout the home, you’ll find a stunning combination of luxury vinyl plank and tile flooring complemented by sleek modern baseboards and fresh interior paint. The kitchen has been completely transformed, featuring waterfall-edge porcelain slab countertops that continue seamlessly into a full-height backsplash, new appliances, updated lighting, and an expanded layout designed for entertaining. A custom-built dry bar with a wine refrigerator and floating glass shelving adds both style and functionality. Additional improvements include the removal of the kitchen walls and dining room pony walls, creating an open, light-filled living space. The home is offered furnished per inventory and features shutters in the bedrooms and roll-down shades throughout the main living areas. Step outside to enjoy spectacular south-facing views overlooking the 3rd hole of the Grove Course. The outdoor living space has been expanded to create a seamless wraparound patio that flows effortlessly from the front courtyard to the backyard. Whether you’re entertaining guests or enjoying a quiet desert evening, the built-in BBQ, fire pit, and generous patio space provide the perfect setting to take in the golf course views and sunshine. This move-in-ready home offers the ideal combination of luxury, comfort, and indoor-outdoor living in one of Indian Ridge’s most desirable locations. Club Membership available.
Listing Provided By:
Equity Union
DW & Associates
Address
Open on Google Maps-
Address: 515 Desert Holly Drive, Palm Desert, CA
-
City: Palm Desert
-
State/county: California
-
Zip/Postal Code: 92211
-
Area: 324 - East Palm Desert
Details
Updated on October 4, 2026 at 1:10 pm-
Property ID 219153726DA
-
Price $1,295,000
-
Property Size 2368 sqft
-
Land Area 2991 sqft
-
Bedrooms 3
-
Bathrooms 4
-
Year Built 1994
-
Property Type Condo
-
Property Status For Sale
Additional details
-
Garage Spaces 2.00
-
Full Bathrooms 3
-
Half Bathrooms 1
-
Original Price 1295000.00
-
Cooling Central Air
-
Fireplace 1
-
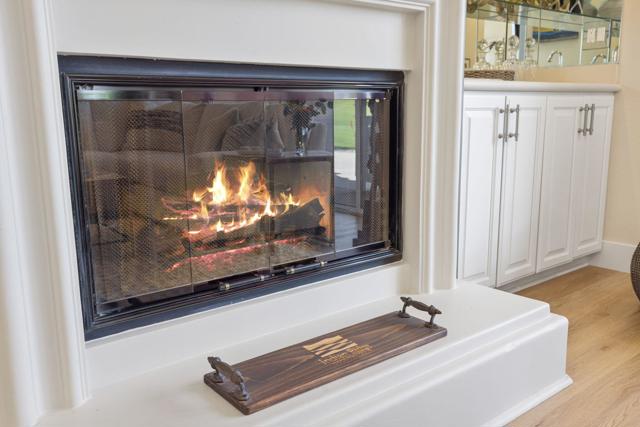
Fireplace Features Gas,Living Room
-
Heating Natural Gas,Central
-
Interior Features Bar,High Ceilings,Open Floorplan
-
Kitchen Appliances Remodeled Kitchen
-
Exterior Features Barbecue Private
-
Parking Direct Garage Access,Driveway,Side by Side
-
Roof Tile
-
Stories 1
-
Utilities Cable Available
-
View Mountain(s),Golf Course,Panoramic

