

50 Oakmont Drive, Rancho Mirage, CA 92270
- $1,195,000
- $1,195,000
Description
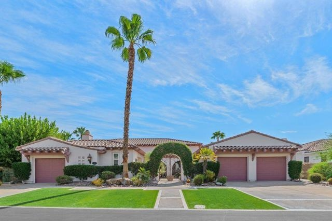
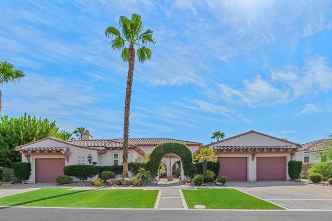
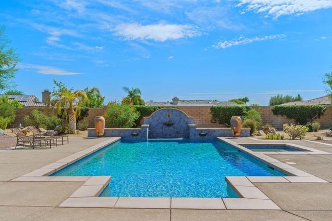
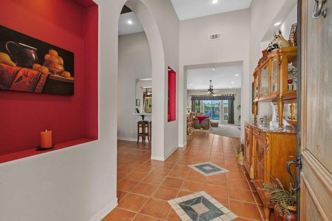
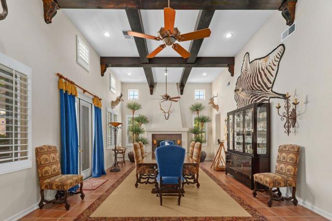
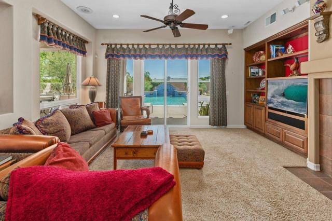
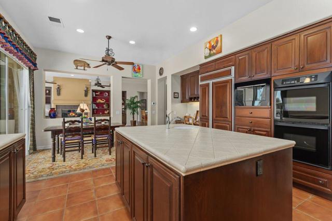
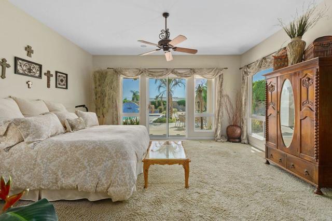
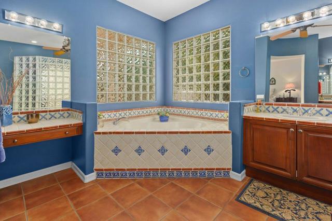
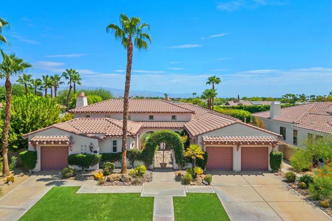
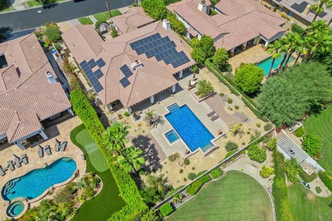
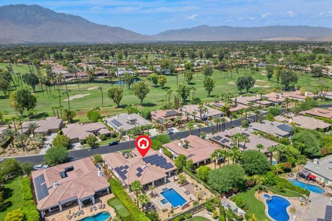
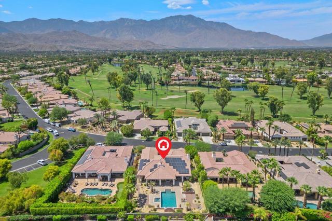
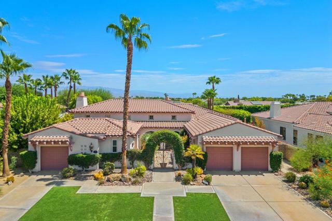
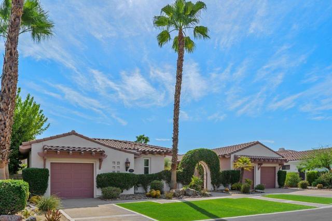
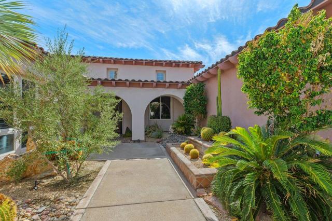
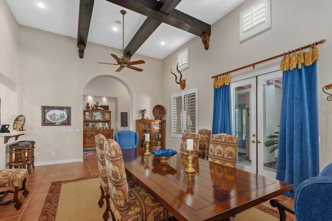
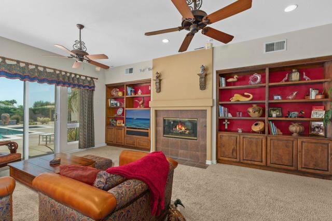
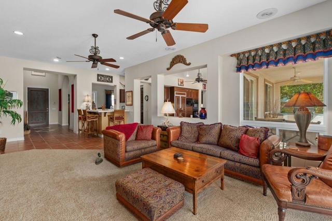
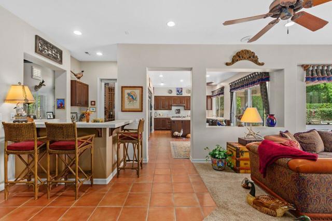
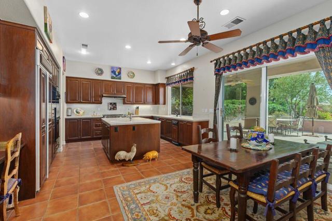
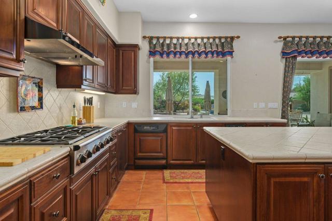
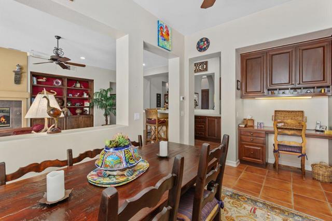
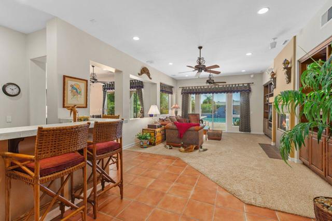
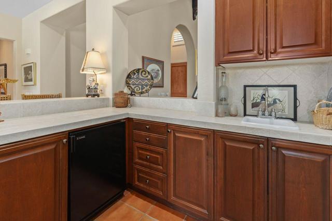
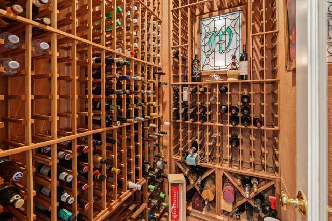
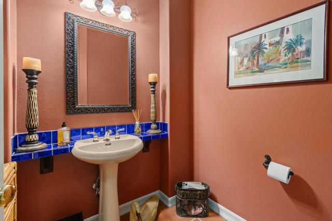
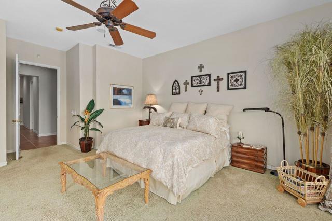
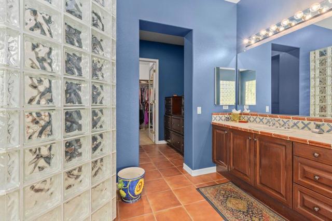
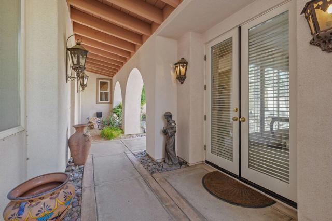
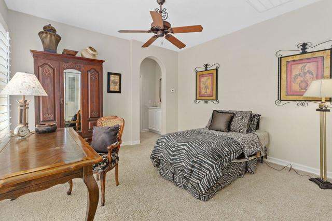
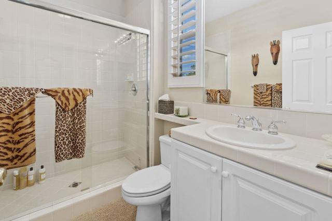
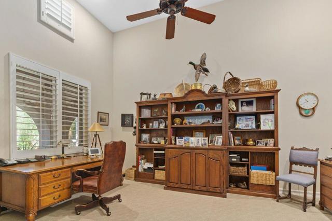
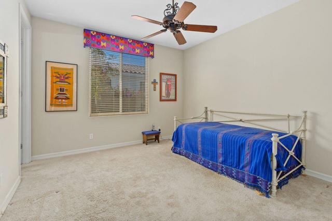
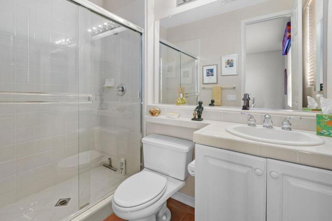
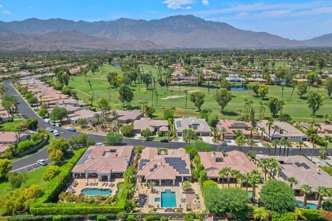
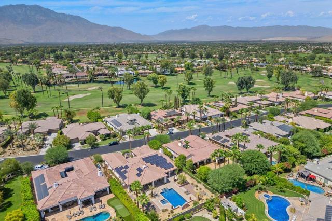
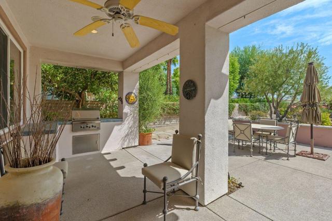
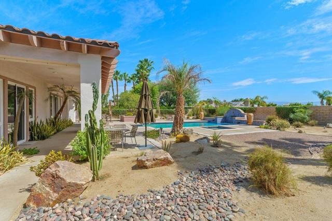
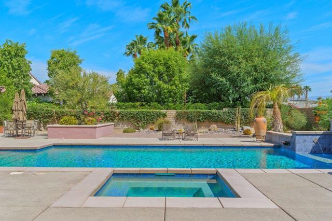
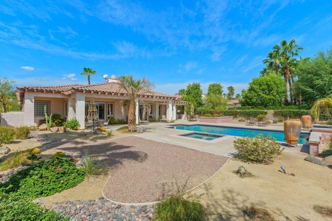
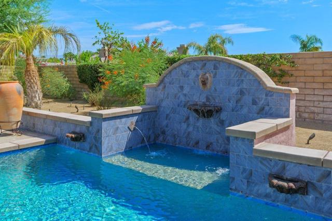
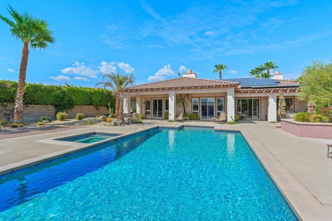
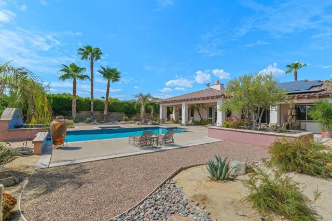
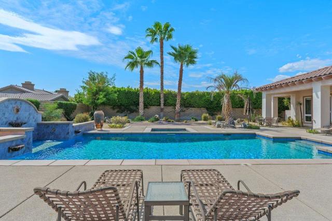
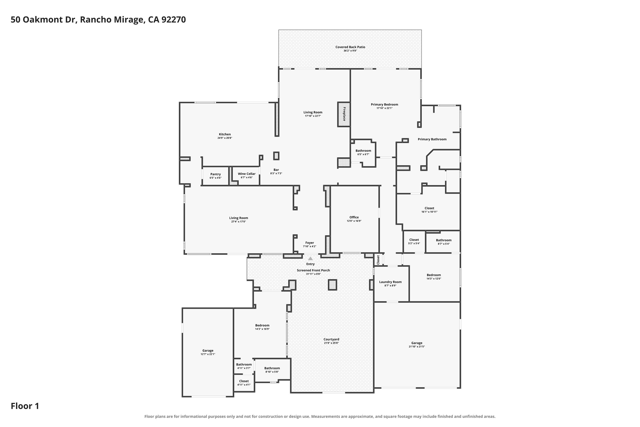
Introducing a rare opportunity to own a home in Oakmont Estates–an exclusive enclave of just 76 luxury homes in the Mission Hills Country Club. Set on an expansive private lot, this 3,524 sq. ft. estate welcomes you through an entry with soaring ceilings, leading into an elegant formal dining room highlighted by dramatic beamed ceilings and a cozy fireplace. The spacious living room also features a fireplace for cool desert evenings. At the heart of the home, the oversized chef’s kitchen boasts a large center island with dual sinks, a six-burner Dacor gas range, double ovens, Sub-Zero refrigerator, butler’s pantry, and a wet bar with a wine cellar. The main residence offers a large office, two generous bedroom suites, each with a private ensuite bath, plus a powder room. The primary retreat features an oversized walk-in shower, walk-in closet with built-ins, and sliding doors opening directly to the backyard, where you can listen to the soothing sound of a rock fountain while you sleep. A fully equipped detached casita with a private bath provides an ideal sanctuary for guests or a private office. Designed for resort-style outdoor living, the backyard boasts a sparkling pool and spa, built-in BBQ, ceiling fans, and a cool fog-mist system. Come home to 50 Oakmont Drive–you’ll never want to leave!
Listing Provided By:
Coldwell Banker Realty
The Yeoman Group
Address
Open on Google Maps-
Address: 50 Oakmont Drive, Rancho Mirage, CA
-
City: Rancho Mirage
-
State/county: California
-
Zip/Postal Code: 92270
-
Area: 321 - Rancho Mirage
Details
Updated on October 7, 2026 at 9:50 am-
Property ID 219153459DA
-
Price $1,195,000
-
Property Size 3524 sqft
-
Land Area 16117 sqft
-
Bedrooms 3
-
Bathrooms 4
-
Year Built 2000
-
Property Type Single Family Home
-
Property Status For Sale
Additional details
-
Garage Spaces 3.00
-
Full Bathrooms 3
-
Half Bathrooms 1
-
Original Price 1195000.00
-
Cooling Central Air
-
Fireplace 1
-
Fireplace Features Dining Room,Gas,Living Room,See Through
-
Heating Natural Gas,Forced Air
-
Interior Features Beamed Ceilings,Wet Bar,High Ceilings,Storage,Cathedral Ceiling(s)
-
Kitchen Appliances Tile Counters,Kitchen Island
-
Exterior Features Barbecue Private
-
Parking Direct Garage Access,Garage Door Opener
-
Pool Y/N 1
-
Roof Tile,Concrete
-
Stories 1
-
Utilities Cable Available
-
View Pool

