

49967 Ridge View Way, Palm Desert, CA 92260
- $5,695,000

- $5,695,000
Description
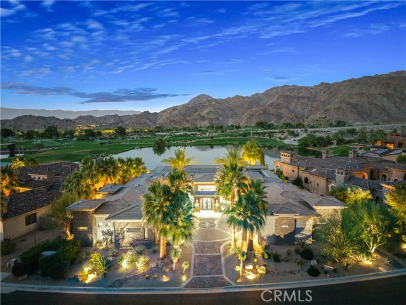
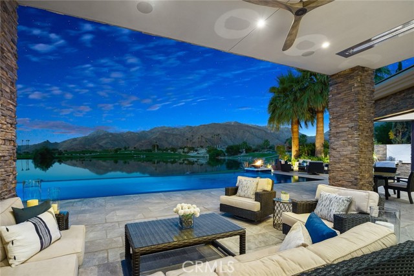
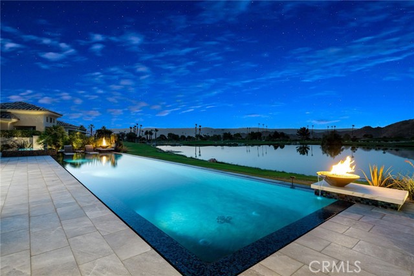
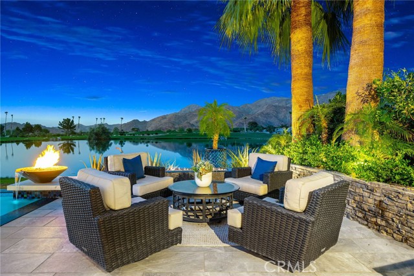
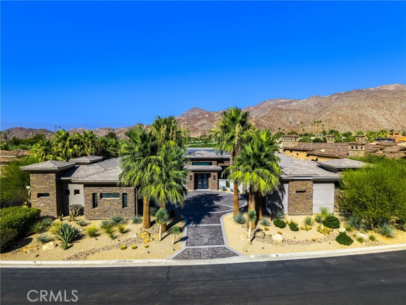
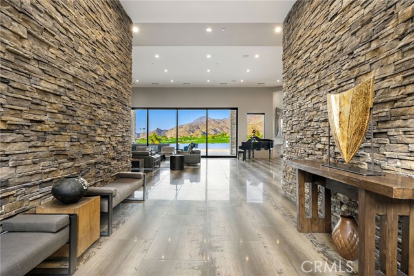
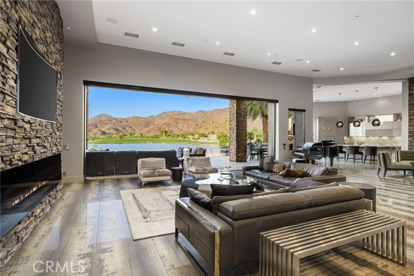
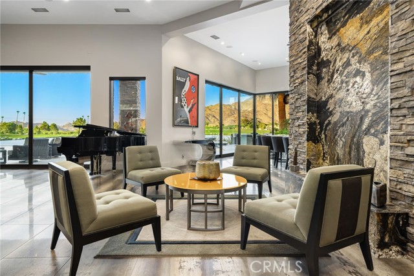
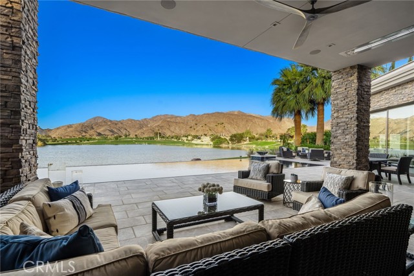
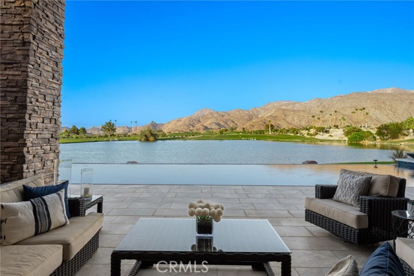
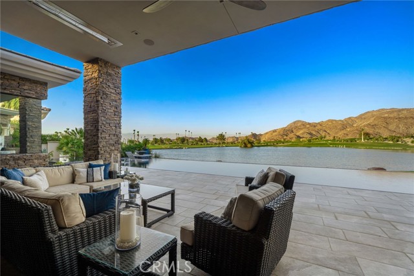
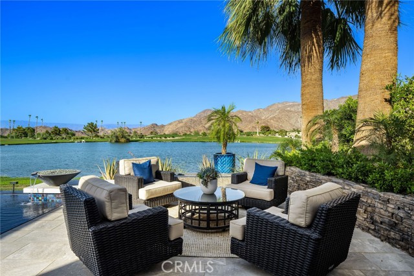
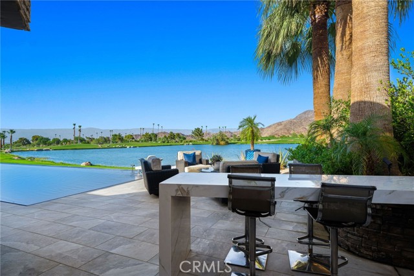
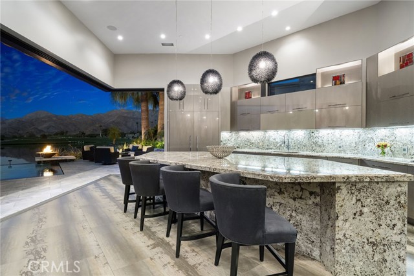
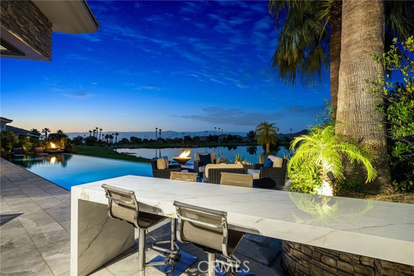
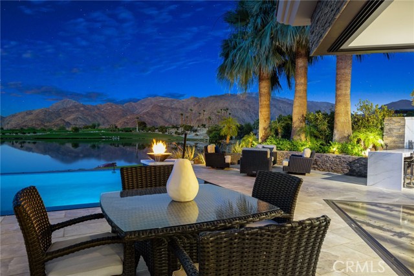
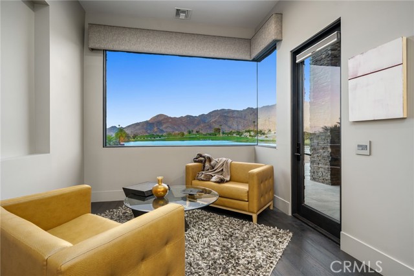
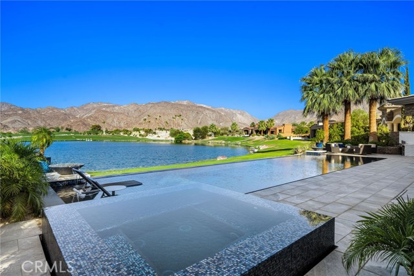
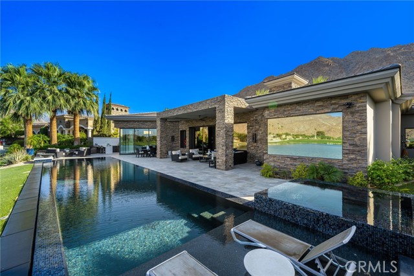
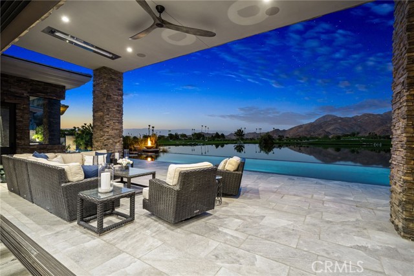
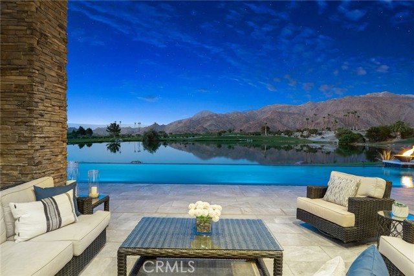
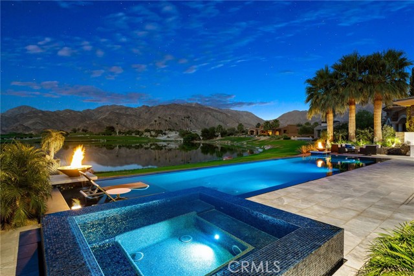
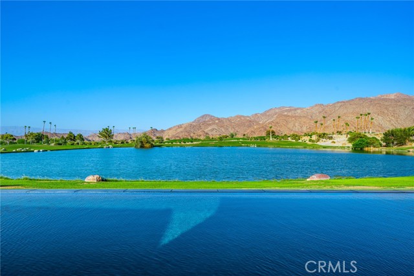
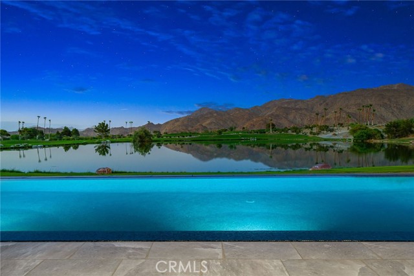
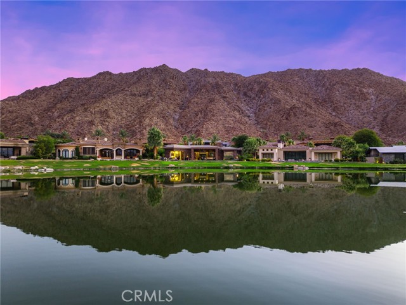
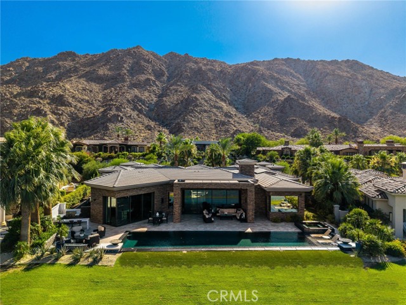
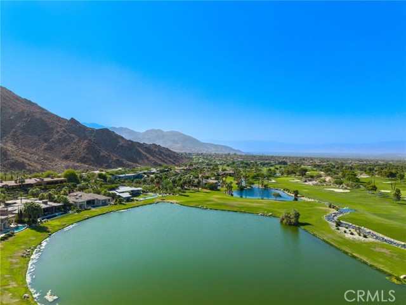
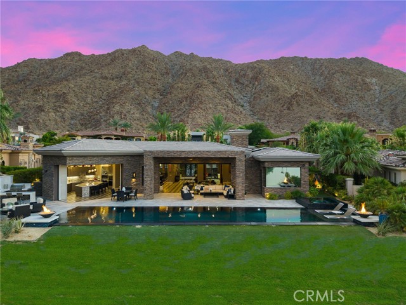
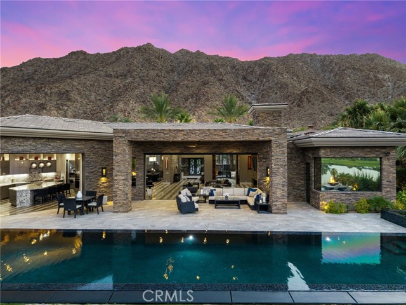
Set on one of the most exclusive vantage points in Ironwood Country Club, this residence captures the true essence of desert serenity. Walls of glass frame uninterrupted vistas across a reflecting lake, the rolling fairways of the two championship courses and to the rugged ridgelines of the Santa Rosa and Chocolate Mountains. At night, tranquility reigns with star filled skies, the radiant hush of the desert, and glowing panoramas that create a natural masterpiece.
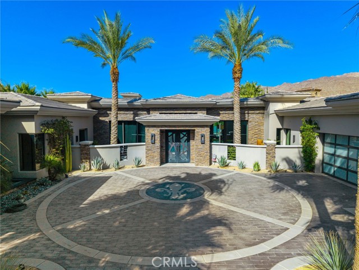
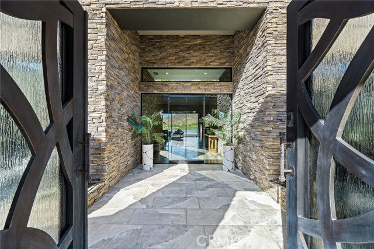
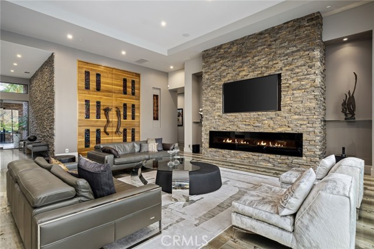
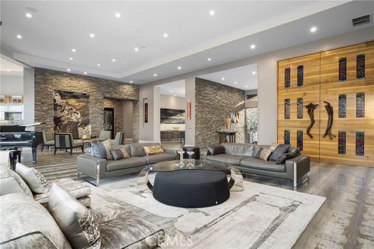
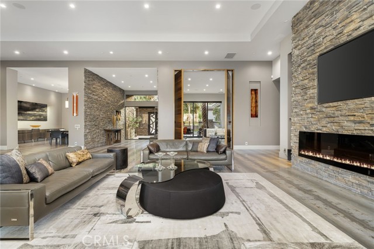
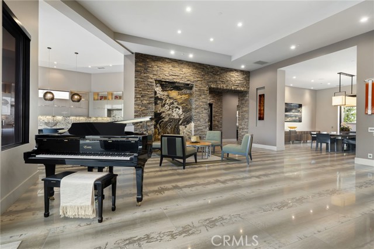
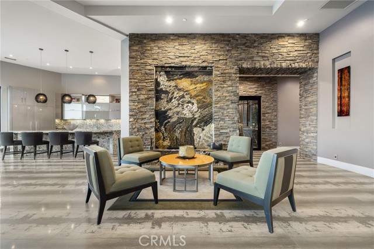
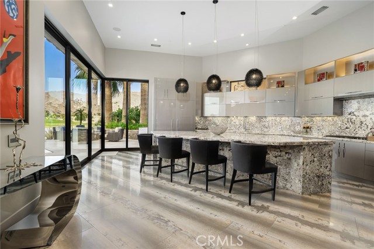
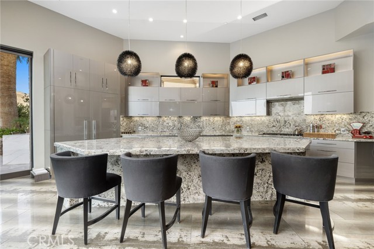
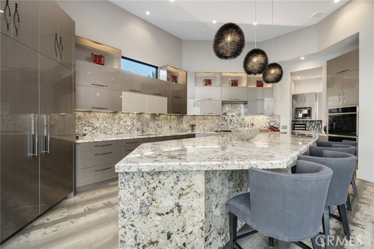
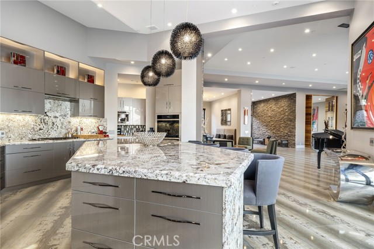
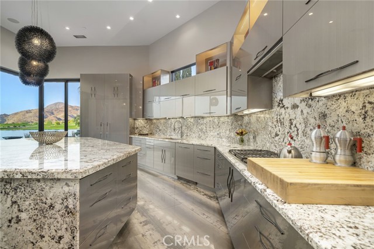
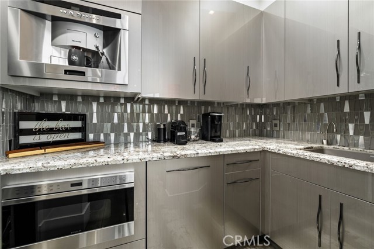
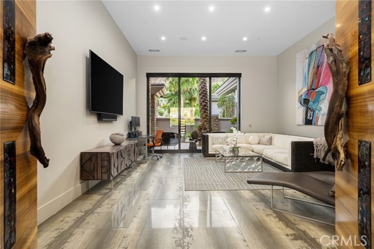
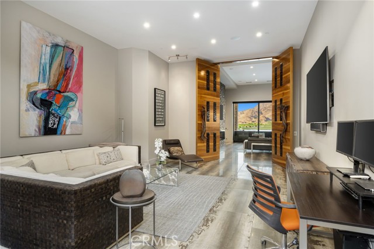
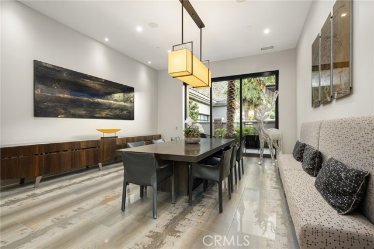
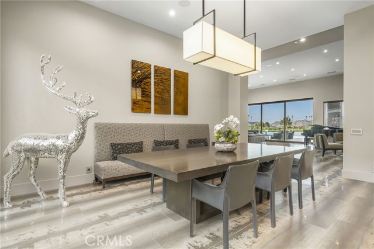
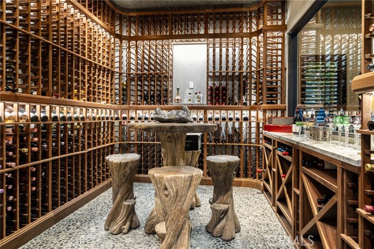
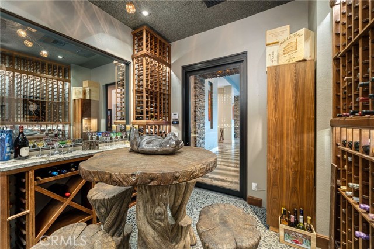
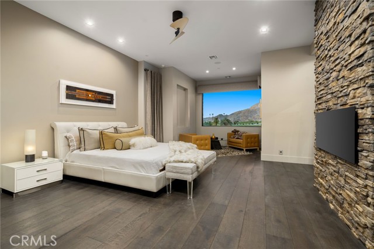
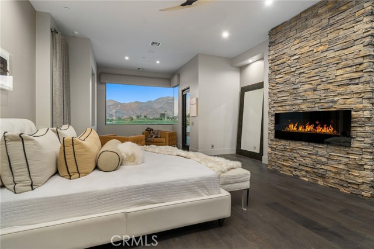
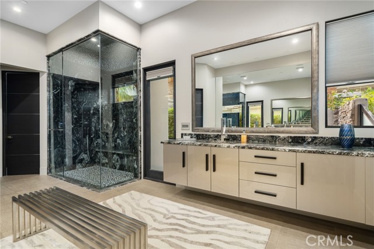
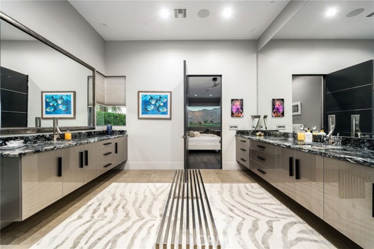

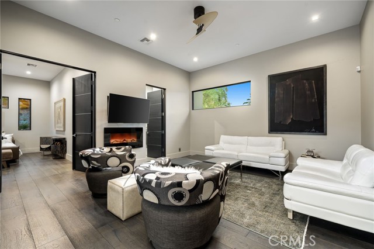
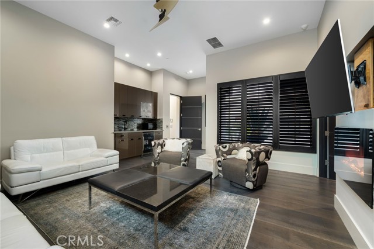
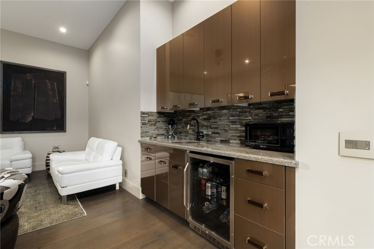
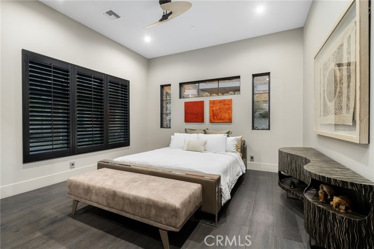
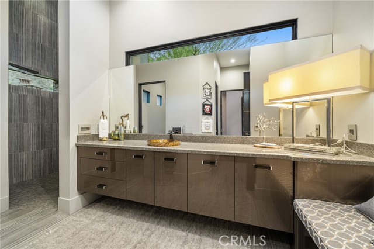
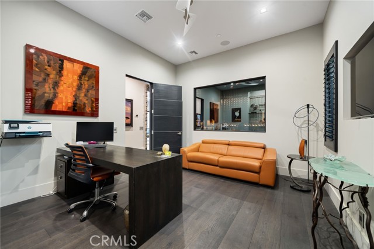
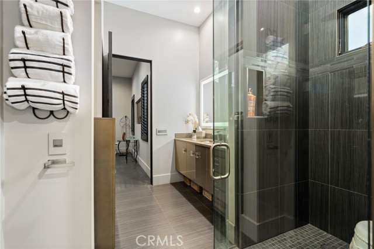
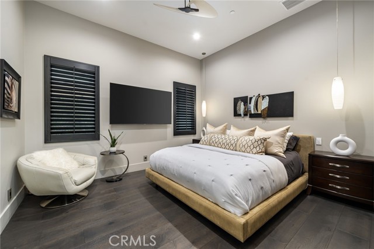
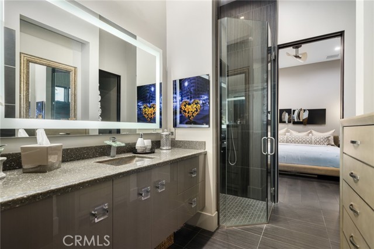
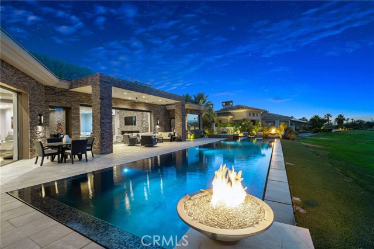
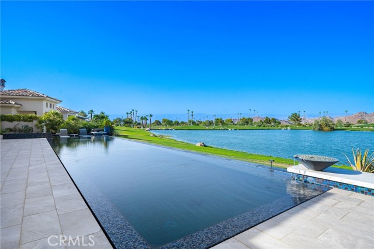
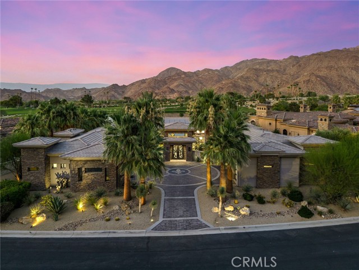
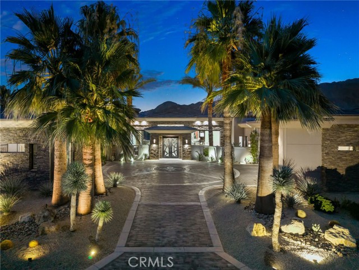
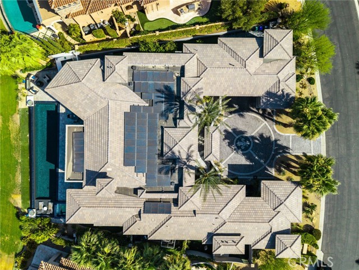
The home spans 6,265 square feet across a private 19,600-square foot lot, designed with a modern, organic, desert centric architecture that blends seamlessly with its natural surroundings. An elegant motor court, framed by palms, water features, and desert landscape welcomes you home. Inside, refined living spaces and walls of glass with 14 foot ceilings open to breathtaking views at every turn. A modern, entertaining kitchen with seating for many, a butler’s pantry with coffee bar, a mountain view dining room, a 1,500-bottle wine room, a private viewing room with huge pivot doors, and a gym, all elevate your everyday living. Each of the four ensuite bedrooms offers its own retreat, including a luxurious private casita with a spa-inspired bath with waterfall shower. The primary suite enjoys exceptional views, two walk-in closets, fireplace, sitting area, and direct access to the pool and spa—perfect for savoring desert nights in solitude.
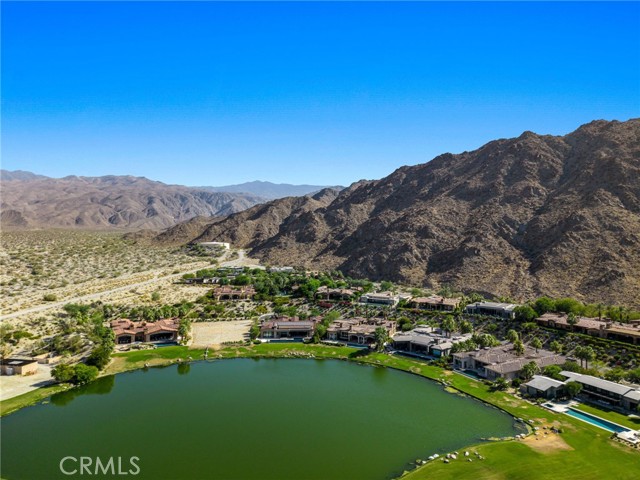
Ironwood Country Club is a private, member-owned community cradled by the Santa Rosa and San Jacinto Mountains National Monuments. Just moments from El Paseo yet worlds away in ambiance, this rare offering combines natural beauty, ultimate privacy, and a lifestyle defined by peace, exclusivity, and awe-inspiring desert landscapes.
Listing Provided By:
Compass
Shana Spitzer
(949-338-1070)
Address
Open on Google Maps-
Address: 49967 Ridge View Way, Palm Desert, CA
-
City: Palm Desert
-
State/county: California
-
Zip/Postal Code: 92260
-
Area: 323 - South Palm Desert
Details
Updated on July 31, 2026 at 10:13 pm-
Property ID NP25203027
-
Price $5,695,000
-
Property Size 6265 sqft
-
Land Area 19602 sqft
-
Bedrooms 4
-
Bathrooms 4
-
Year Built 2015
-
Property Type Single Family Home
-
Property Status Sold
Additional details
-
Garage Spaces 3.00
-
Full Bathrooms 3
-
Half Bathrooms 1
-
Original Price 6599000.00
-
Cooling Central Air,Zoned
-
Fireplace 1
-
Fireplace Features Guest House,Primary Bedroom,Decorative,Living Room,Outside
-
Heating Zoned,Central
-
Interior Features Intercom,Built-in Features,High Ceilings,Pantry,Recessed Lighting,Open Floorplan,Storage
-
Kitchen Appliances Pots & Pan Drawers,Self-closing cabinet doors,Kitchen Island,Butler's Pantry,Self-closing drawers,Granite Counters,Walk-In Pantry
-
Exterior Features Barbecue Private,Lighting
-
Parking Garage,Direct Garage Access,Built-In Storage,Private,Oversized
-
Pool Y/N 1
-
Property Style Contemporary,See Remarks,Custom Built
-
Sewer Public Sewer
-
Spa Y/N 1
-
Stories 1
-
Utilities Natural Gas Connected,Sewer Connected,Cable Connected
-
View Dunes,Desert,Mountain(s),Lake,Golf Course,Water
-
Water Public

