

494 Lakeview Court, Big Bear Lake, CA 92315
- $899,968
- $899,968
Description
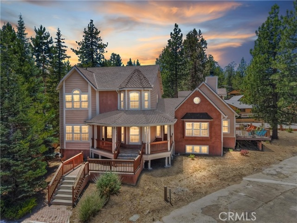
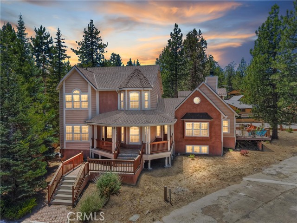
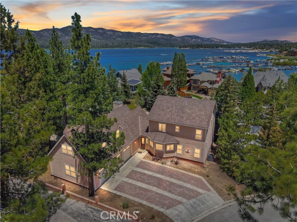
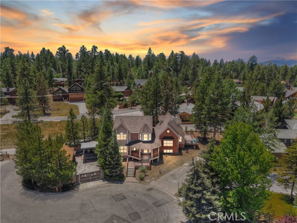
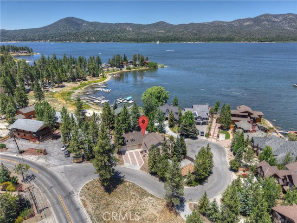
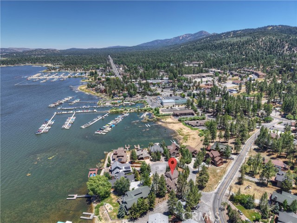
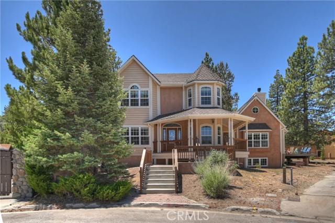
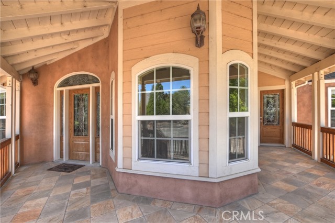
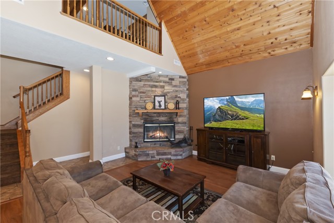
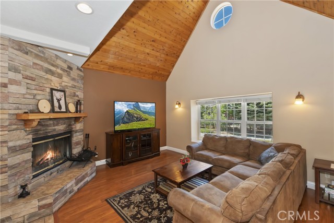
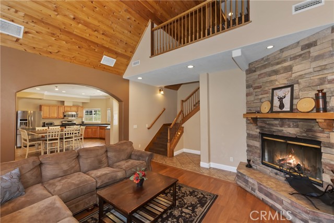
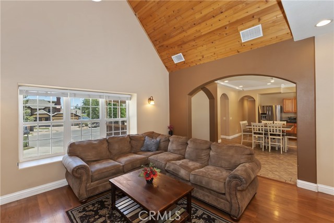
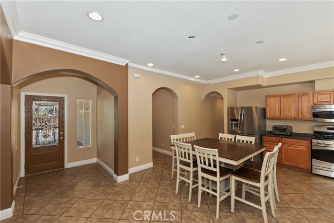
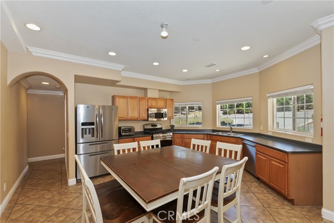
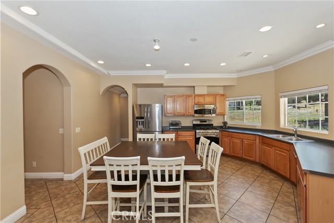
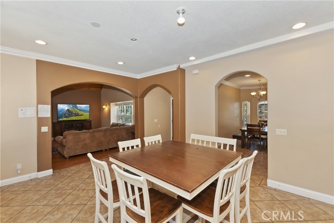
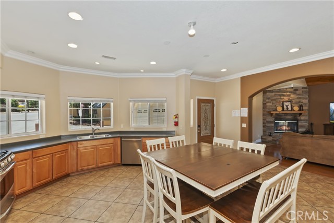
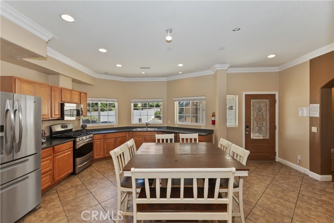
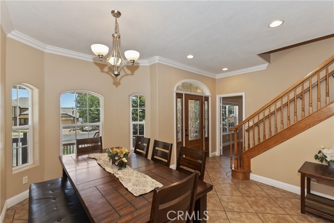
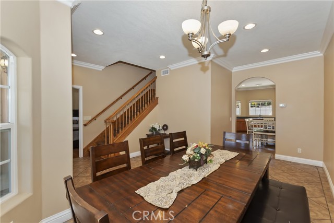
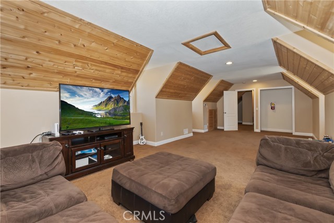
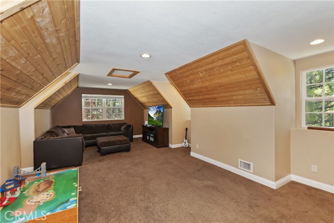
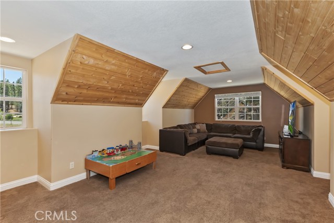
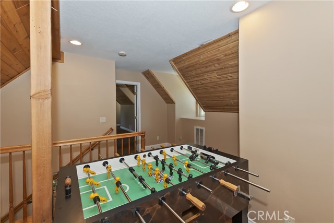
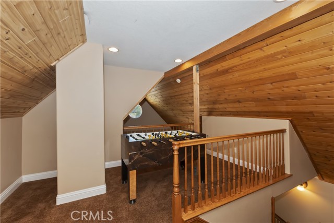
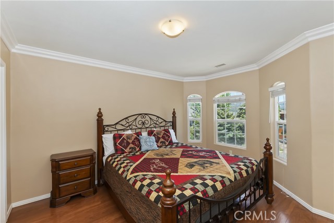
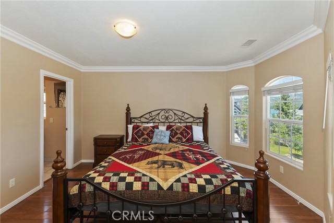
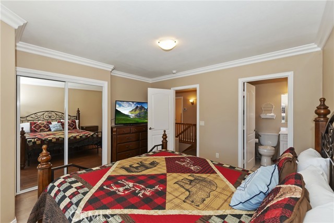
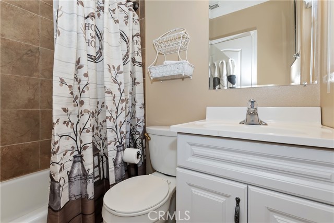
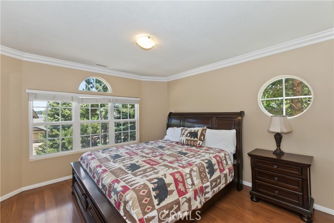
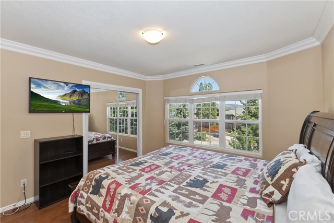
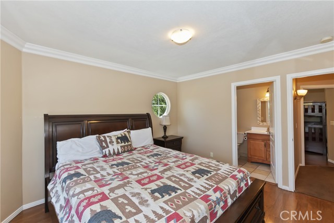
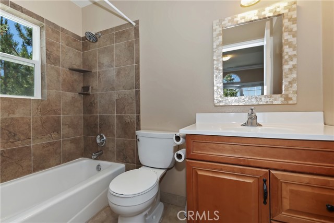
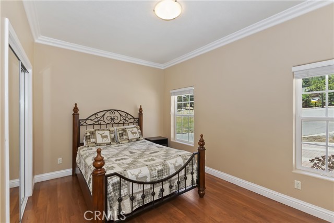

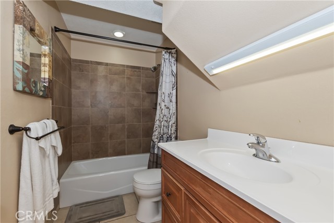
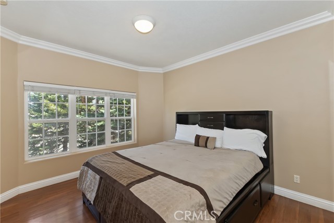
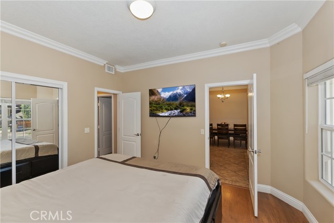
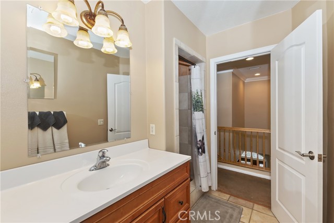
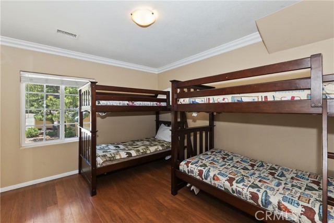
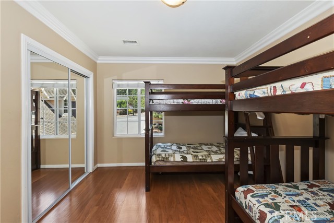
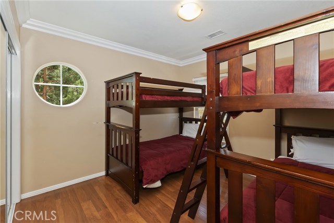
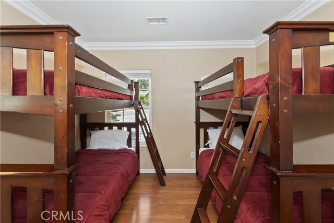
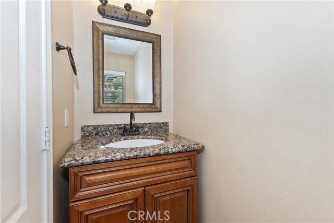
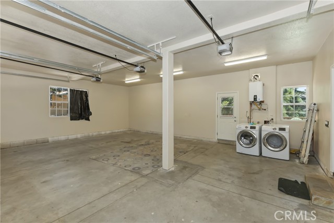
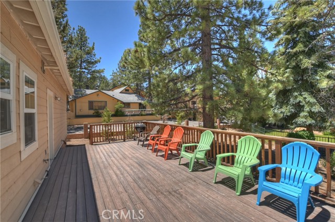
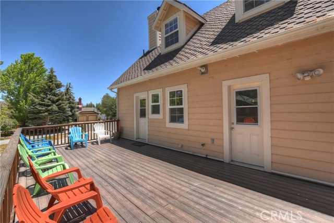
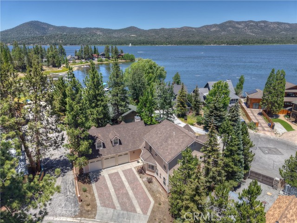
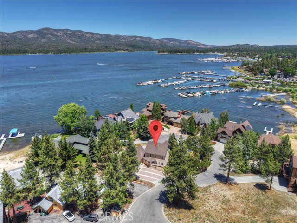
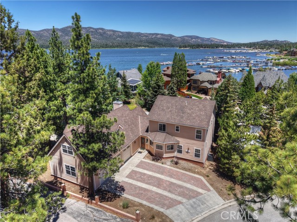
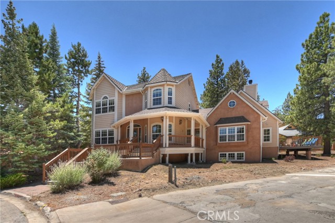
Whether you have a large extended family, tons of friends or are the person that loves to entertain everyone under one roof, this is the home for you! With 6 bedrooms, 4 and a half bathrooms, a kitchen large enough for dining and open to the living room, a formal dining room, and huge separate family room, there is space for all your loved ones! You will love the soaring ceilings in the living room and gathering around the wood burning stacked stone fireplace ~ Wood grain laminate flooring in the living room and bedrooms with tile flooring throughout the kitchen, formal dining room and bathrooms ~ Located on a quiet cul-de-sac and right across the street from the lake ~ The two master bedrooms both have lake views ~ The backyard features a huge deck for BBQing ~ The elegant covered front porch is ideal for spending your mornings sipping on your beverage of choice ~ Only a few minutes walk to the Village, restaurants and shopping ~ All of this and a 3 car attached garage with lots of off street parking ~ If you are looking for something with room for everyone and also located in a great location to all that Big Bear has to offer, this is the home for you!
Listing Provided By:
KELLER WILLIAMS BIG BEAR
Will Rahill
(909-547-4402)
Address
Open on Google Maps-
Address: 494 Lakeview Court, Big Bear Lake, CA
-
City: Big Bear Lake
-
State/county: California
-
Zip/Postal Code: 92315
-
Area: 289 - Big Bear Area
Details
Updated on October 10, 2026 at 9:10 pm-
Property ID IG25153955
-
Price $899,968
-
Property Size 3194 sqft
-
Land Area 9349 sqft
-
Bedrooms 6
-
Bathrooms 4
-
Year Built 2007
-
Property Type Single Family Home
-
Property Status For Sale
Additional details
-
Garage Spaces 3.00
-
Full Bathrooms 3
-
Half Bathrooms 1
-
Original Price 1178900.00
-
Cooling None
-
Fireplace 1
-
Fireplace Features Raised Hearth,Wood Burning,Gas Starter,Living Room
-
Heating Natural Gas,Central
-
Interior Features 2 Staircases,Recessed Lighting,Open Floorplan,In-Law Floorplan,Cathedral Ceiling(s)
-
Parking Garage,Driveway - Combination,Garage - Three Door,Driveway
-
Property Style Custom Built
-
Road City Street
-
Roof Composition
-
Sewer Public Sewer
-
Stories 2
-
Utilities Natural Gas Connected,Sewer Connected,Electricity Connected,Water Connected
-
View Lake,Neighborhood
-
Water Public

