

490 E Via Ensenada Circle, Palm Springs, CA 92264
- $899,900
- $899,900
Description
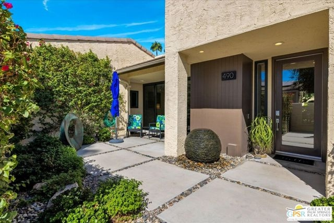
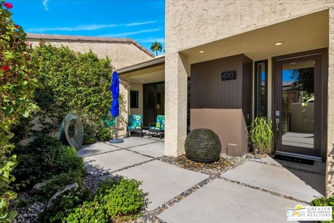
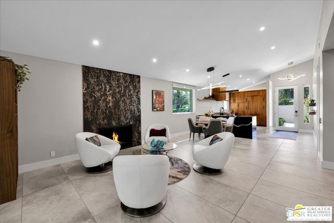
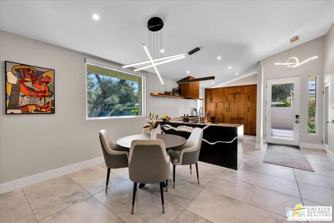
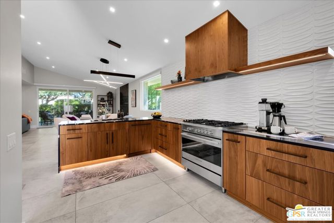
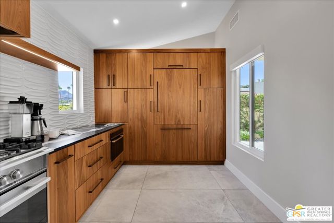
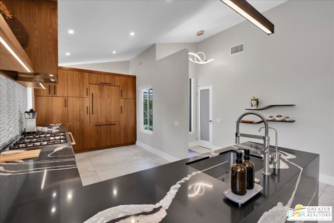
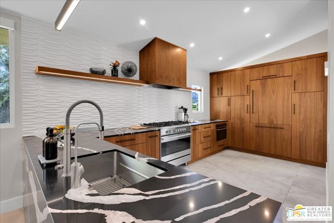
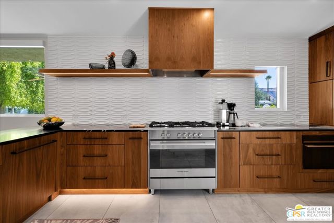
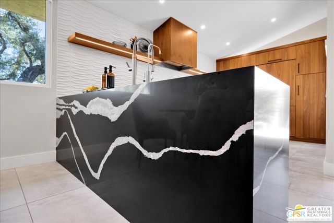
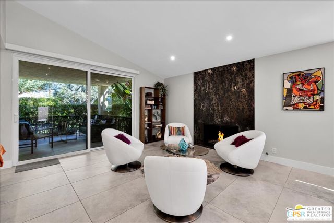
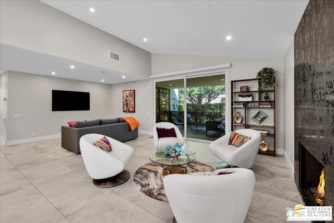
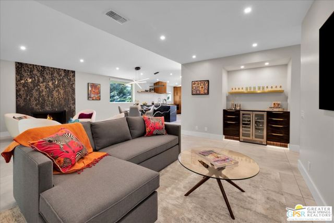
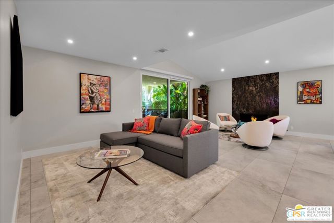
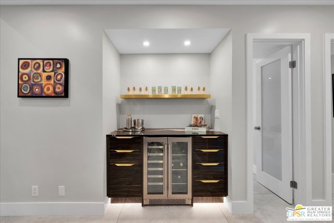
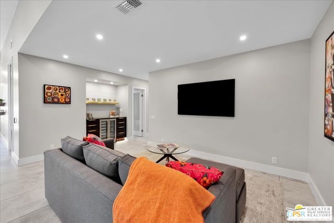
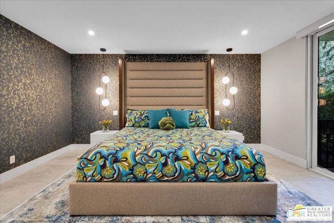
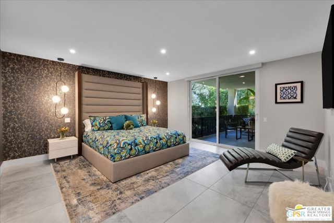
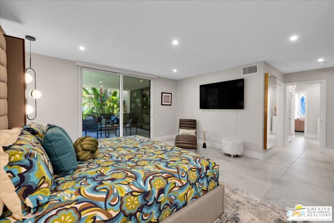
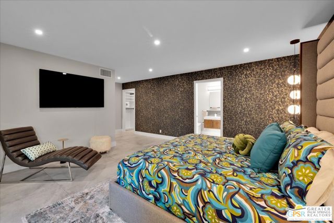
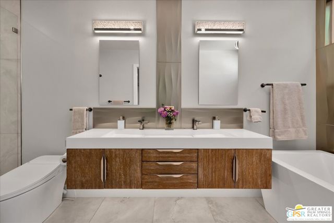
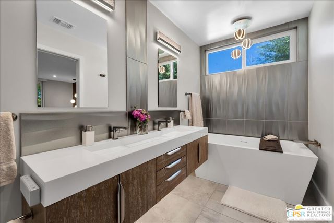
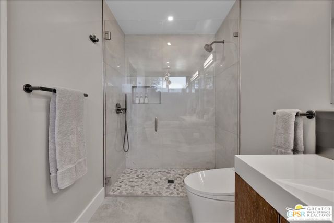
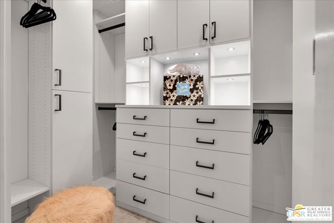
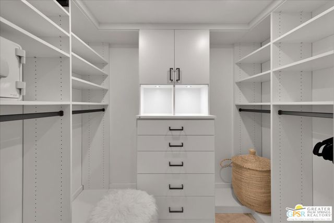
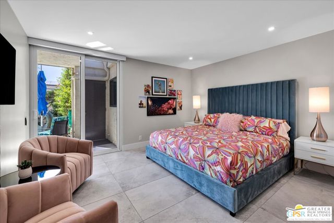
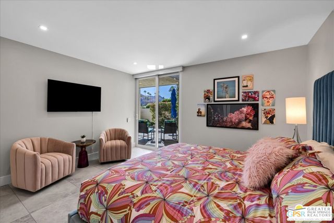
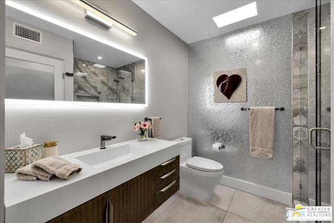
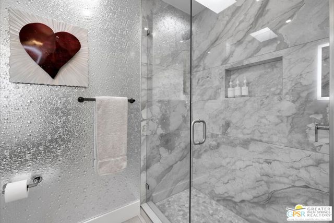
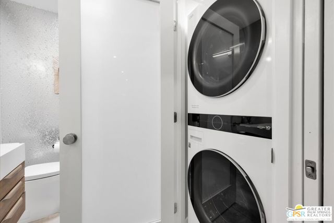
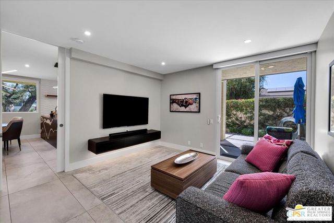
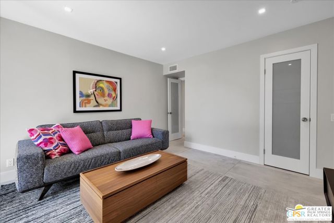
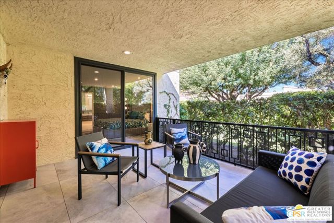
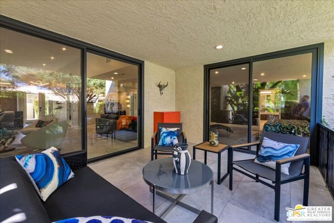
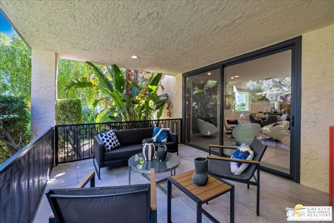
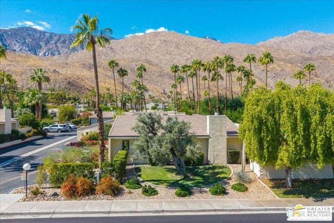
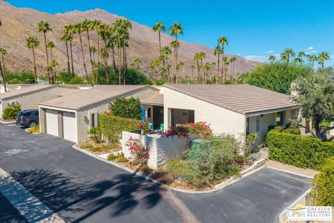
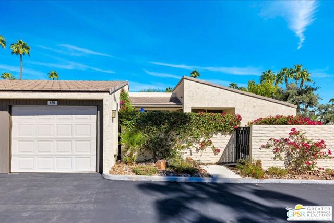
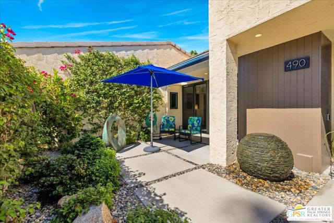
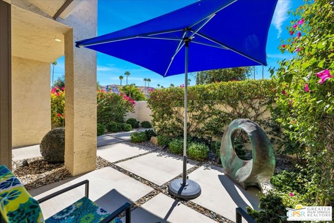
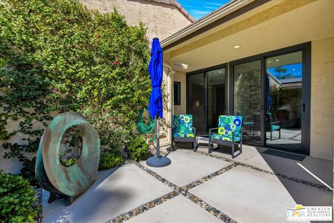
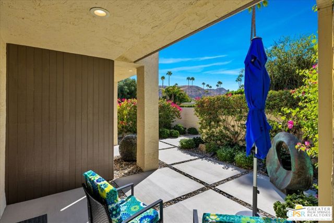
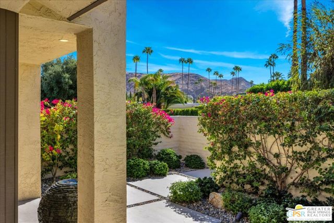
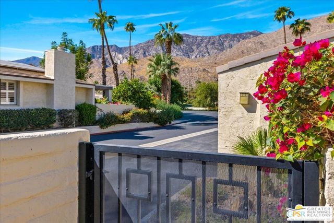
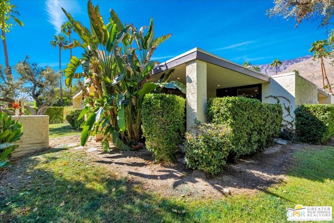
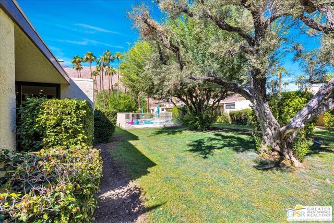
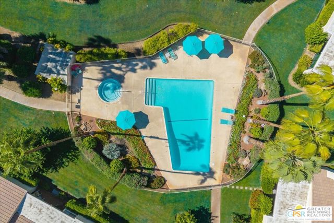
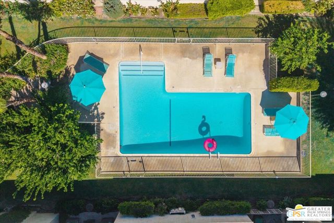
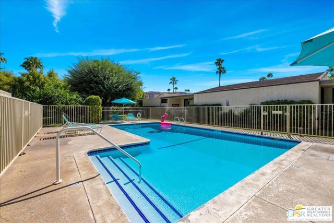
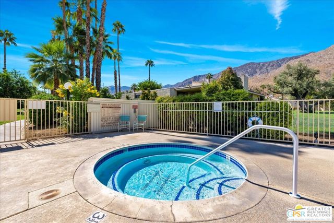
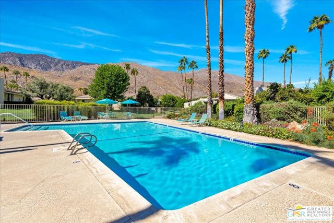
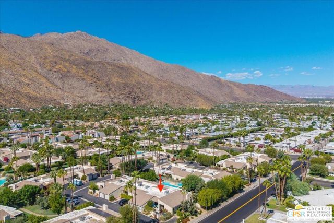
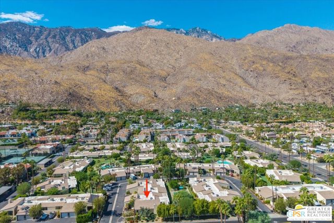
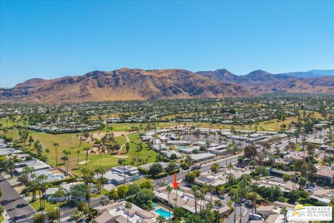
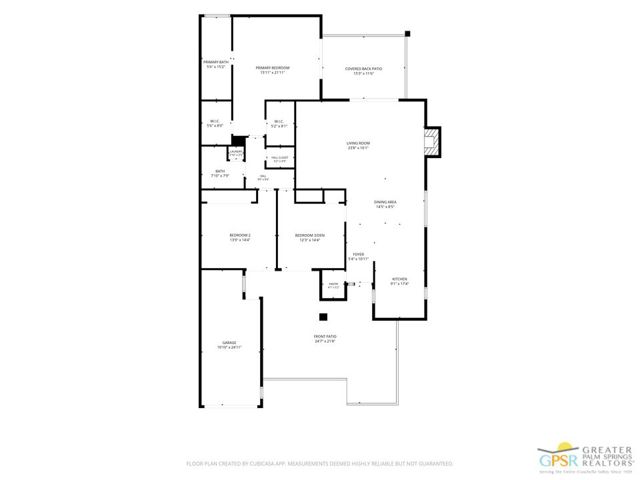
Completely renovated in 2022 from top to bottom, including all systems, this architecturally significant Canyon South II residence offers a rare opportunity to own a piece of Palm Springs design history. Designed by architect Laszlo Sandor, who joined William Cody’s office in 1965 and opened his own firm in 1972, the residence reflects Sandor’s distinctive blend of Postmodernist and Brutalist influences. Sandor designed all phases of Canyon South and later created residences throughout the Indian Canyons, Andreas Hills and greater Coachella Valley. Canyon South II is scheduled to be featured on a 2027 Modernism Week tour. The 1,799 square foot residence offers three bedrooms and two baths, with one bedroom currently configured as a den. The renovation is comprehensive, with no surface untouched, and includes smooth coated walls and ceilings, dual pane windows and sliders with electronic solar shades, indoor laundry, a whole house water conditioning system and a custom kitchen with integrated water filtration. A walled and gated front courtyard and covered, fenced rear patio extend the living spaces outdoors, creating a natural connection between the architecture and the surrounding landscape. The one car garage is equipped with its own mini split HVAC system and a 220-volt outlet for EV charging. Located in South Palm Springs, a notably sheltered area with less wind than other parts of the city and no overhead wires. The property is on land you own and is offered furnished including nearly new furniture, premium include Scandinavian Designs, Beautyrest mattresses and Trina Turk bedding.
Listing Provided By:
Bennion Deville Homes
William Landesman
Address
Open on Google Maps-
Address: 490 E Via Ensenada Circle, Palm Springs, CA
-
City: Palm Springs
-
State/county: California
-
Zip/Postal Code: 92264
-
Area: 334 - South End Palm Springs
Details
Updated on October 14, 2026 at 4:10 pm-
Property ID 26986867PS
-
Price $899,900
-
Property Size 1799 sqft
-
Land Area 3298 sqft
-
Bedrooms 3
-
Bathrooms 2
-
Year Built 1975
-
Property Type Condo
-
Property Status Pending
Additional details
-
Garage Spaces 1.00
-
Full Bathrooms 2
-
Original Price 899900.00
-
Cooling Electric,Heat Pump
-
Fireplace 1
-
Fireplace Features Gas,Living Room
-
Heating Forced Air,Heat Pump,Central
-
Interior Features Bar,High Ceilings,Recessed Lighting
-
Kitchen Appliances Kitchen Open to Family Room,Remodeled Kitchen
-
Exterior Features Rain Gutters
-
Parking Assigned,Garage - Single Door,Guest
-
Property Style Contemporary
-
Roof Foam,Composition,Shingle
-
Sewer Sewer Paid
-
Spa Y/N 1
-
Stories 1
-
View Mountain(s),Park/Greenbelt

