

473 N Burton Way, Palm Springs, CA 92262
- $2,499,999


Description
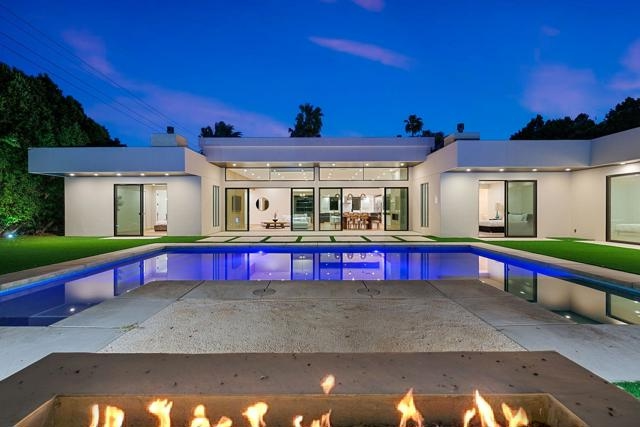
Stunning reintroduced home in the desirable Sunrise Park neighborhood of Palm Springs. Originally built in 1961 and completely reimagined in 2017, this residence blends all-new construction with thoughtful mid-century architectural nods. A large circular driveway and private gated entrance set the tone for this impressive property. Offering over 3,400 square feet, the home features 5 bedrooms and 4.5 bathrooms–with 4 bedrooms en suite, including the attached casita. Bright, open living spaces flow seamlessly between the kitchen, dining, and living areas, creating an exceptional indoor/outdoor lifestyle. Walls of glass open to a beautifully designed backyard with breathtaking mountain views, a sparkling pool and spa with laminar deck jets, and a custom firepit with generous seating–perfect for entertaining or relaxing under the desert sky. The oversized primary suite enjoys direct access to the pool and spa and includes a luxurious bathroom with a soaking tub, walk-in shower, and expansive walk-in closet. Additional guest suites are thoughtfully positioned on the opposite side of the home for optimal privacy. The fifth bedroom is currently used as a home office, offering flexible space for work, guests, or hobbies. Additional highlights include a spacious laundry room with direct access to the three-car garage. The casita features its own patio and a bathroom with convenient pool access–ideal for guests and entertaining. Located in one of Palm Springs’ most sought-after neighborhoods, Sunrise Park offers close proximity to shopping, dining, casinos, and the vibrant nightlife of downtown Palm Springs. Schedule your private showing today.
Listing Provided By:
Coldwell Banker Realty
James Bianco
Address
Open on Google Maps-
Address: 473 N Burton Way, Palm Springs, CA
-
City: Palm Springs
-
State/county: California
-
Zip/Postal Code: 92262
-
Area: 332 - Central Palm Springs
Details
Updated on April 17, 2026 at 3:52 am-
Property ID 219140613PS
-
Price $2,499,999
-
Property Size 3437 sqft
-
Land Area 12632 sqft
-
Bedrooms 5
-
Bathrooms 5
-
Year Built 1961
-
Property Type Single Family Home
-
Property Status Sold
Additional details
-
Garage Spaces 3.00
-
Full Bathrooms 4
-
One Quarter Bathrooms 1
-
Original Price 2499999.00
-
Cooling Central Air
-
Fireplace 1
-
Fireplace Features Gas,Primary Retreat,See Remarks,Living Room
-
Heating Central
-
Parking Circular Driveway,Direct Garage Access,Garage Door Opener
-
Pool Y/N 1
-
Property Style Modern
-
Stories 1
-
View Mountain(s)

