

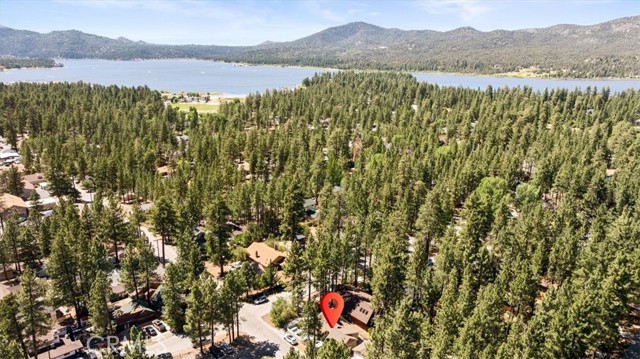
455 Crane Drive, Big Bear Lake, CA 92315
- $598,900

Description
2 Units!! Charming Mountain Retreat with BONUS Casita, Hot Tub, fire pit & Game Room – Prime Big Bear Lake Location!
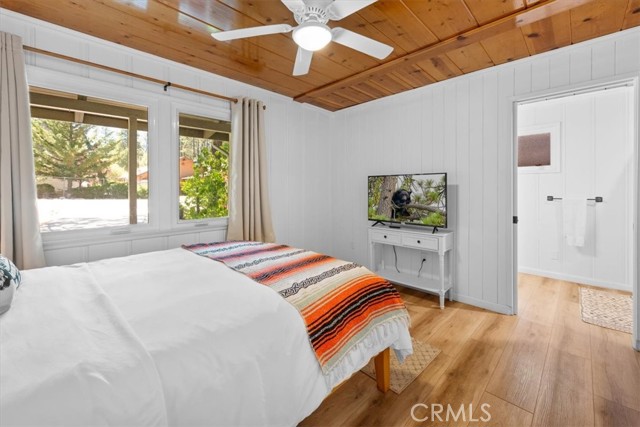
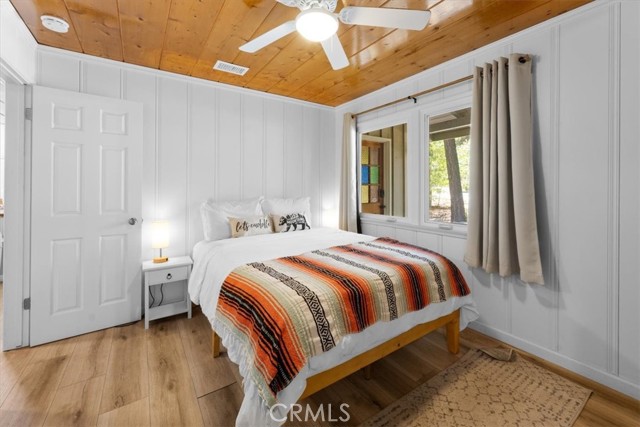
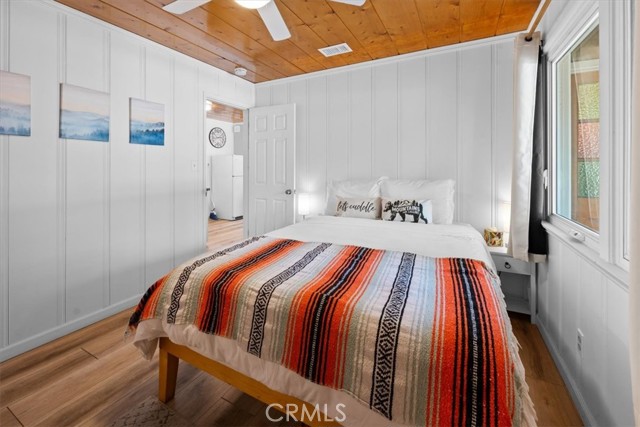
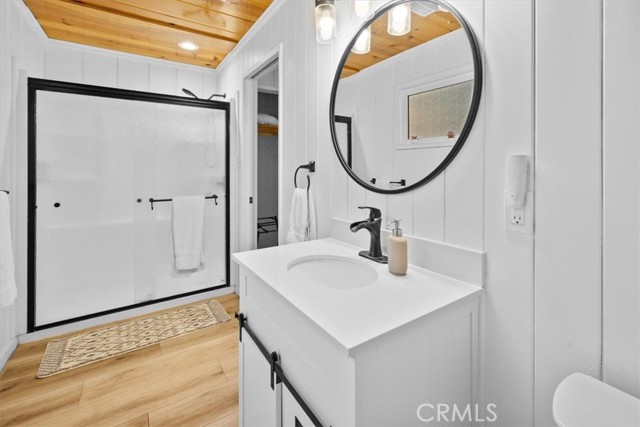
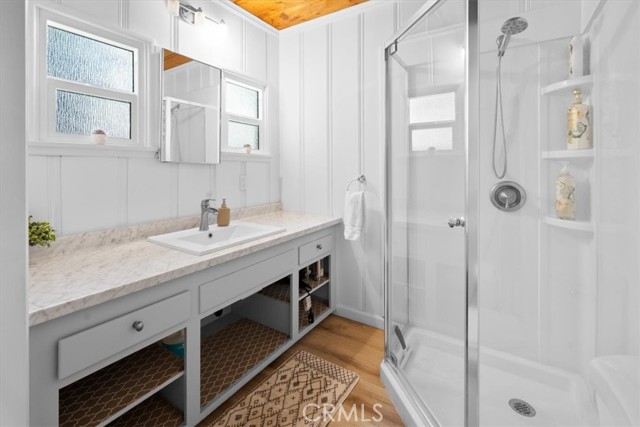
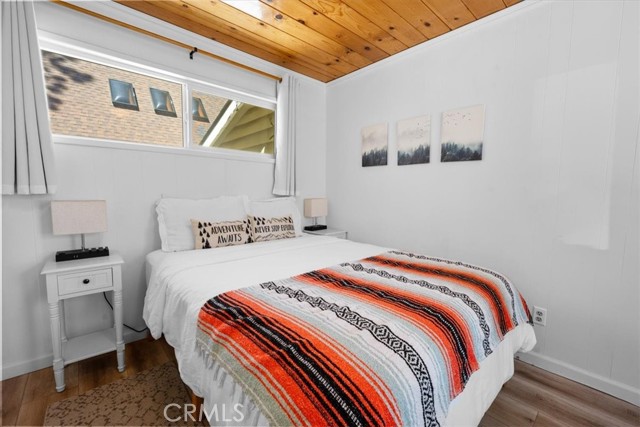
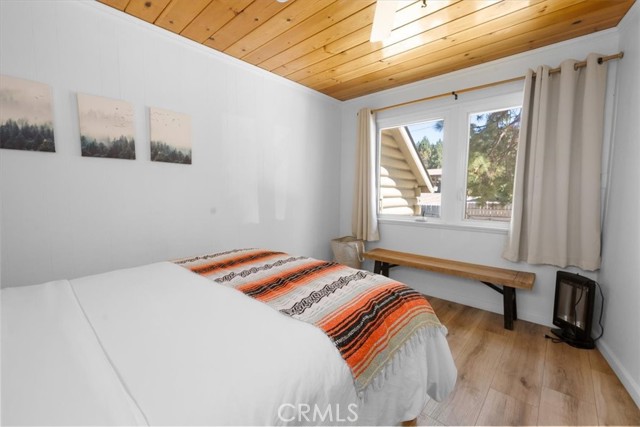
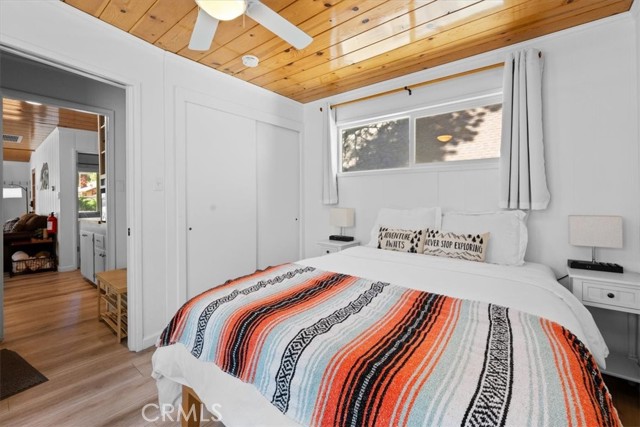
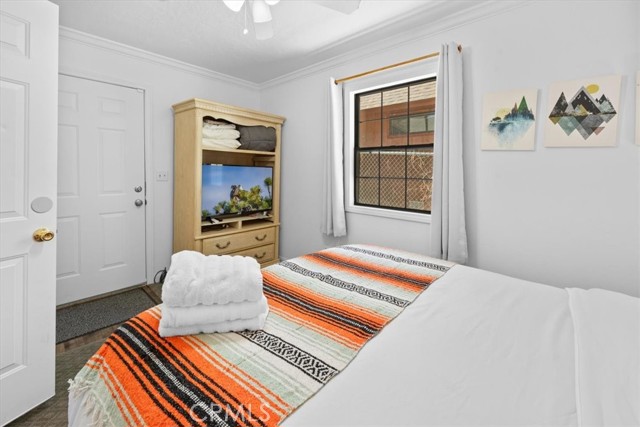
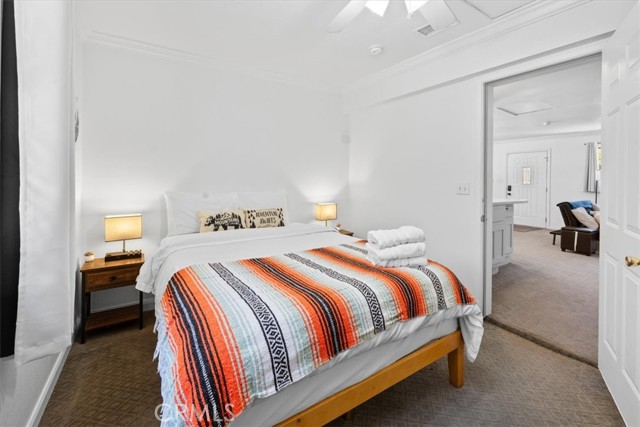
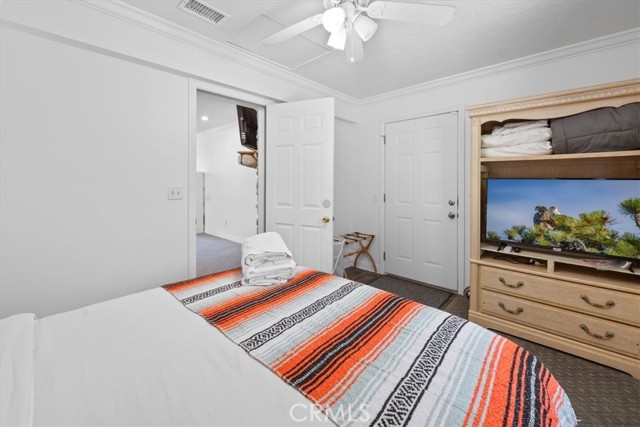
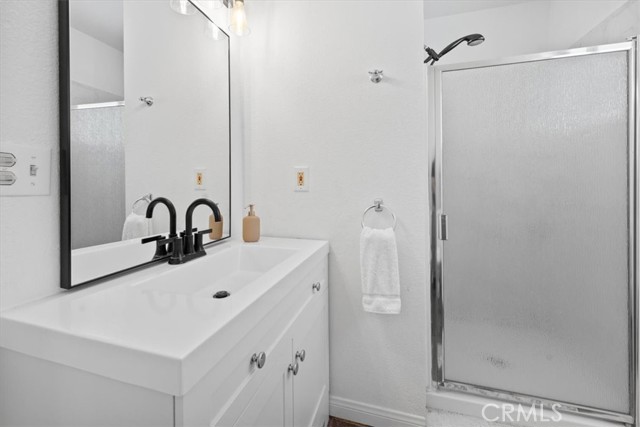
The main house is a 2 bedroom 2 bathroom main house has a BONUS one bedroom one bath Casita with spacious living area, space for a kitchenette, which is ideal for extra guests or rental income.
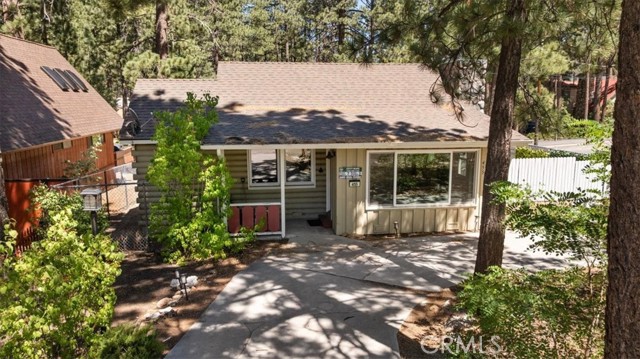
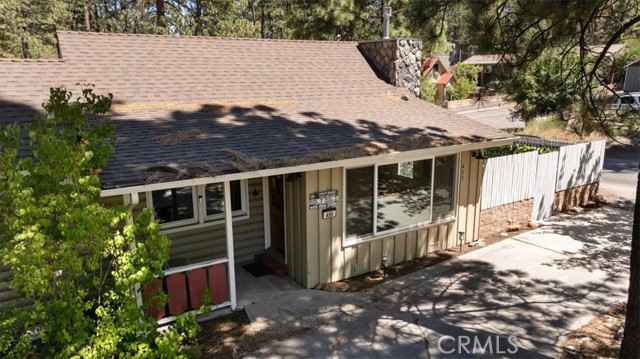
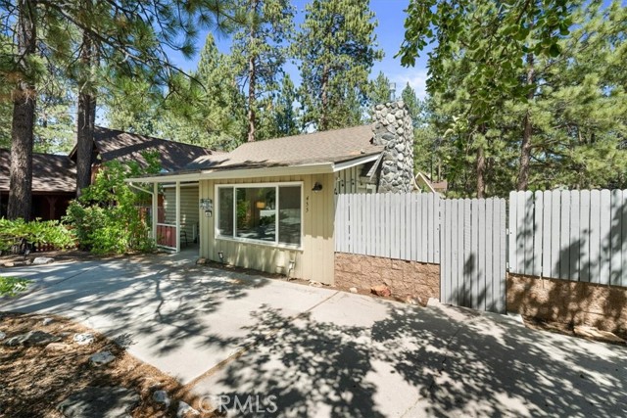
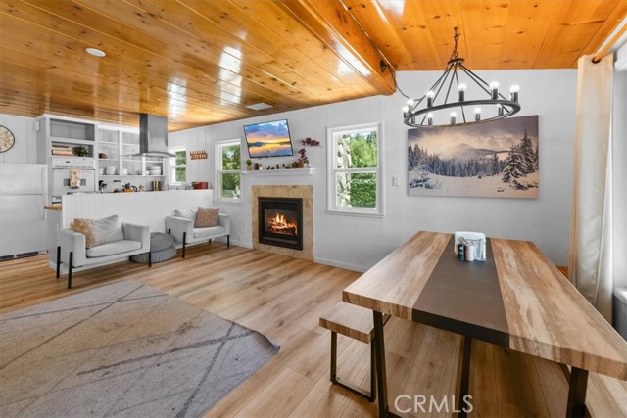
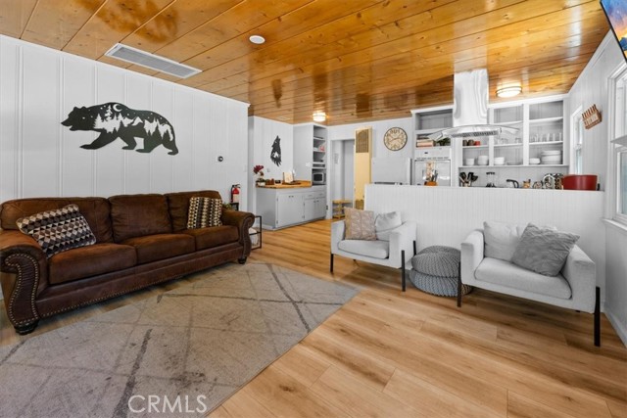
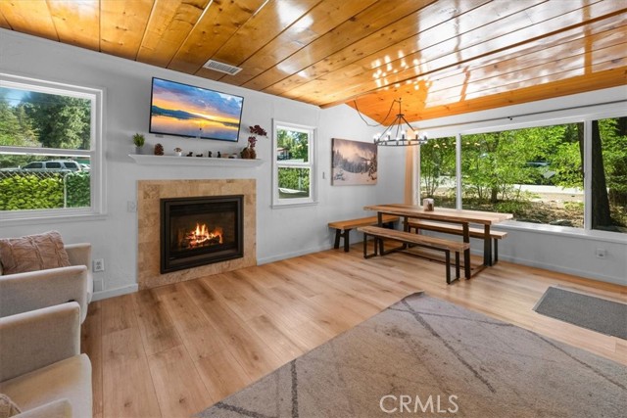
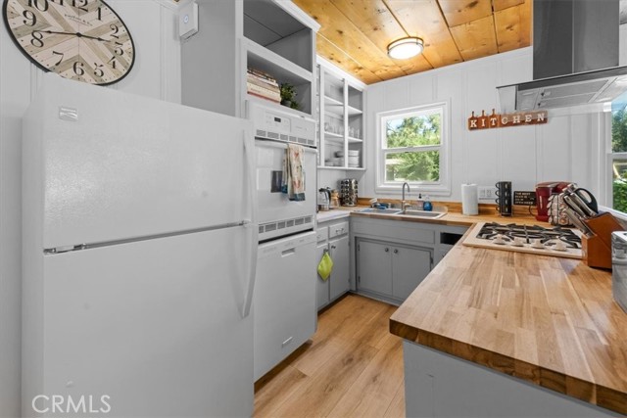
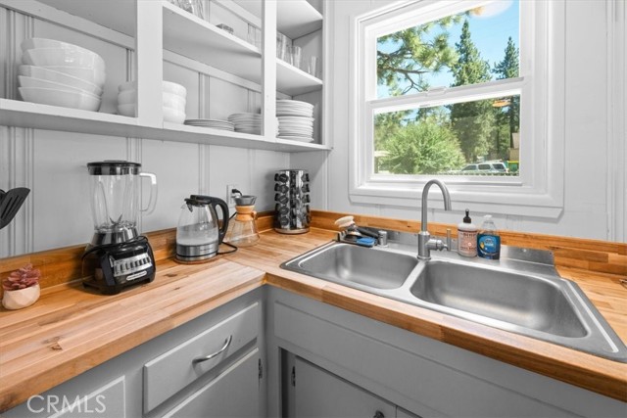
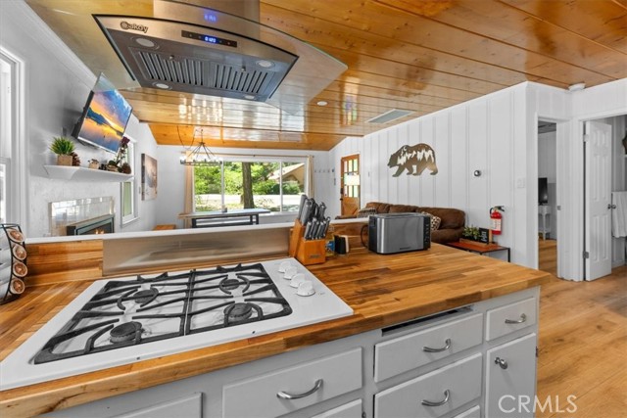
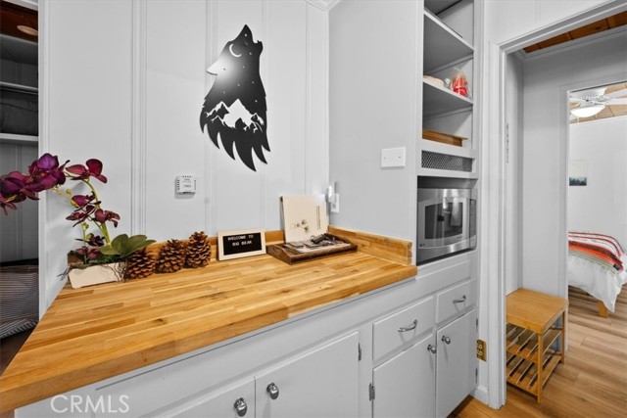
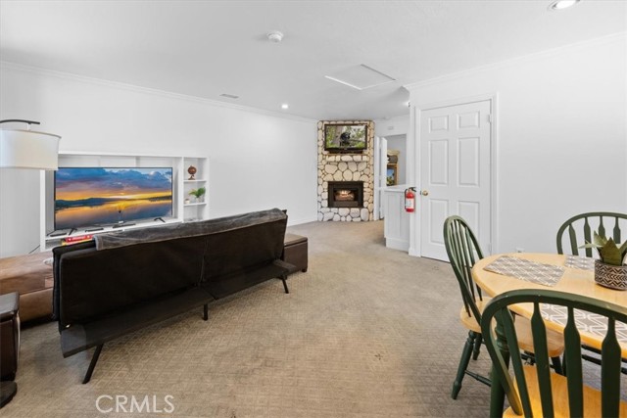
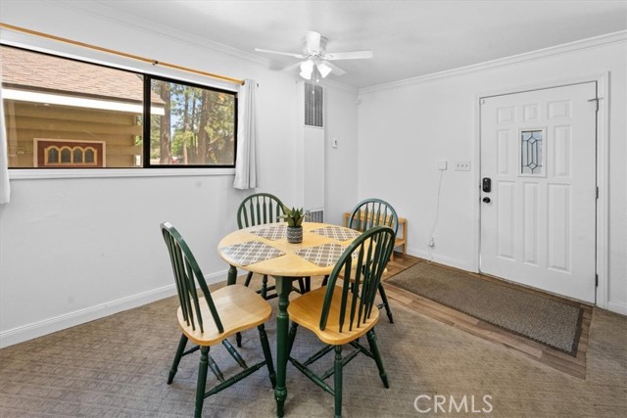
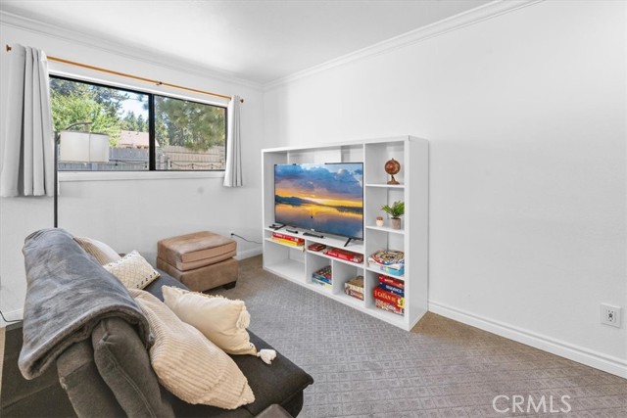
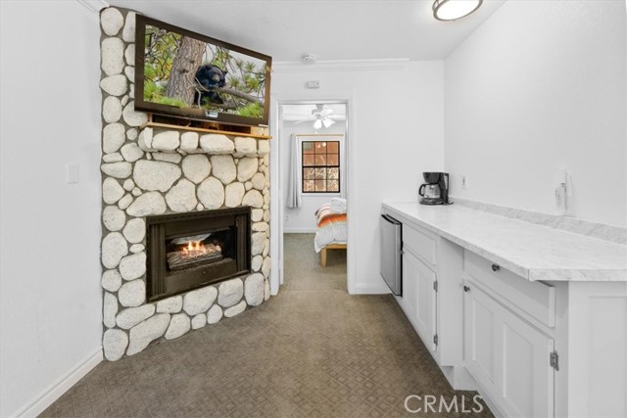
Step inside the main home and be greeted by a bright and airy living room featuring a large picture window with neighborhood views and a cozy fireplace for those chilly mountain evenings. The open-concept layout flows nicely with a built-in buffet and a beautifully updated kitchen with butcher block countertops open cabinets and plenty of storage. Easy, flat parking on the circular driveway in front of the house.
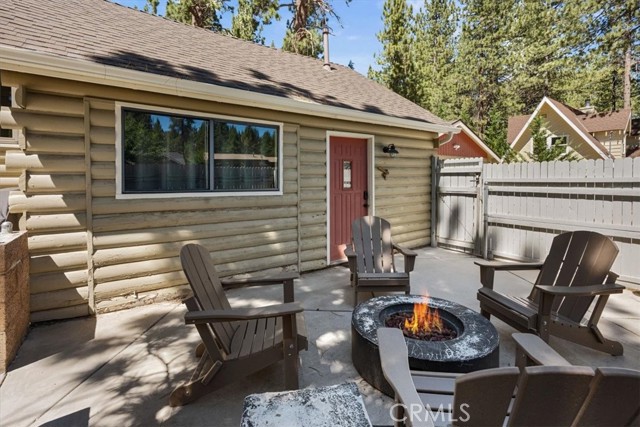
The Casita features its own private entrance, a generous living space that includes one bedroom, a bath, with room for a kitchenette to be added — refrigerator included— this space definitely offers flexibility for guests or extended stays.
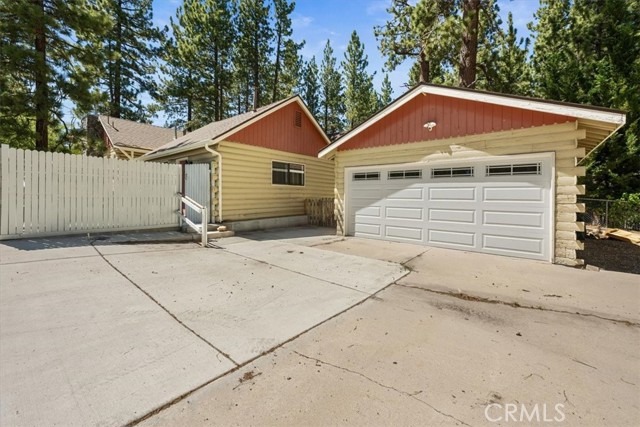

As an added BONUS, there is a circular drive and a driveway with a 2 car garage (currently being used as a game room with pool table, darts and basketball hoop).
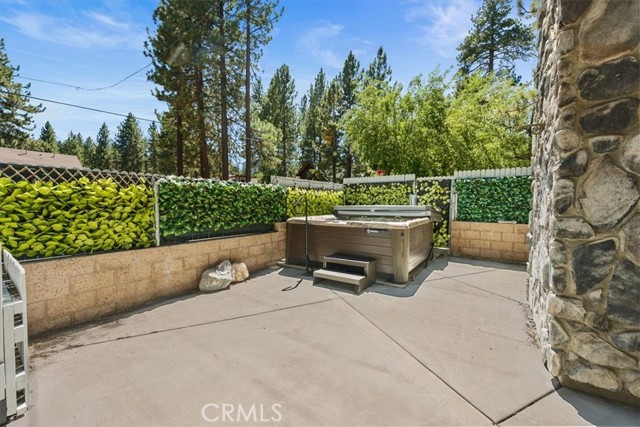
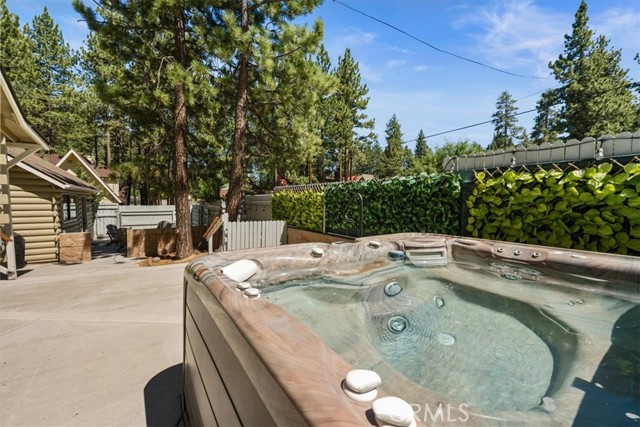
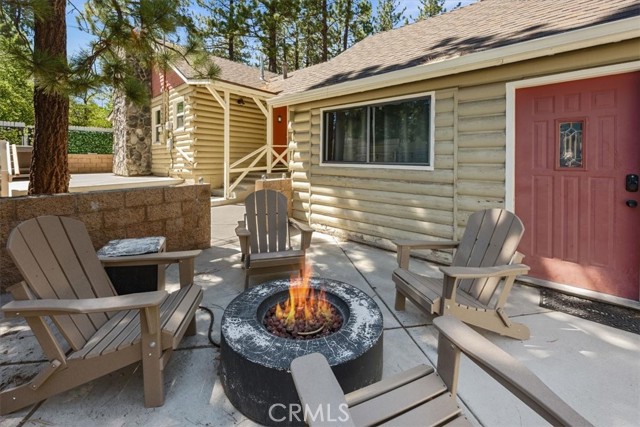
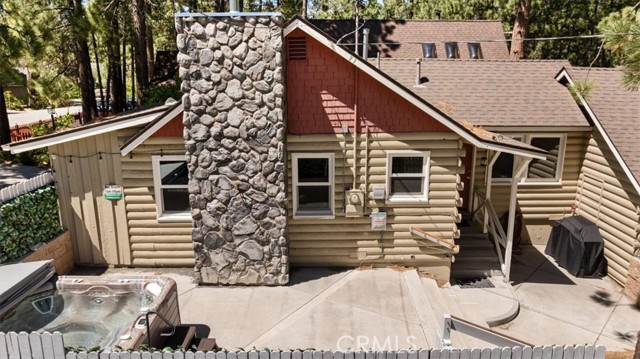
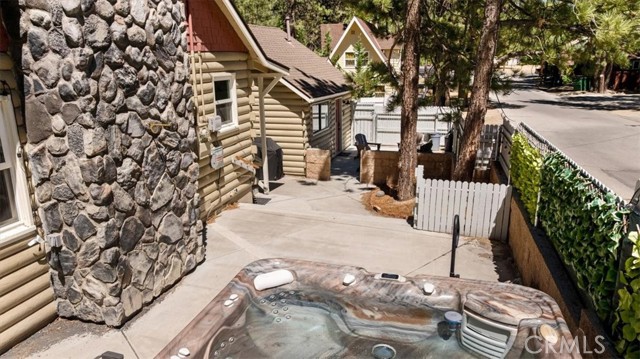
On the back patio you can unwind under the stars in your Hot Springs 6-person hot tub, or gather around the fire pit. The circular driveway in front
This home is currently a successful short term rental with the City of Big Bear Lake.
This home offers comfort, functionality, and the ideal location — whether you’re looking for a full-time residence, vacation getaway, or income-producing property, this gem checks all the boxes! This home is being sold fully furnished and is ready to go! Book a showing today.
Listing Provided By:
BHHS CA Properties
Michelle Trail
([email protected])
Address
Open on Google Maps-
Address: 455 Crane Drive, Big Bear Lake, CA
-
City: Big Bear Lake
-
State/county: California
-
Zip/Postal Code: 92315
-
Area: 289 - Big Bear Area
Details
Updated on March 18, 2026 at 2:32 pm-
Property ID PW25168721
-
Price $598,900
-
Property Size 1381 sqft
-
Land Area 7095 sqft
-
Bedrooms 3
-
Bathrooms 3
-
Year Built 1959
-
Property Type Single Family Home
-
Property Status Sold
Additional details
-
Garage Spaces 21.00
-
Three Quarter Bathrooms 3
-
Original Price 639500.00
-
Cooling None
-
Fireplace 1
-
Fireplace Features Fire Pit,Living Room
-
Heating Central
-
Parking Circular Driveway,Garage - Single Door,Driveway,Garage Faces Side
-
Sewer Public Sewer
-
Stories 1
-
Utilities Natural Gas Connected,Sewer Connected,Cable Available,Electricity Connected,Water Connected
-
View Neighborhood
-
Water Public

