

451 Paseo Del Corazon, Palm Desert, CA 92211
- $520,000
- $520,000
Description
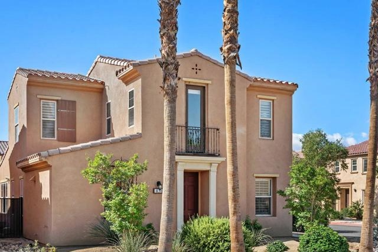
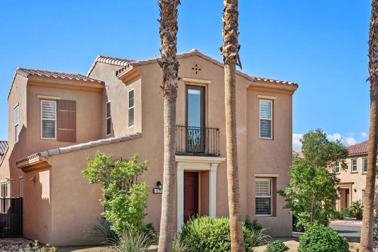
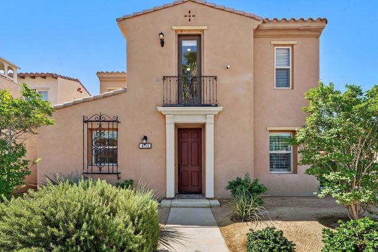
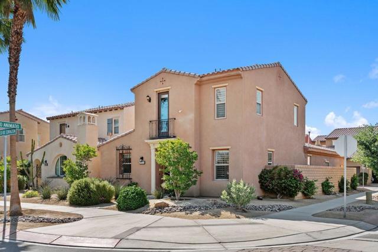
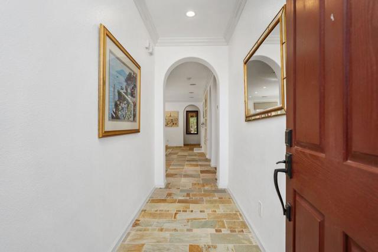
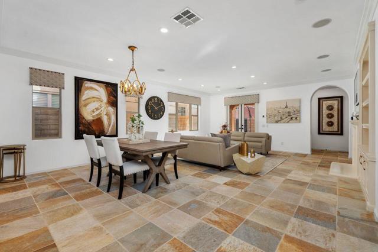
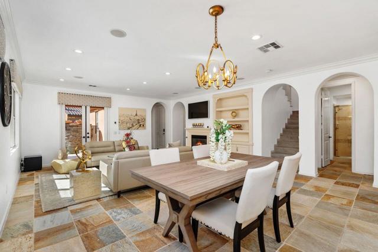
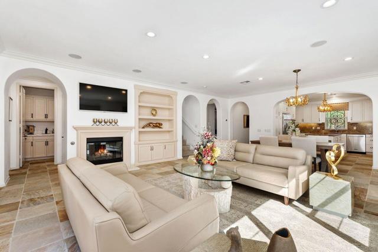
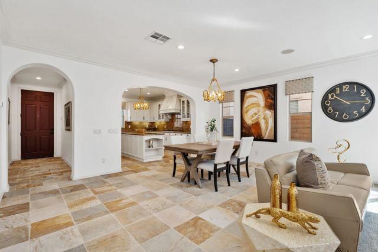
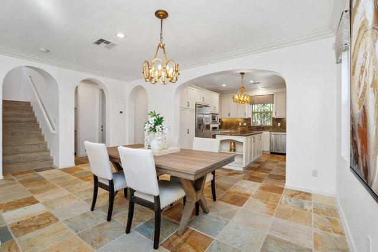
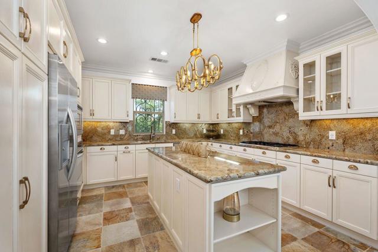
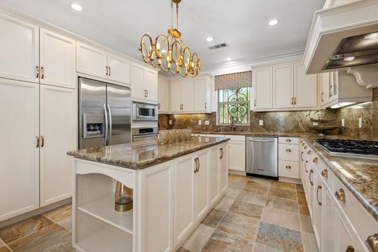
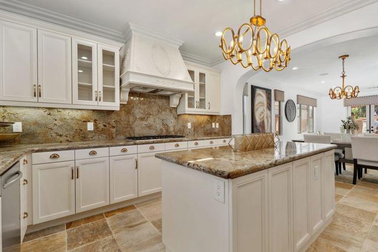
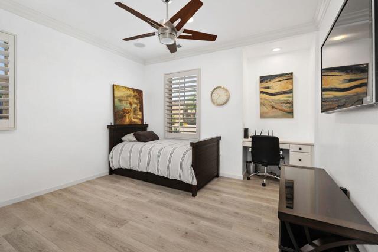
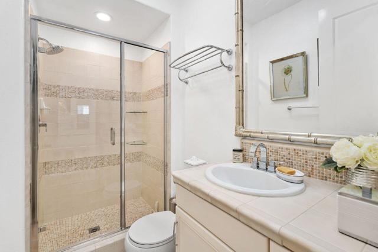
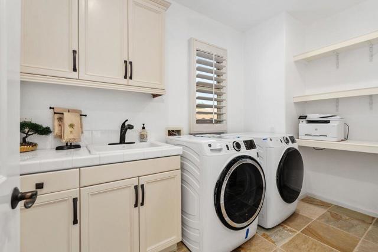
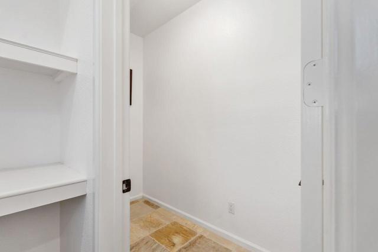
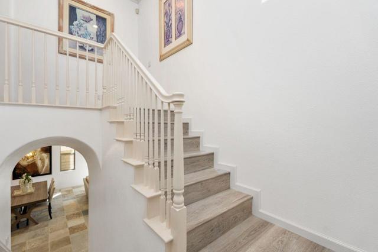
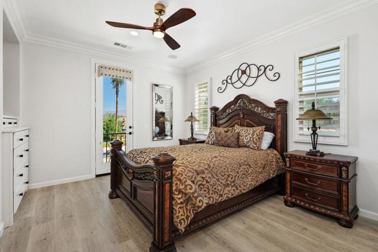
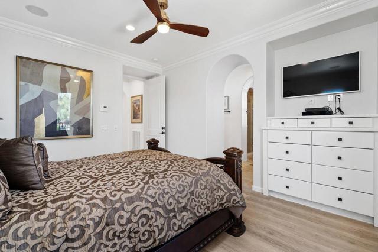
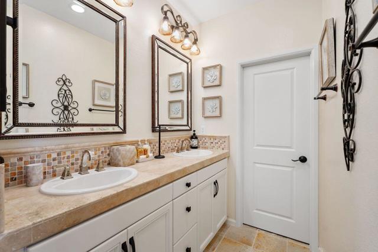
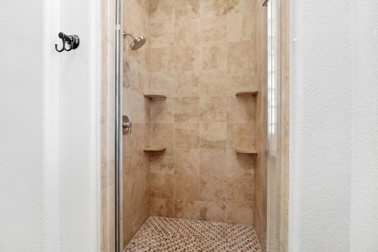
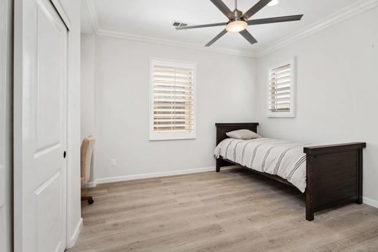
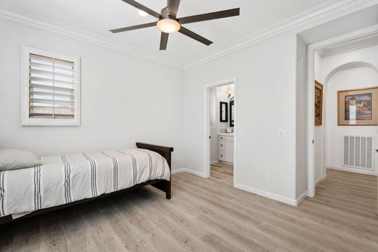
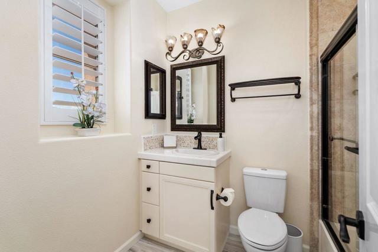
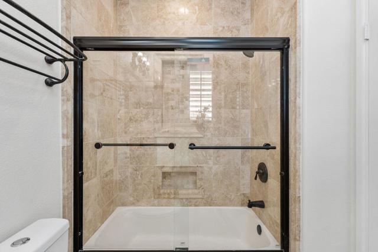
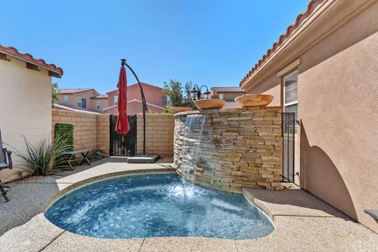
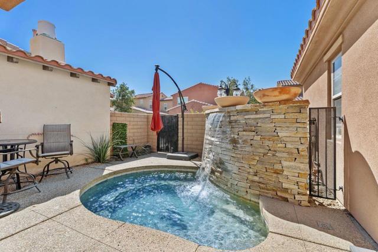
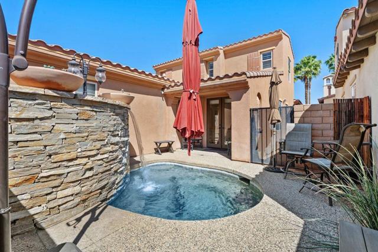
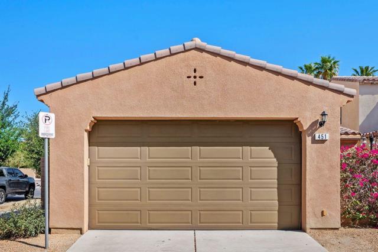
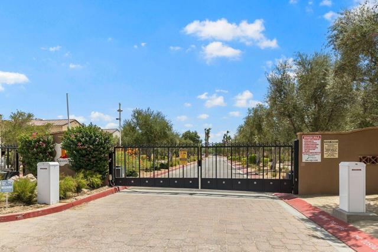
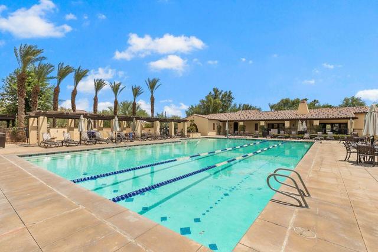
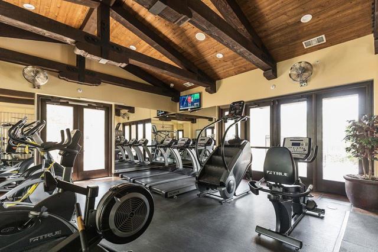
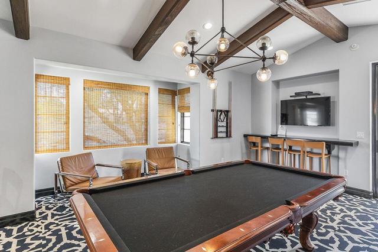
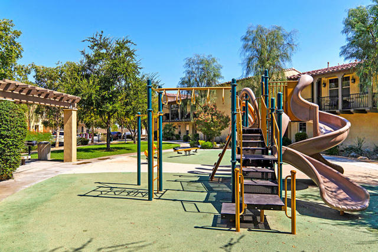
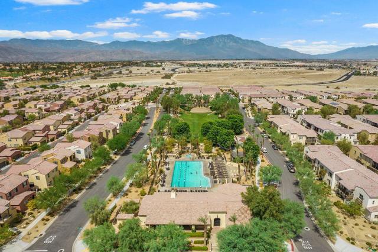
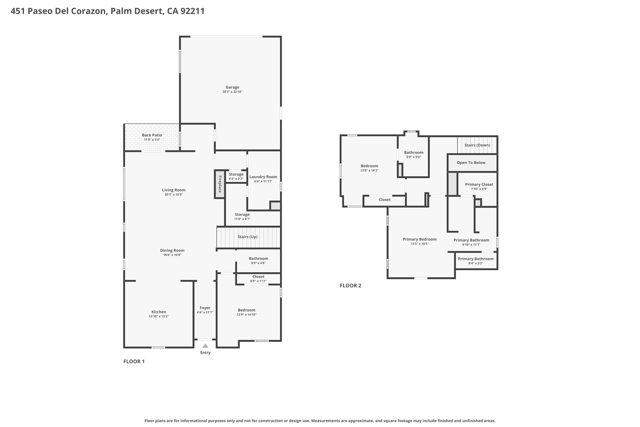
Rare corner lot home with front greenbelt views and captivating upgrades is now available in Spanish Walk. The striking interior design is the result of a magnificent remodel that is breathtaking in its beauty. With 1,946 square feet of thoughtfully designed living space, the home is comprised of two ensuite bedrooms upstairs, along with a rare third bedroom and full bath on the main level. Interior highlights include elegant custom cabinetry, gorgeous granite slab kitchen countertops, stone and luxury flooring, substantial baseboards and poplar crown molding throughout the entire home. Rounding out the upscale design aesthetic are automated blinds and plantation shutters with custom valances and a whole home audio system. The private outdoor space is a serene retreat centered around a unique, in-ground Pebble Tec spa with a stacked stone waterfall feature. Ample storage is available in the largest laundry and storage area of any Spanish Walk floor plan coupled with a two-car garage with a dedicated storage alcove. Spanish Walk residents enjoy three pools and spas, a fitness center, billiards room, greenbelt and playgrounds. Low HOA dues as well as electric provided by IID top off this must-see property. The location sits in a rapidly expanding pocket of North Palm Desert near Eisenhower Health, Desert Willow, Acrisure Arena and the CSUSB Palm Desert campus expansion. This opportunity is a distinctive blend of luxury, comfort and functionality in an exceptional location.
Listing Provided By:
Coldwell Banker Realty
Richard Kendzierski
Address
Open on Google Maps-
Address: 451 Paseo Del Corazon, Palm Desert, CA
-
City: Palm Desert
-
State/county: California
-
Zip/Postal Code: 92211
-
Area: 324 - East Palm Desert
Details
Updated on July 3, 2026 at 4:03 am-
Property ID 219145730DA
-
Price $520,000
-
Property Size 1946 sqft
-
Land Area 3663 sqft
-
Bedrooms 3
-
Bathrooms 3
-
Year Built 2007
-
Property Type Condo
-
Property Status Sold
Additional details
-
Garage Spaces 2.00
-
Full Bathrooms 3
-
Original Price 550000.00
-
Cooling Central Air
-
Fireplace 1
-
Fireplace Features Gas,Living Room
-
Heating Forced Air
-
Interior Features Crown Molding,High Ceilings,Open Floorplan,Storage
-
Kitchen Appliances Kitchen Island,Granite Counters
-
Parking Direct Garage Access,Garage Door Opener
-
Pool Y/N 1
-
Stories 2
-
View Mountain(s),Park/Greenbelt

