

4487 Alcala Way, Palm Springs, CA 92262
- $1,895,000

Description
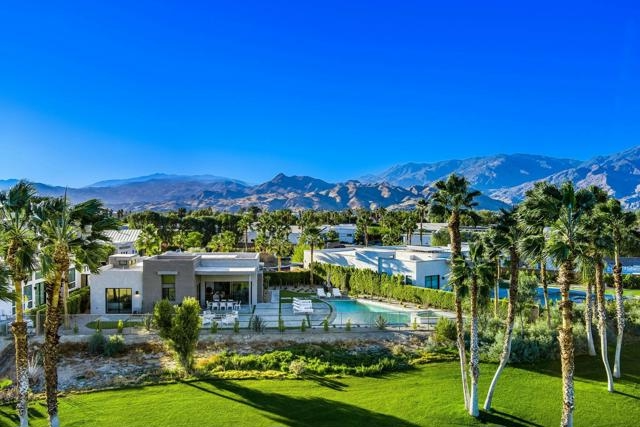
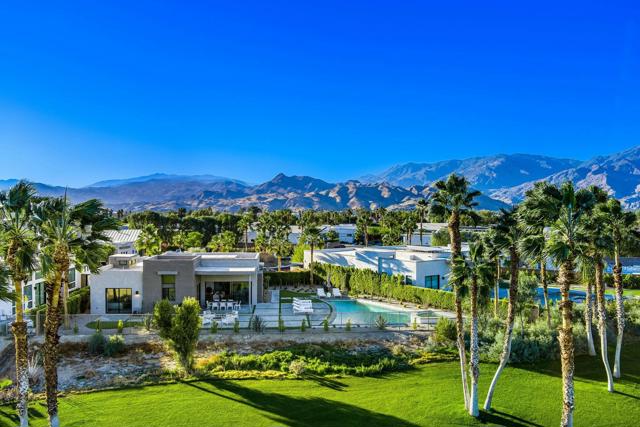
This one-of-a-kind elegant modern home with breathtaking views is in the gated community of Escena! Built in 2021, this 3-bedroom (+ office), 4-bathroom home offers 2,598 sq. ft. of luxurious living space on an expanded premium lot with over 135 ft. of golf course frontage. Situated on the 16th fairway of the acclaimed Escena Golf Course, the property boasts phenomenal panoramic 180 degree western and northern mountain views. With over $500K in builder and owner upgrades, the home features 12 ft. ceilings, clerestory windows, upgraded interior doors, designer light fixtures, a chef’s kitchen with a Quartz island, extended kitchen cabinetry & Jenn Air appliances. Enjoy an open floor plan, tiled floors throughout, a great room with fireplace, wet bar, and stackable sliding doors leading out to a beautiful back yard/patio. A gorgeous primary suite has custom vanities & cabinetry, quartz counters and California closet upgrades. The two guest bedrooms, both with ensuite bathrooms have California closet upgrades, and are thoughtfully separated from the Primary suite. The outdoor space is an entertainer’s dream featuring an incredible custom pool with a large tanning shelf and diamond-shaped raised spa and a covered patio for outdoor dining. Additional highlights include motorized blinds, powder room, laundry room with a sink & cabinetry, 2-car garage & owned solar. Experience luxury, modern convenience, and spectacular views in this special Palm Springs home!
Listing Provided By:
Bennion Deville Homes
Heidi Meaney
Address
Open on Google Maps-
Address: 4487 Alcala Way, Palm Springs, CA
-
City: Palm Springs
-
State/county: California
-
Zip/Postal Code: 92262
-
Area: 332 - Central Palm Springs
Details
Updated on October 4, 2026 at 11:28 pm-
Property ID 219122655PS
-
Price $1,895,000
-
Property Size 2598 sqft
-
Land Area 11326 sqft
-
Bedrooms 3
-
Bathrooms 4
-
Year Built 2021
-
Property Type Single Family Home
-
Property Status Sold
Additional details
-
Garage Spaces 2.00
-
Full Bathrooms 1
-
Half Bathrooms 1
-
Three Quarter Bathrooms 2
-
Original Price 1995000.00
-
Cooling Central Air,Zoned
-
Fireplace 1
-
Fireplace Features Gas,Fire Pit,Living Room
-
Heating Fireplace(s),Natural Gas,Forced Air,Zoned,Central
-
Interior Features Wet Bar,High Ceilings,Recessed Lighting,Open Floorplan
-
Kitchen Appliances Quartz Counters,Kitchen Island
-
Parking Direct Garage Access,Driveway,Garage Door Opener,Street
-
Pool Y/N 1
-
Property Style Contemporary
-
Roof Flat
-
Stories 1
-
View Mountain(s),Pool,Golf Course,Panoramic

