

44813 Del Dios Circle, Indian Wells, CA 92210
- $699,900
- $699,900
Description
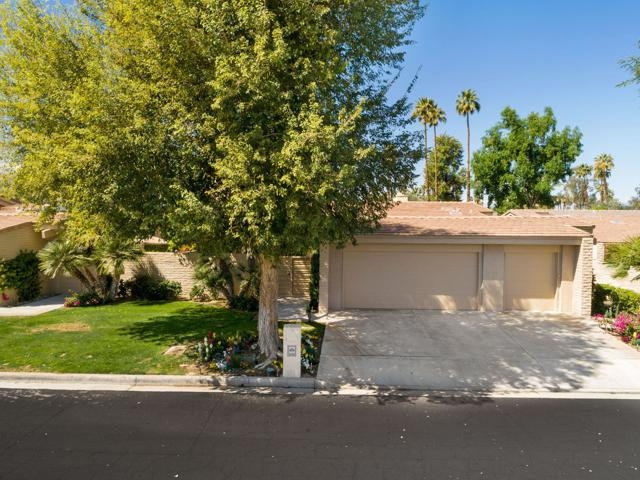
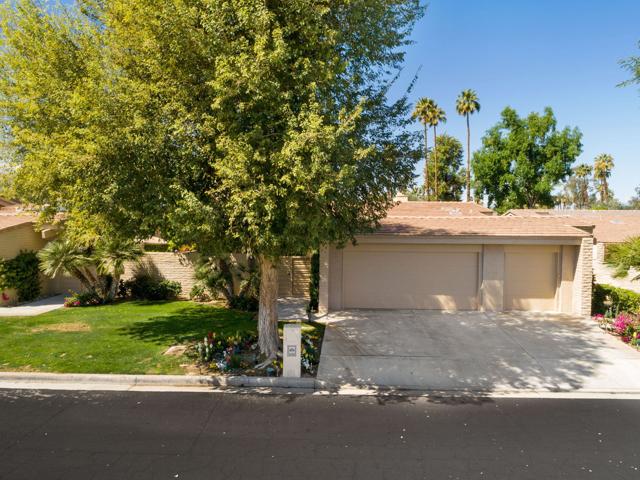
Located in the exclusive golf community of Desert Horizons, this stunningly reimagined Garden plan is the best buy in Indian Wells. You’ll enter into a private courtyard with spectacular outdoor living space. Entering the home through the double door entry you’ll find huge great room for gathering. There are large format (31”) square concrete gray porcelain tile floors throughout the home. All sliding doors and windows have been replaced and there are custom powered blinds for easy privacy. There is a wonderful bar area with wine cooler / beverage center and under-counter ice maker. The linear contemporary fireplace is a incredible focal point. Surrounding the great room there are 3 bedrooms and 3 baths offering nice separation of sleeping spaces. The new gourmet kitchen has all the amenities one would expect including slow-close cabinetry, quartzite counters, a 6 burner, double-oven gas range and luxury appliances.The spa-like bathrooms have been completely upgraded with high-end finishes. There is a two PLUS golf cart garage. The HOA includes a social membership at the club, bocce, pickle ball, tennis and use of the 18 hole putting green. The recently approved remodel and expansion of the club house and fitness center will make Desert Horizons the envy of the Coachella Valley.
Listing Provided By:
Coldwell Banker Realty
Geoff McIntosh
Address
Open on Google Maps-
Address: 44813 Del Dios Circle, Indian Wells, CA
-
City: Indian Wells
-
State/county: California
-
Zip/Postal Code: 92210
-
Area: 325 - Indian Wells
Details
Updated on October 21, 2026 at 11:22 am-
Property ID 219063324DA
-
Price $699,900
-
Property Size 2813 sqft
-
Land Area 6098 sqft
-
Bedrooms 3
-
Bathrooms 3
-
Year Built 1980
-
Property Type Condo
-
Property Status Sold
Additional details
-
Garage Spaces 2.00
-
Full Bathrooms 3
-
Original Price 699900.00
-
Cooling Electric,Central Air
-
Fireplace 1
-
Fireplace Features Gas,Living Room
-
Heating Fireplace(s),Natural Gas,Forced Air,Central
-
Interior Features Wet Bar,Bar,High Ceilings,Open Floorplan
-
Kitchen Appliances Quartz Counters,Remodeled Kitchen
-
Parking Garage Door Opener,Golf Cart Garage
-
Pool Y/N 1
-
Property Style Traditional
-
Roof Common Roof
-
Stories 1
-
View Mountain(s),Park/Greenbelt

