

445 Redwood Drive, Crestline, CA 92322
- $344,999
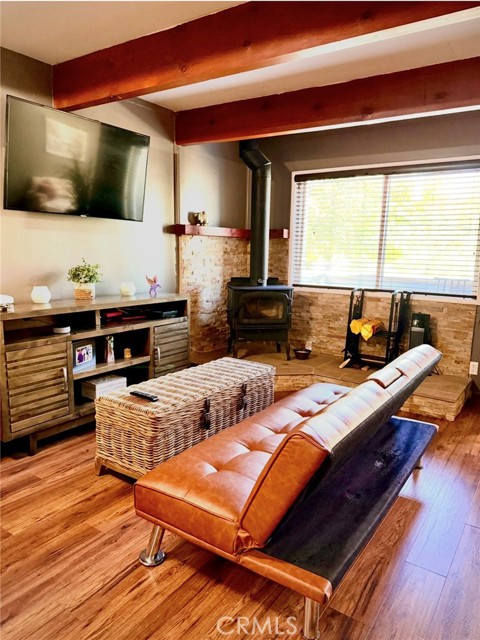
Description
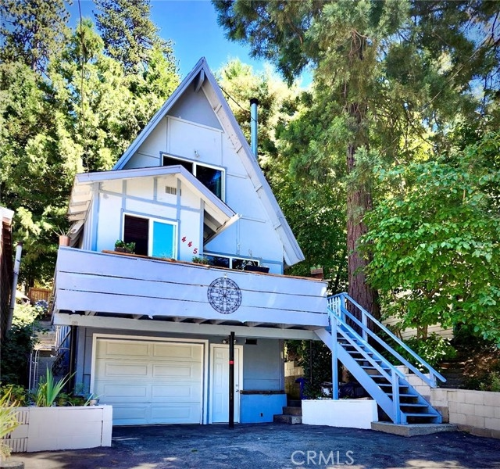
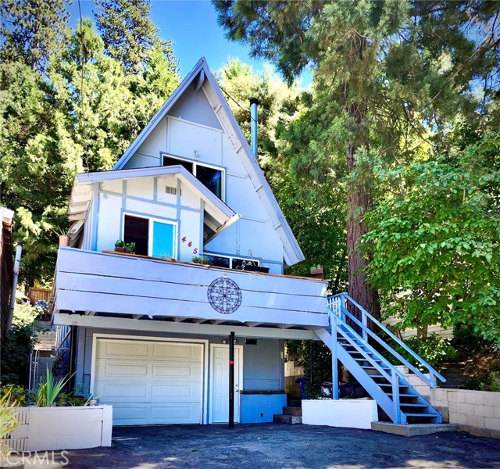
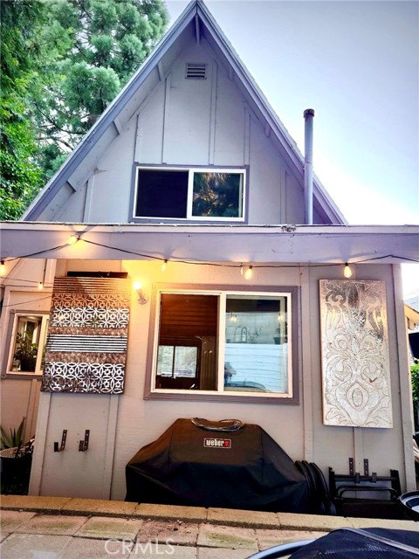
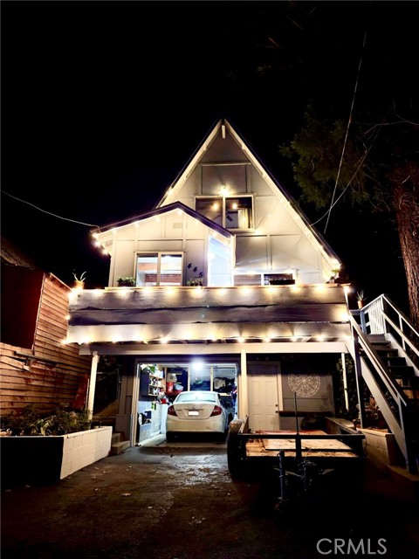
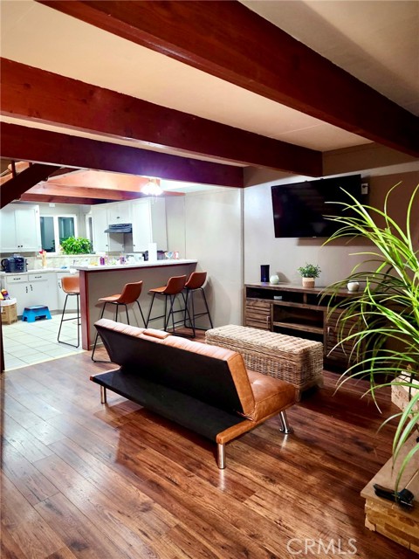
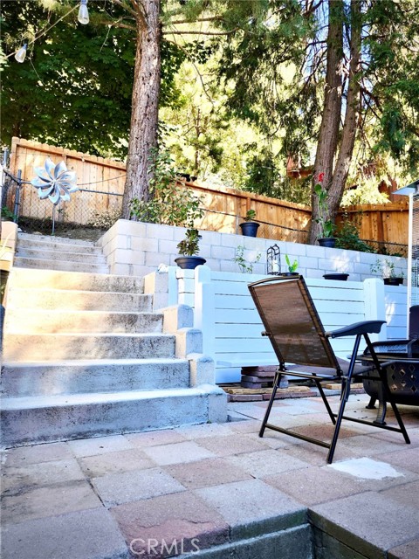
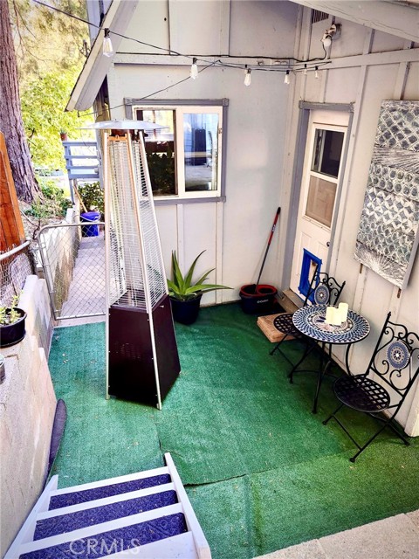
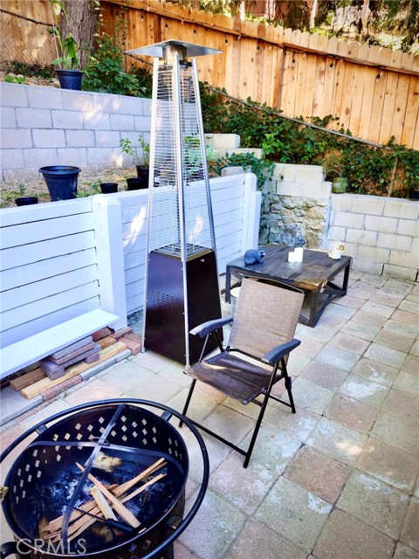
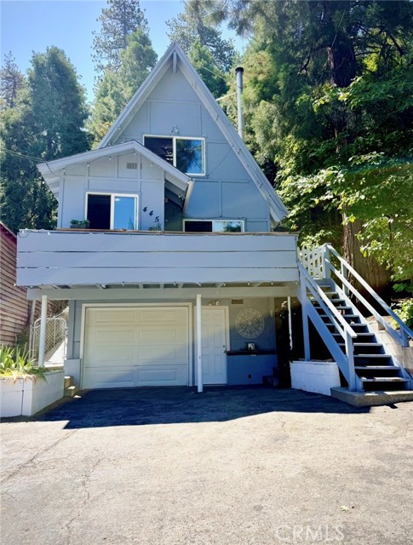
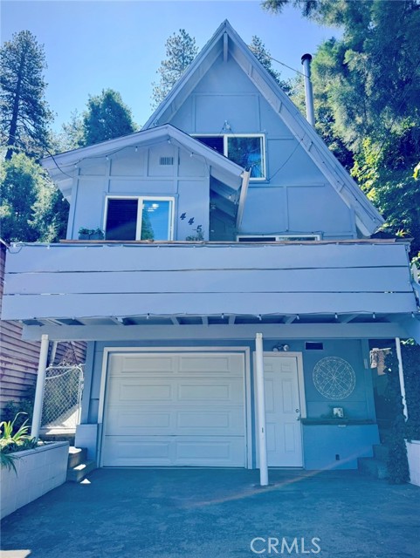
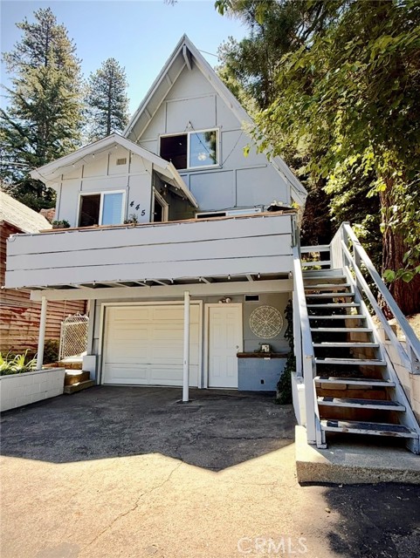
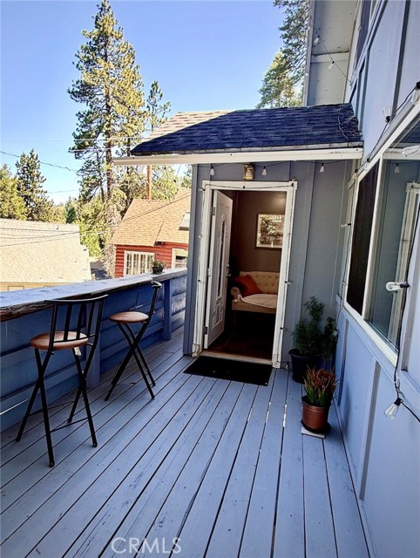
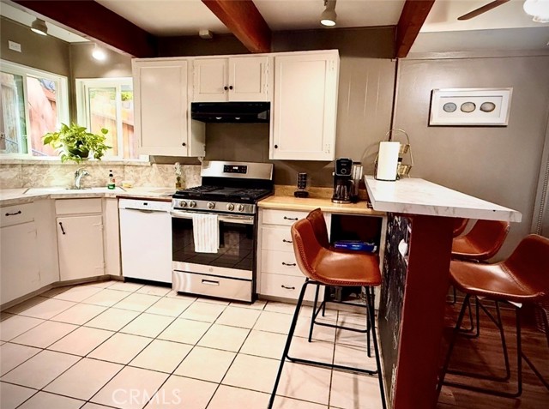
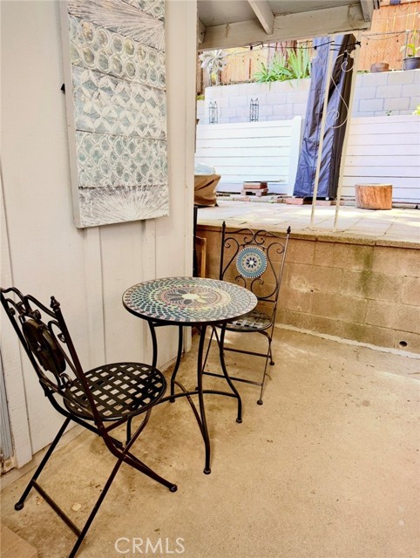
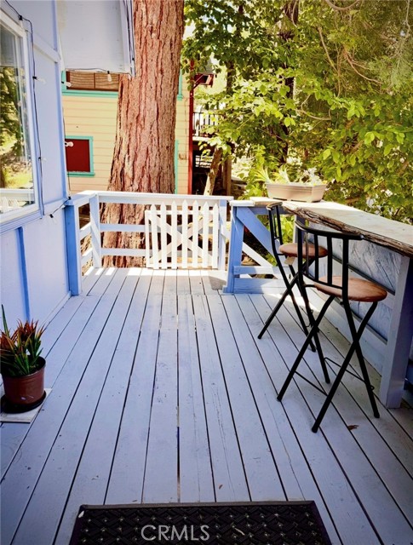
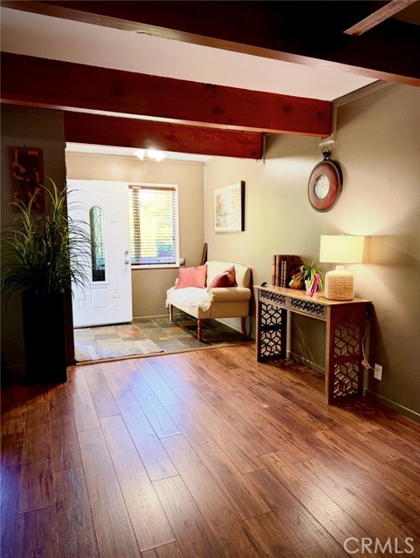
Welcome to this charming mountain retreat located in the desirable community of Crestline. Situated on a 2,500 sq. ft. lot, this well-maintained home offers a comfortable and inviting living environment surrounded by the beauty of the San Bernardino Mountains.
According to county records, the property is listed as a 1-bedroom, 1-bathroom home with 736 sq. ft. of living space. However, a professional appraisal completed in 2025 reports approximately 1,032 sq. ft. of gross living area and identifies the home as featuring 2 bedrooms and 1.5 bathrooms. Buyers are encouraged to conduct their own investigations and verify all property information to their satisfaction.
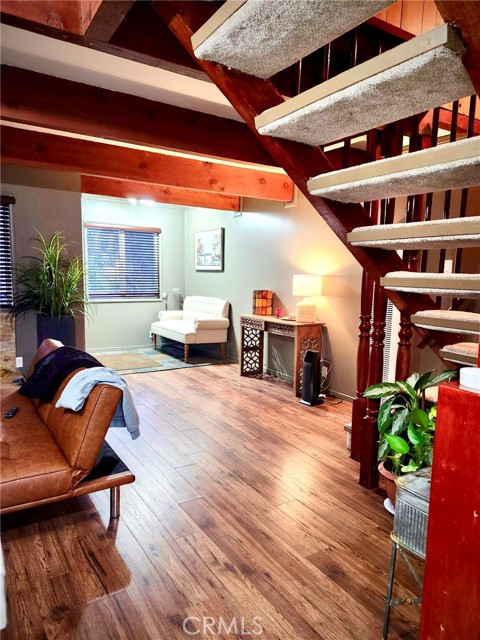
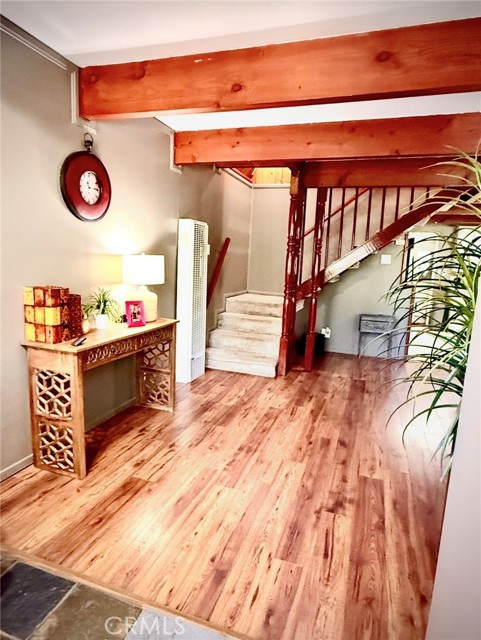
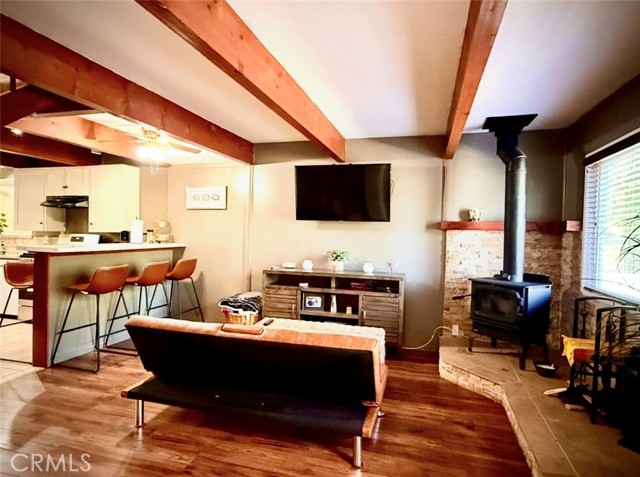
The home features a recently remodeled primary bathroom, adding modern style and functionality. The versatile floor plan provides comfortable living spaces, while the additional bedroom and half bath offer flexibility for guests, a home office, or additional household needs.
Conveniently located near Lake Gregory, local shops, restaurants, hiking trails, and year-round outdoor recreation, this property presents an excellent opportunity for a primary residence, vacation getaway, or investment property.
Don’t miss your chance to own this cozy mountain home in the heart of Crestline!
Listing Provided By:
Victoria Premier Realty
Juana Luna Lopez
(562-536-9355)
Address
Open on Google Maps-
Address: 445 Redwood Drive, Crestline, CA
-
City: Crestline
-
State/county: California
-
Zip/Postal Code: 92322
-
Area: 286 - Crestline Area
Details
Updated on October 19, 2026 at 12:10 am-
Property ID DW26125315
-
Price $344,999
-
Property Size 1032 sqft
-
Land Area 2500 sqft
-
Bedrooms 2
-
Bathrooms 2
-
Year Built 1964
-
Property Type Single Family Home
-
Property Status For Sale
Additional details
-
Garage Spaces 1.00
-
Full Bathrooms 1
-
Half Bathrooms 1
-
Original Price 350000.00
-
Cooling None
-
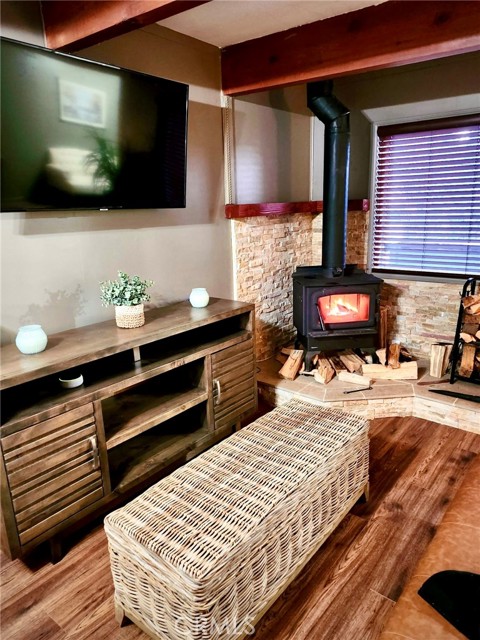
Fireplace 1
-
Fireplace Features Living Room
-
Heating Wood Stove
-
Interior Features Beamed Ceilings,Ceiling Fan(s),Open Floorplan
-
Parking Garage,Garage - Single Door,Driveway
-
Sewer Public Sewer
-
Stories 2
-
View Neighborhood
-
Water Public

