44235 Yucca Drive, Indian Wells, CA 92210
- $1,085,000
- $1,085,000
Description
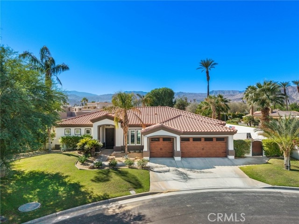
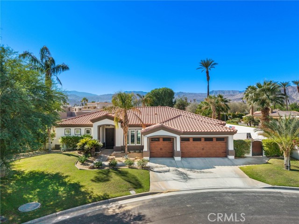
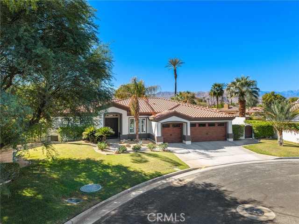
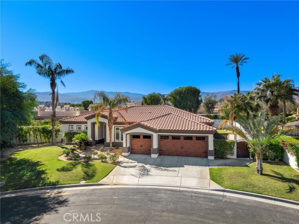
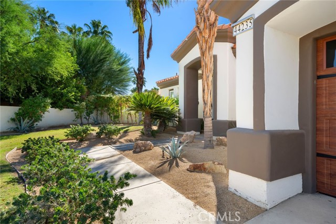
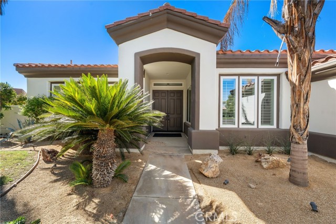
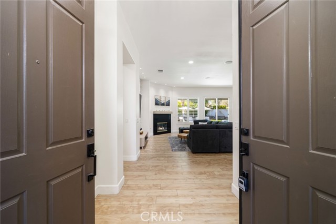
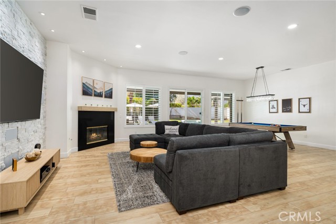
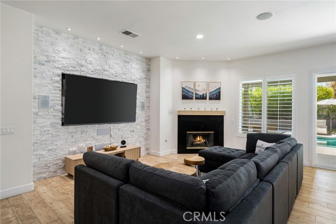
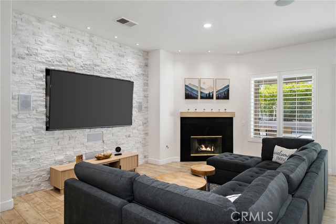
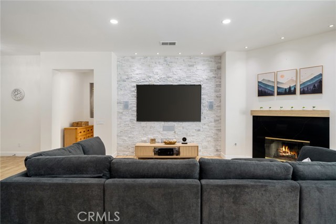
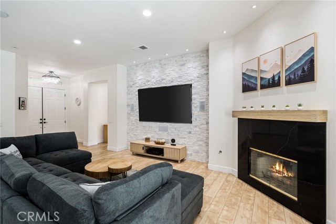
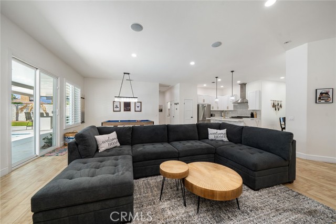
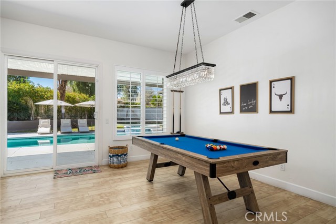
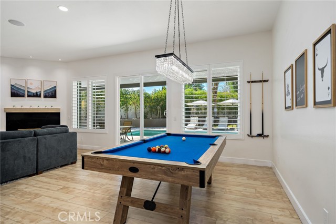
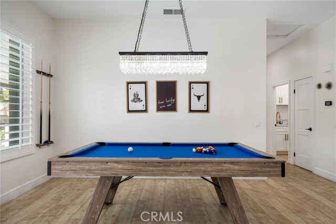
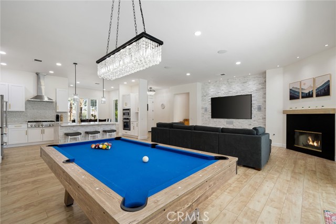
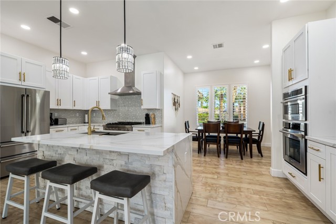
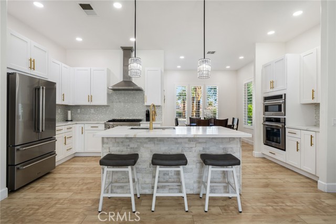
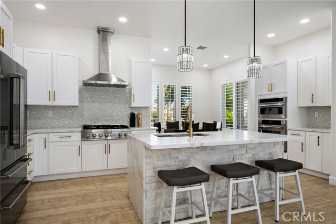
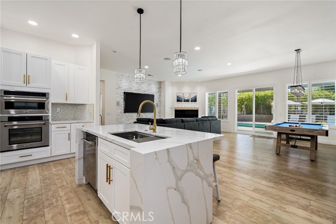
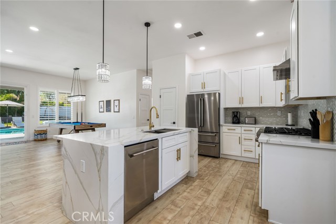
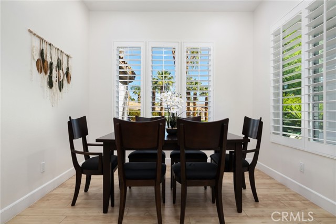
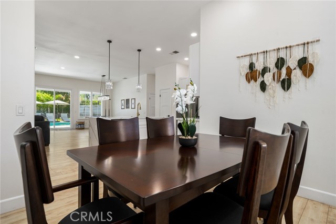
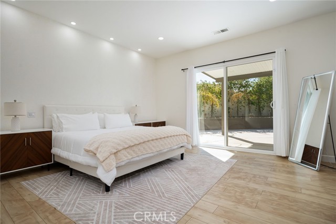
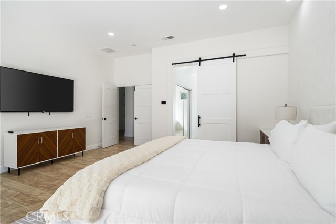
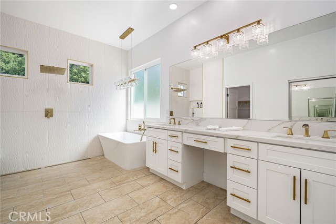
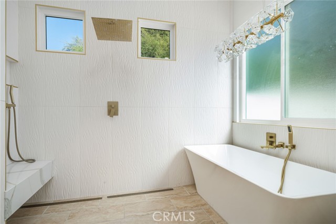
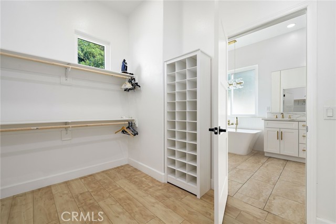
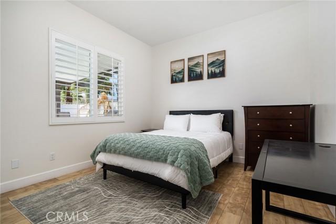
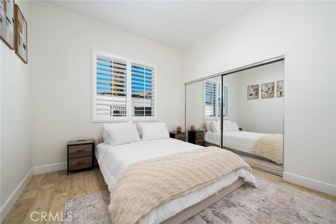
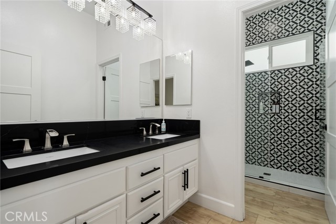
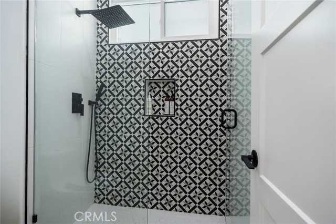
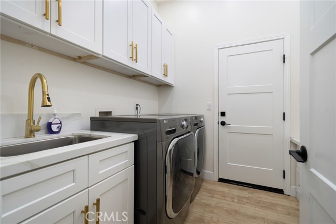
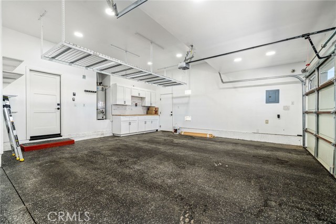
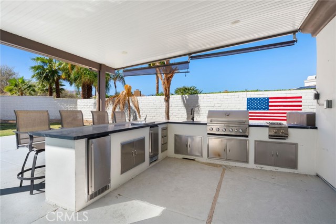
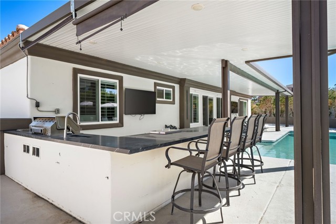
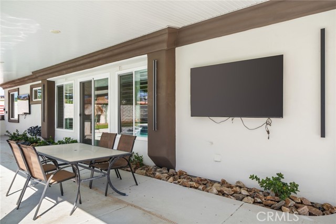
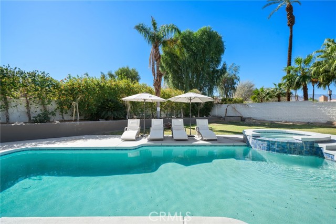
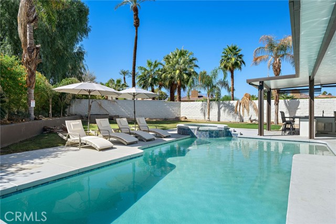
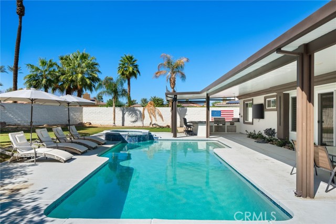
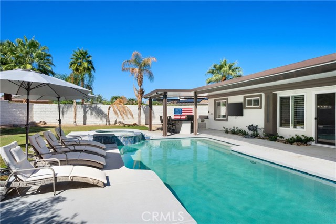
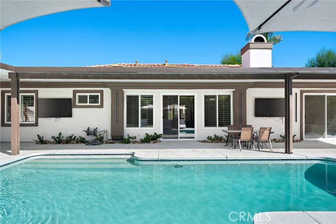
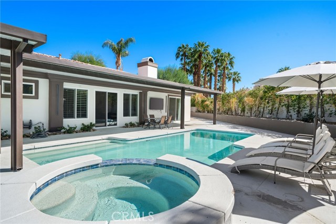
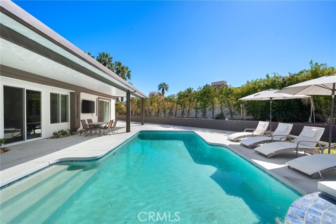
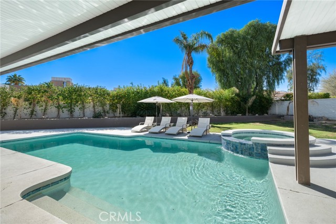
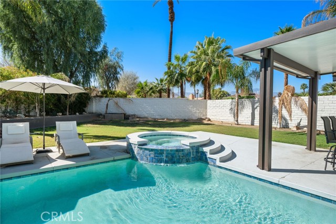
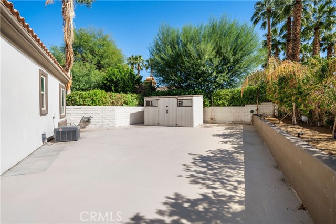
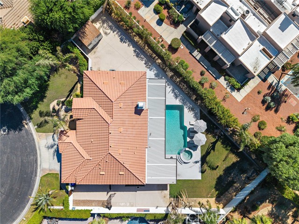
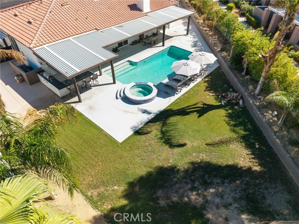
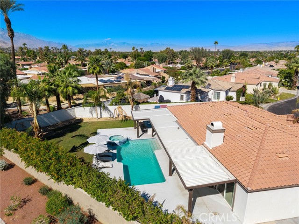
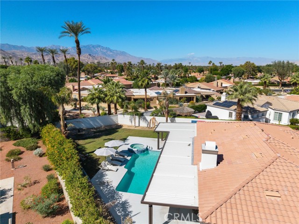
Located on a quiet cul-de-sac in the desirable Colony Cove community of Indian Wells, this beautifully remodeled and fully furnished home sits on an expansive 0.31-acre lot. The open floor plan features spacious living and dining areas, updated flooring, recessed lighting, plantation shutters, and a custom entertainment center with surround sound and a fireplace. The remodeled kitchen offers a large center island with seating, modern cabinetry, quartz-style countertops, and premium ZLINE appliances. The living and entertainment areas flow seamlessly together, with plenty of space for relaxing or hosting guests. The primary suite features direct backyard access, a spacious walk-in closet, and an upgraded bathroom with dual vanities and a soaking tub. Step outside to your own private desert retreat, featuring a Pebble Tec pool and spa, multiple lounging areas, a covered patio, and an outdoor kitchen with built-in BBQ and two 65-inch TVs. Additional highlights include remodeled bathrooms, an indoor laundry room, upgraded windows, and a garage with epoxy flooring and newer doors. Offered fully furnished and move-in ready, this home is conveniently located near Indian Wells golf courses, resorts, shopping, and dining.
Listing Provided By:
Pinnacle Estate Properties
David Zakaryan
(323-352-6021)
Address
Open on Google Maps-
Address: 44235 Yucca Drive, Indian Wells, CA
-
City: Indian Wells
-
State/county: California
-
Zip/Postal Code: 92210
-
Area: 325 - Indian Wells
Details
Updated on October 21, 2026 at 2:31 pm-
Property ID SR26228062
-
Price $1,085,000
-
Property Size 2117 sqft
-
Land Area 13504 sqft
-
Bedrooms 3
-
Bathrooms 2
-
Year Built 1999
-
Property Type Single Family Home
-
Property Status For Sale
Additional details
-
Garage Spaces 3.00
-
Full Bathrooms 2
-
Original Price 1085000.00
-
Cooling Central Air
-
Fireplace 1
-
Fireplace Features Living Room
-
Heating Central
-
Interior Features High Ceilings,Recessed Lighting,Open Floorplan
-
Kitchen Appliances Kitchen Open to Family Room,Pots & Pan Drawers,Remodeled Kitchen
-
Parking Garage,Garage Faces Front,Driveway,Garage - Two Door
-
Pool Y/N 1
-
Sewer Public Sewer
-
Spa Y/N 1
-
Stories 1
-
View Mountain(s),Pool
-
Water Public