

43850 Yosemite Drive, Big Bear Lake, CA 92315
- $639,100


- $639,100
Description
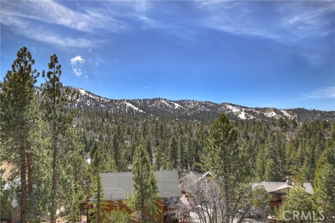
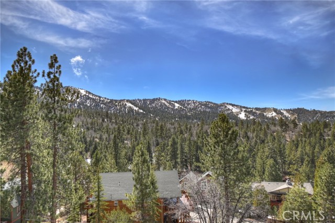
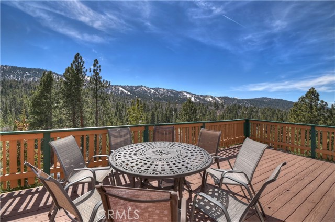
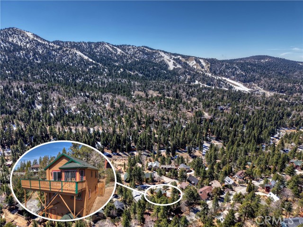
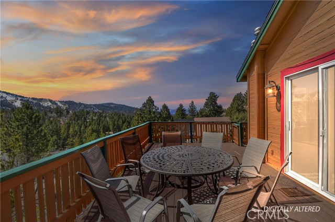
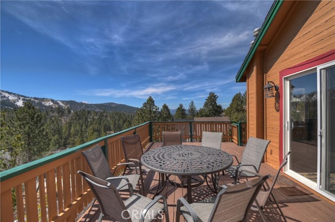
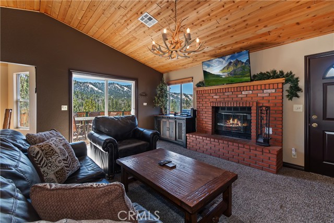
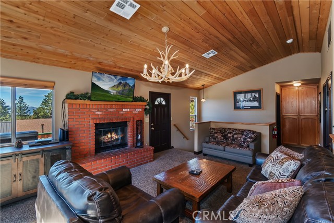
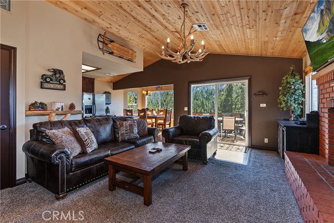
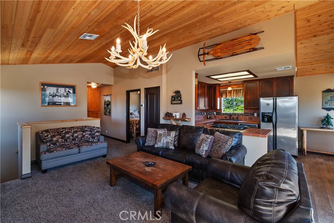
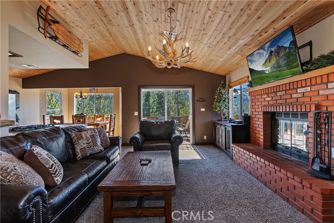
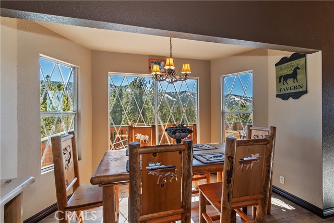
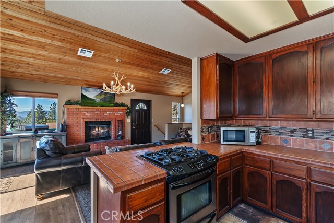
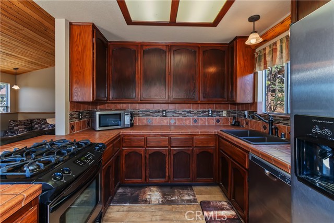
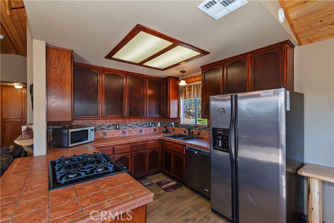
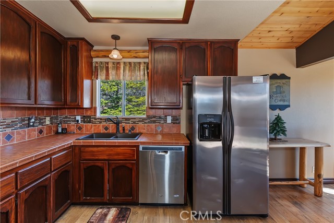
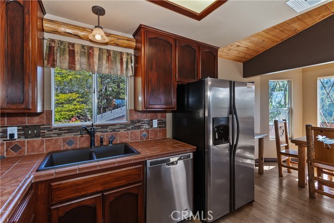
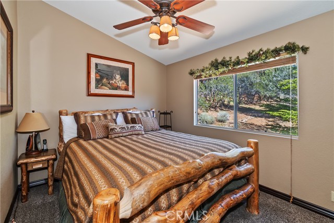
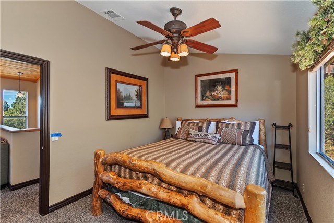
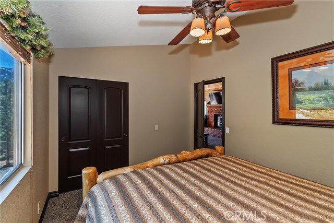
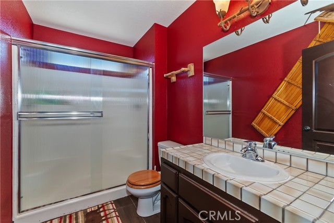
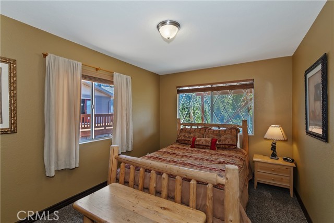
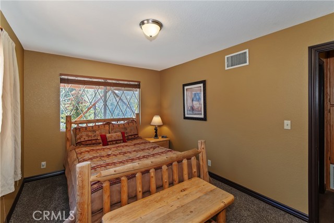
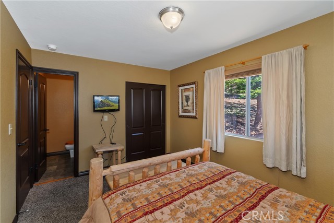
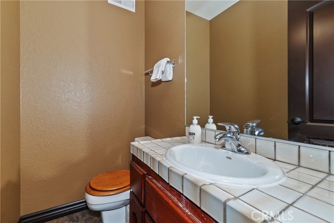
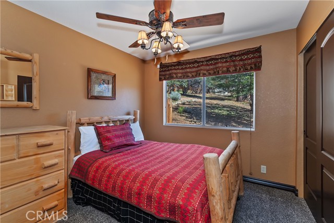
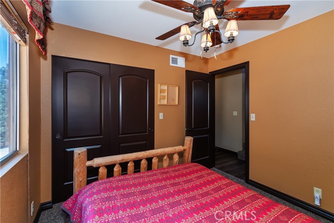
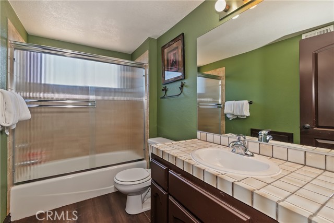
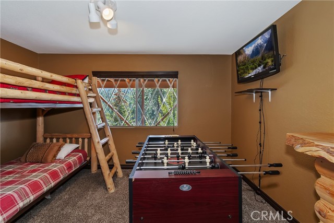
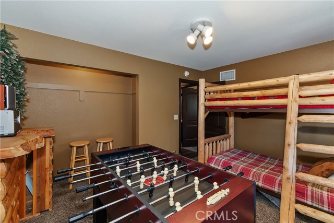
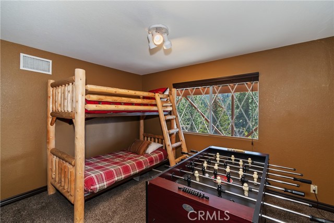
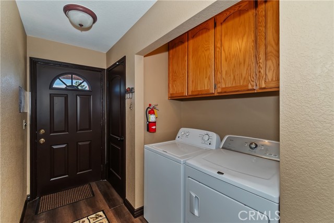
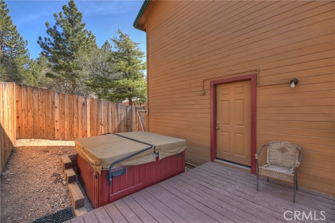
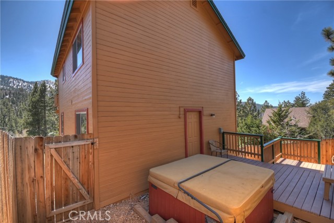
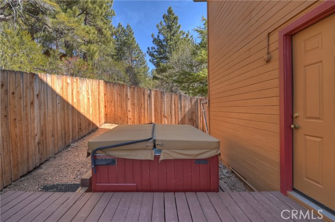
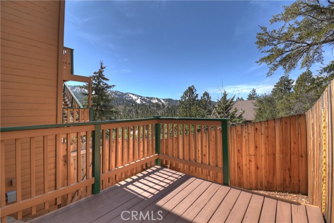
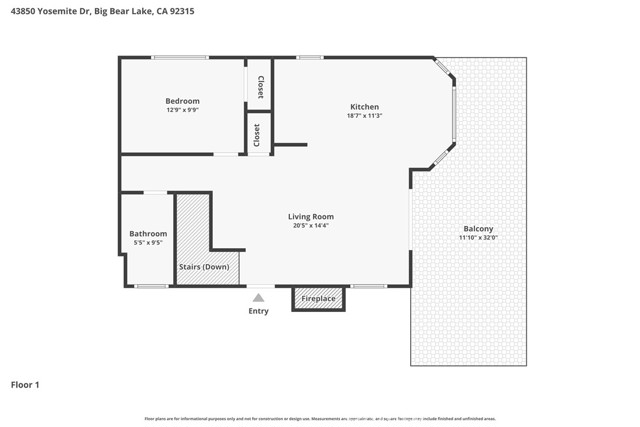
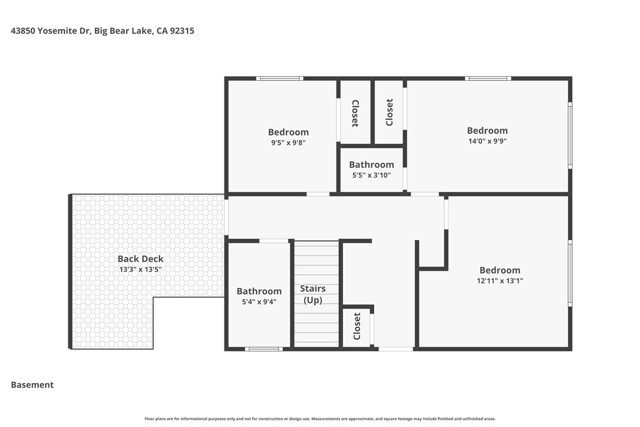
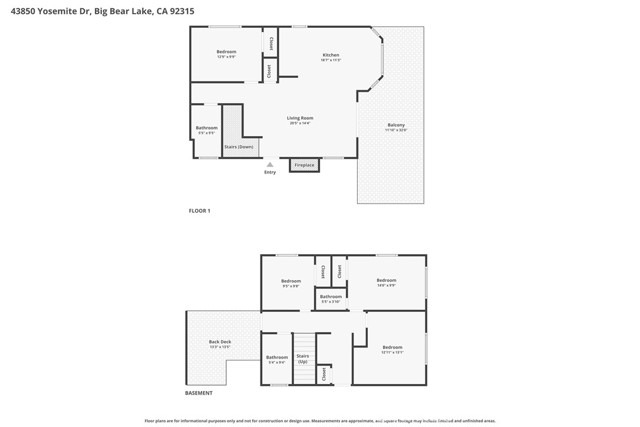
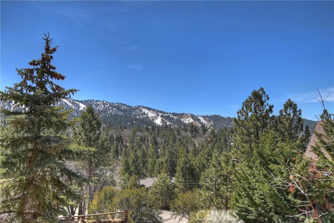
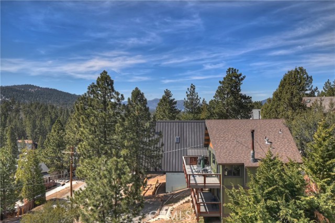
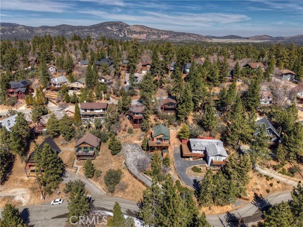
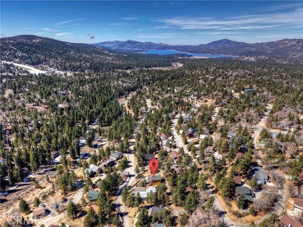
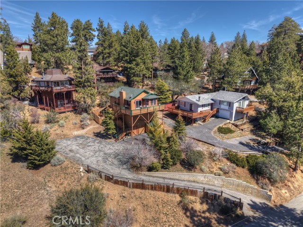
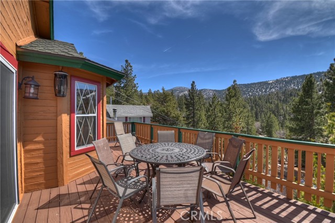
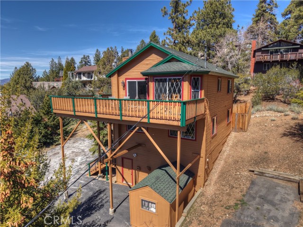
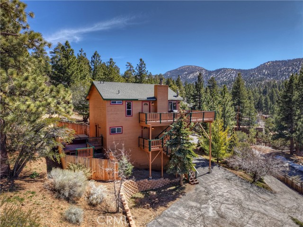
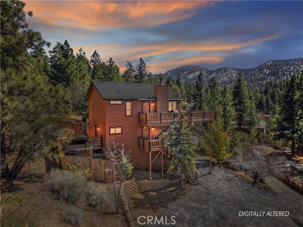
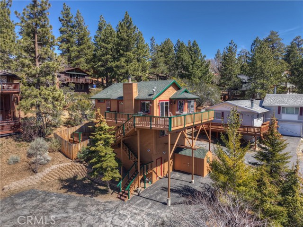
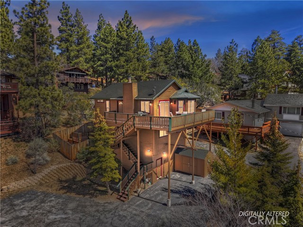
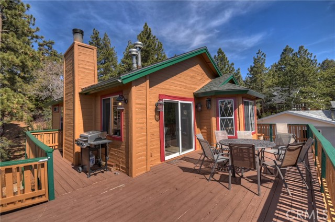
Sensational panoramic ski slopes views with a lake view! Imagine your evenings after a day of play, relaxing on the front deck watching the sunset beyond Bear Mountain ~ The main level gives you an open floor plan with vaulted ceilings, one bedroom and full bathroom ~ In the living room you will find your wood burning brick fireplace as your center piece and ski slope views ~ The kitchen has classic tile counter tops, stainless steel appliances and wood grain laminate flooring ~ You also get ski slope views from the dining area ~ The lower level has 3 more bedrooms with a half bathroom in the master (located behind the open bedroom door, don’t miss it), your second full bathroom, laundry and access to your back patio ~ The back patio is home to your hot tub for unwinding your weary body after a day on the slopes, hiking, mountain biking, or whatever adventure you choose ~ This cabin is a short walk to National Forest access, located at the end of Yosemite Dr, and short drive to the ski slopes ~ Plenty of parking for 4 plus vehicles ~ All furnishings, decor, electronics, kitchen goods etc. included ~ If you want to feel like you are above it all in a place where you can let your mind and body find peace, this is the cabin for you!
Listing Provided By:
KELLER WILLIAMS BIG BEAR
Will Rahill
(909-547-4402)
Address
Open on Google Maps-
Address: 43850 Yosemite Drive, Big Bear Lake, CA
-
City: Big Bear Lake
-
State/county: California
-
Zip/Postal Code: 92315
-
Area: 289 - Big Bear Area
Details
Updated on October 14, 2026 at 5:10 pm-
Property ID IG26207226
-
Price $639,100
-
Property Size 1494 sqft
-
Land Area 10396 sqft
-
Bedrooms 4
-
Bathrooms 3
-
Year Built 1989
-
Property Type Single Family Home
-
Property Status For Sale
Additional details
-
Garage Spaces 0.00
-
Full Bathrooms 2
-
Half Bathrooms 1
-
Original Price 639100.00
-
Cooling None
-
Fireplace 1
-
Fireplace Features Raised Hearth,Wood Burning,Gas Starter,Living Room
-
Heating Fireplace(s),Natural Gas,Wood,Forced Air,Central
-
Interior Features Ceiling Fan(s),Living Room Deck Attached,Open Floorplan,Tile Counters,Cathedral Ceiling(s)
-
Kitchen Appliances Tile Counters
-
Parking Asphalt,Driveway
-
Property Style Custom Built
-
Road City Street
-
Roof Composition
-
Sewer Public Sewer
-
Spa Y/N 1
-
Stories 2
-
Utilities Natural Gas Connected,Sewer Connected,Electricity Connected,Water Connected
-
View Mountain(s),Lake,Panoramic
-
Water Public

