

438 Starlight Circle, Big Bear Lake, CA 92315
- $2,099,900


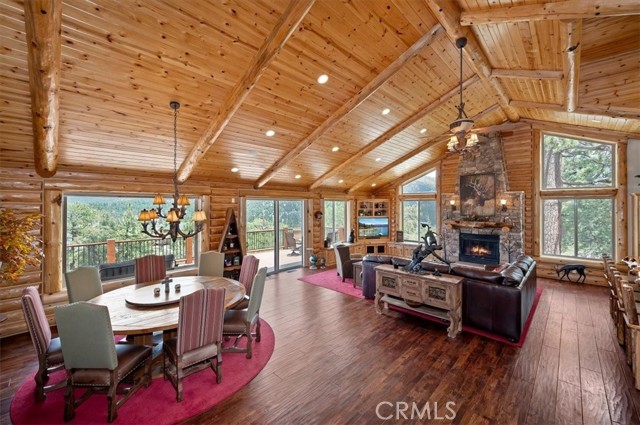
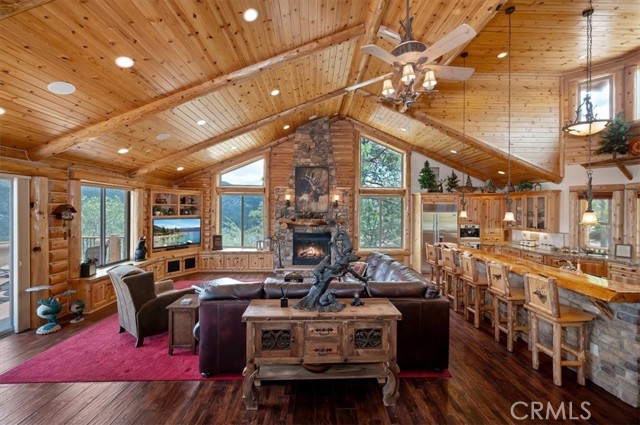
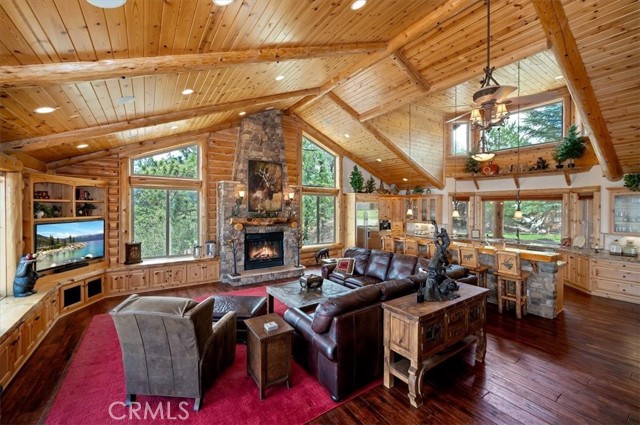
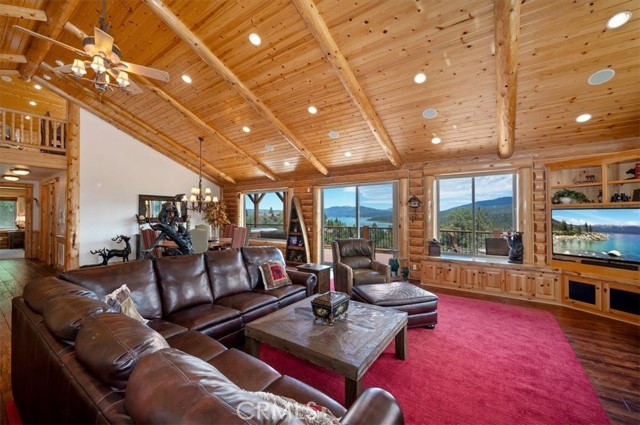
- $2,099,900
Description
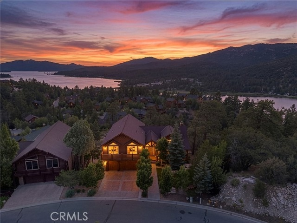
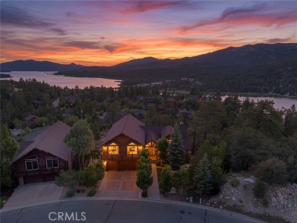
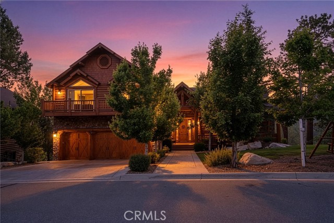
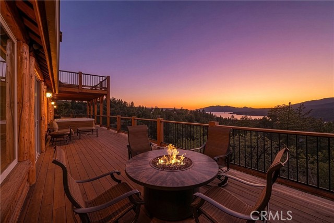
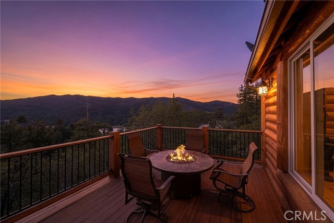
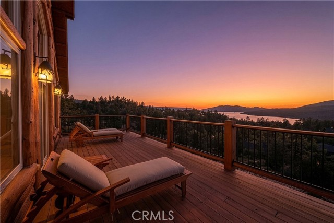
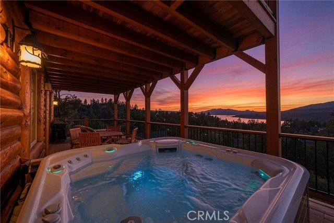
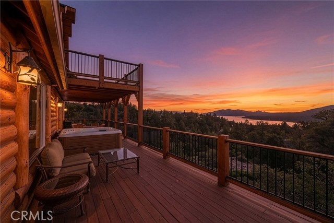
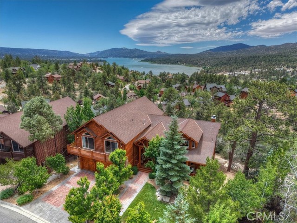
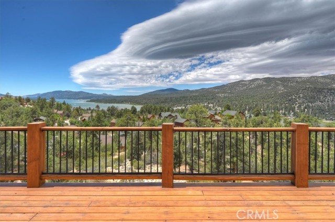
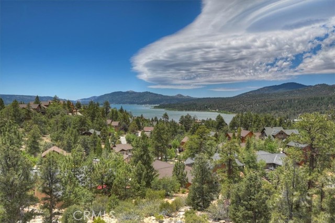
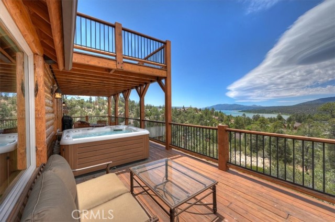
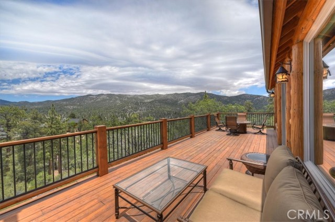
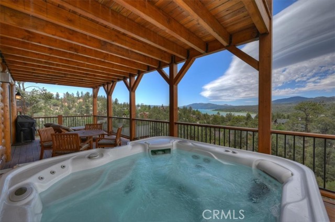
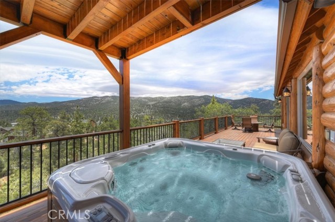
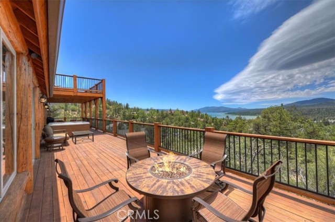
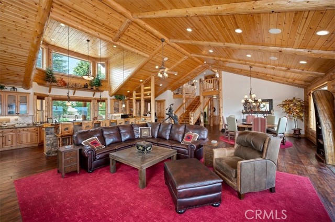
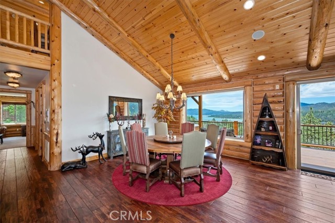
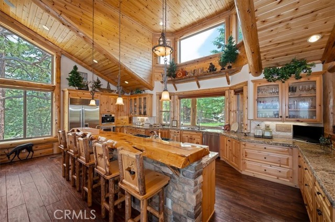
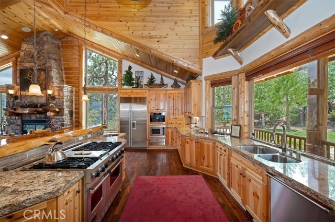
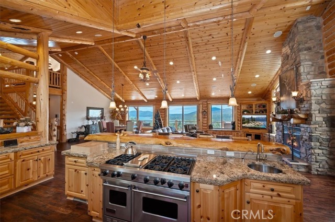
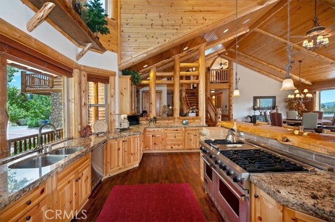
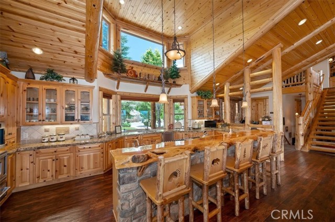
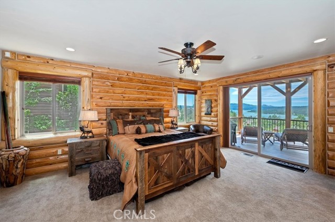
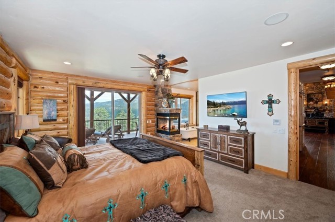
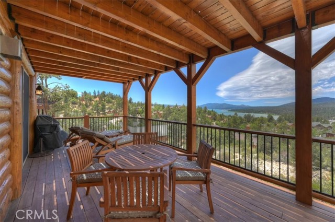
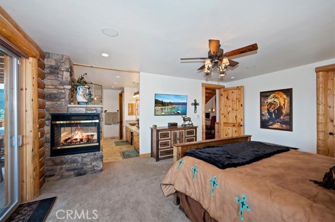
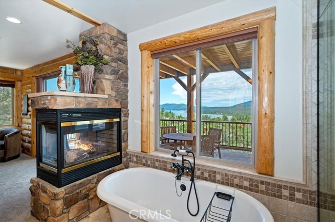
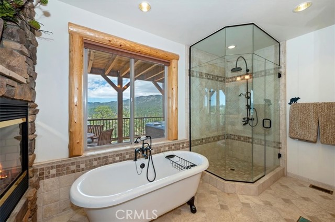
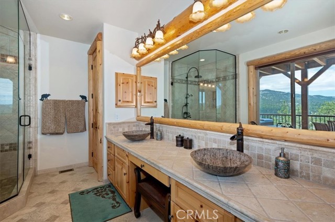
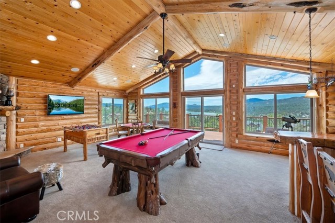
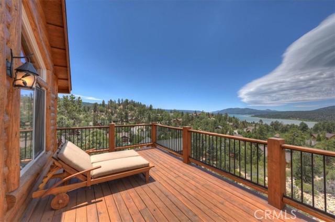
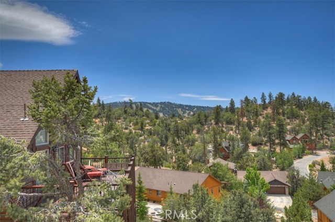
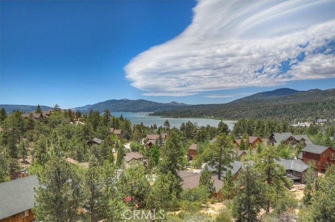
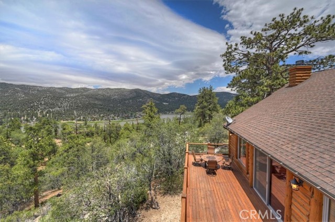
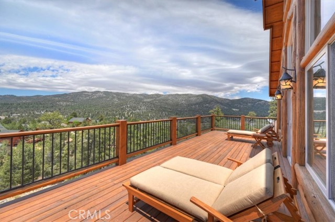
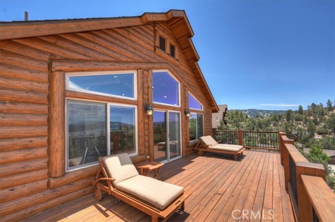
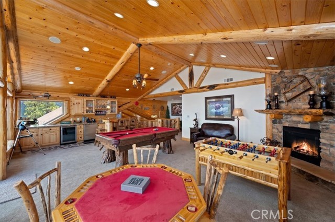
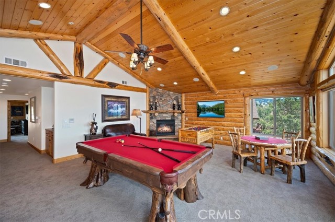
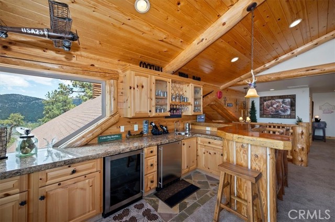
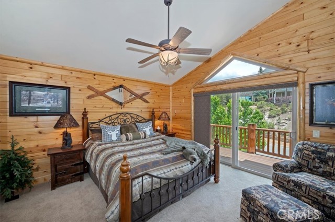
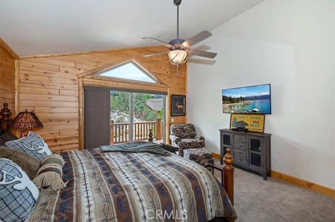
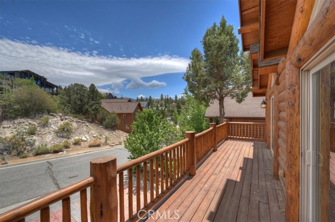
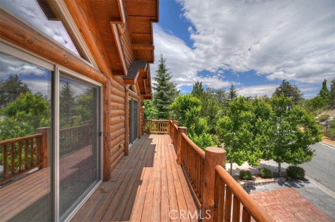
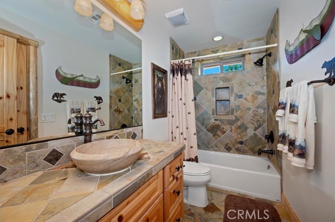
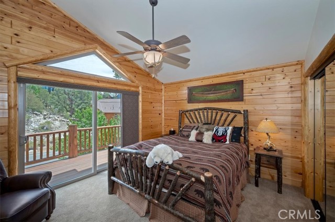
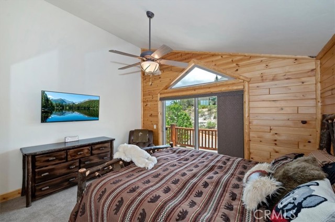
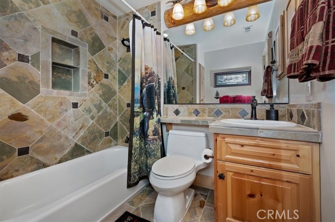
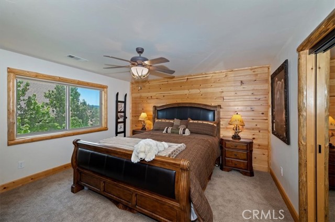
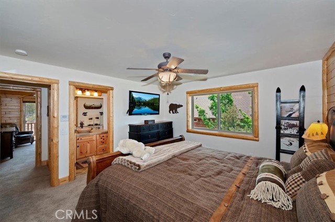
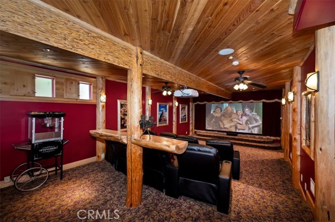
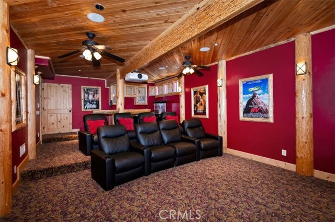
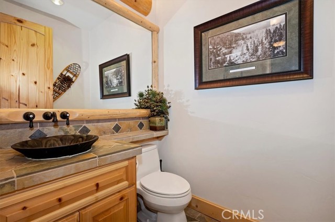
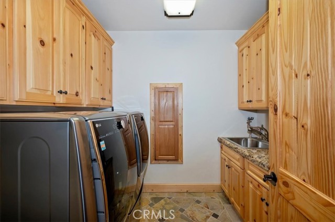
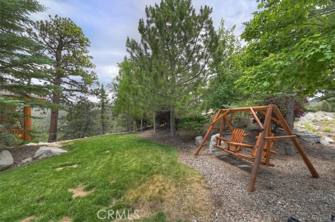
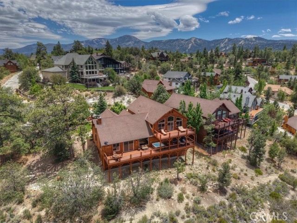
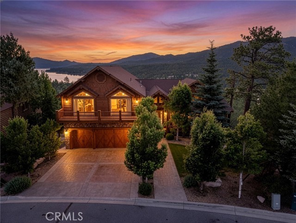
Castle Glen Estates, also known as the Beverly Hills of Big Bear Lake and Where The Sunsets Are ~ This home makes those words a reality ~ Pictures cannot do justice to these panoramic views encompassing the ski slopes, lake, and Baker’s Pond, making you feel as though you are on top of the world ~ The views of the sunset over the lake and the 4th of July fireworks show as they reflect off the lake are truly sights to behold ~ As you enter through the front door you will instantly find your gaze locked on the view through the windows ~ You then begin to take in the vast great room with its cathedral like vaulted tongue and groove ceilings and your floor to ceiling rock fireplace ~ As you turn your attention to the kitchen you will fall in love with the real wood breakfast bar that tops the enormous island ~ Beautiful live edge granite countertops, stainless steel appliances and built in espresso machine make this the kitchen of dreams ~ Main level has your master bedroom with its own fireplace, large walk-in closet, and lakes views ~ The master bathroom has a clawfoot tub and separate shower ~ Upstairs you find your game room with a fireplace, wet bar, and possibly the best ski slope and lake views ~ This level is home to 3 more bedrooms and two more bathrooms ~ On the bottom level is your private theater room ~ All of this and you also get a front yard that is level with grass and a 3 car attached garage ~ This home has been thoroughly maintained over the years and is the ideal property for those that desire privacy and grandeur!
Listing Provided By:
KELLER WILLIAMS BIG BEAR
Will Rahill
(909-547-4402)
Address
Open on Google Maps-
Address: 438 Starlight Circle, Big Bear Lake, CA
-
City: Big Bear Lake
-
State/county: California
-
Zip/Postal Code: 92315
-
Area: 289 - Big Bear Area
Details
Updated on August 18, 2026 at 8:00 pm-
Property ID IG26138232
-
Price $2,099,900
-
Property Size 4580 sqft
-
Land Area 20970 sqft
-
Bedrooms 4
-
Bathrooms 4
-
Year Built 2008
-
Property Type Single Family Home
-
Property Status Sold
Additional details
-
Garage Spaces 3.00
-
Full Bathrooms 3
-
Half Bathrooms 1
-
Original Price 2099900.00
-
Cooling None
-
Fireplace 1
-
Fireplace Features Gas,Raised Hearth,Primary Bedroom,Gas Starter,Great Room
-
Heating Fireplace(s),Natural Gas,Forced Air,Central
-
Interior Features Wet Bar,Ceiling Fan(s),Living Room Deck Attached,Open Floorplan,Cathedral Ceiling(s),Granite Counters
-
Kitchen Appliances Kitchen Open to Family Room,Kitchen Island,Granite Counters
-
Parking Garage,Concrete,Driveway Down Slope From Street,Garage Faces Front,Driveway,Boat,Garage - Two Door
-
Property Style Log
-
Road City Street
-
Roof Composition
-
Sewer Public Sewer
-
Spa Y/N 1
-
Stories 3
-
Utilities Natural Gas Connected,Sewer Connected,Electricity Connected,Water Connected
-
View Trees/Woods,Lake
-
Water Public

