

43666 Sheephorn Road, Big Bear Lake, CA 92315
- $699,900



- $699,900
Description
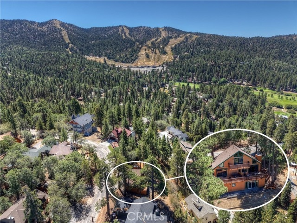
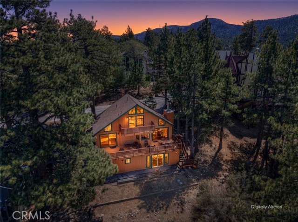
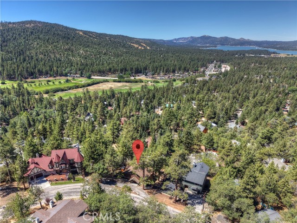
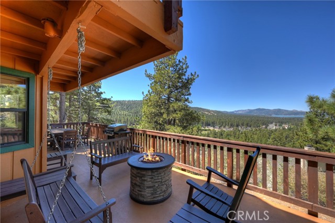
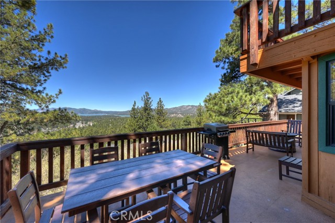
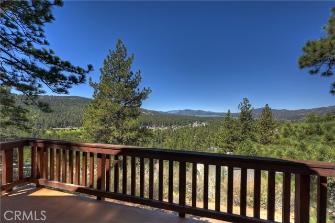
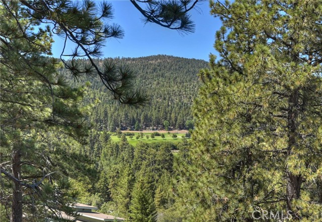
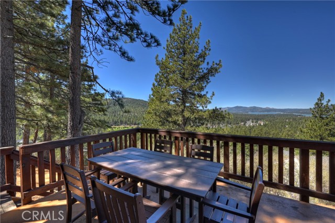
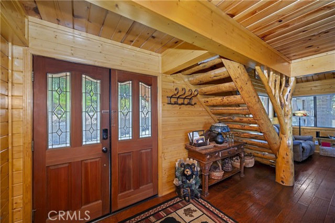
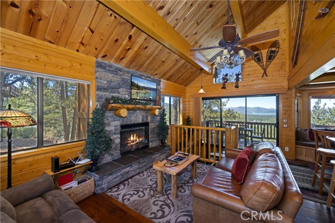
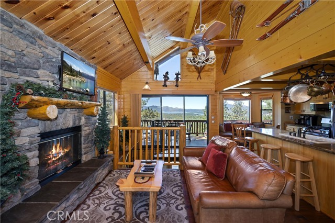
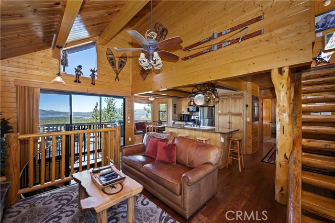
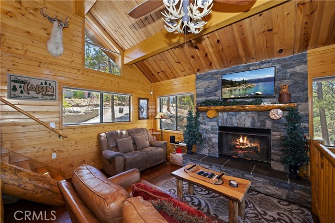
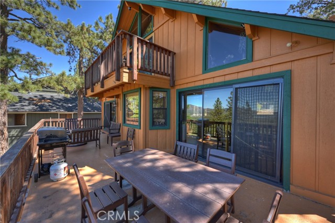
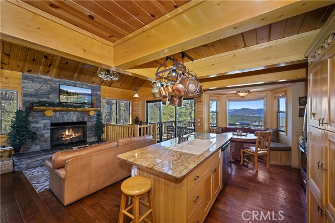
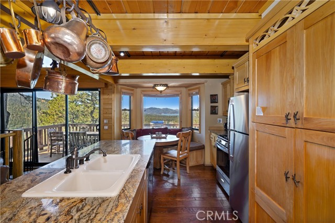
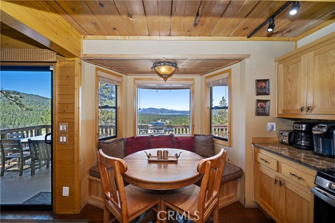
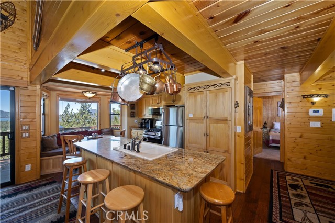
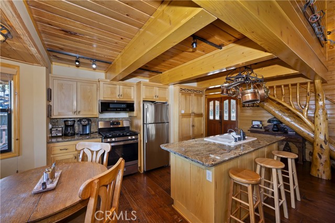
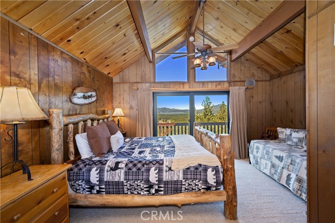
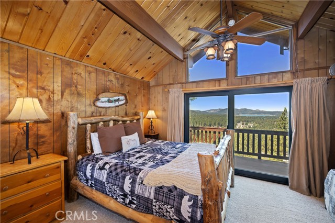
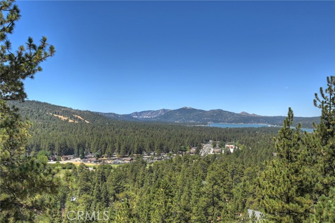
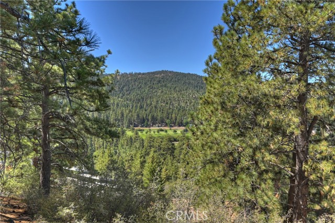
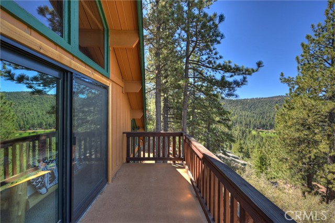
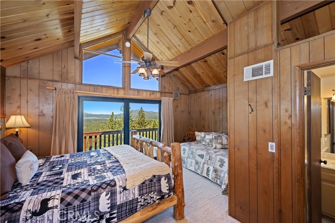
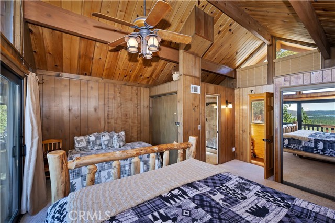
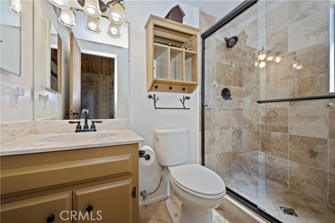
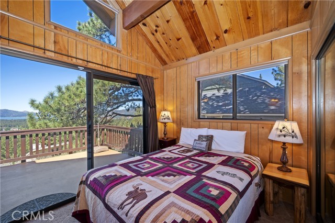
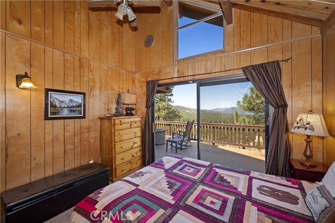
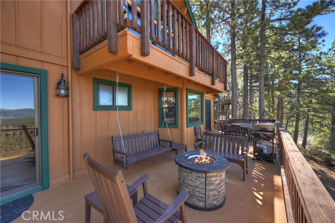
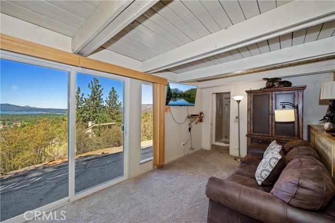
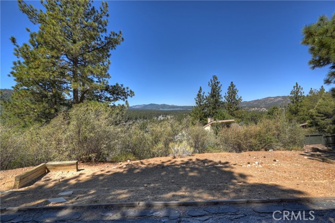
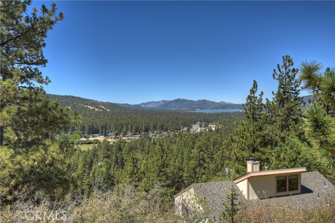
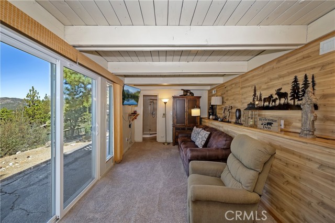
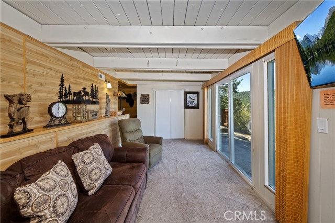
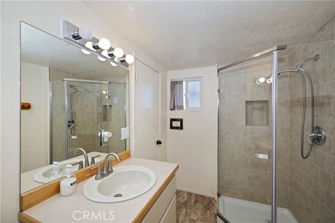
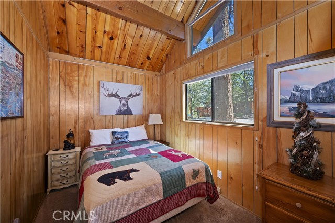
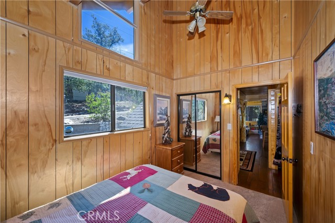
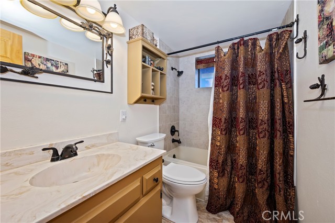
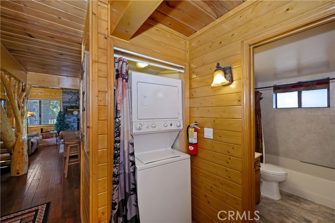
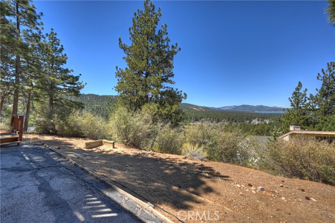
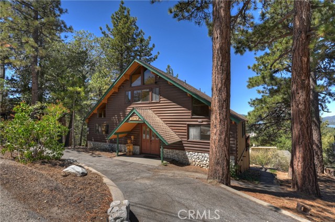
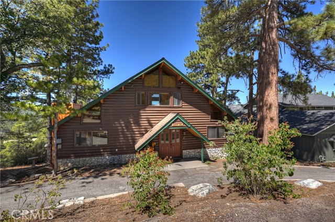
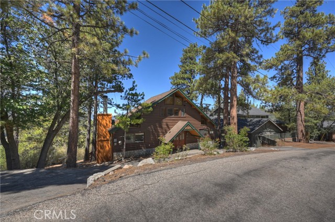
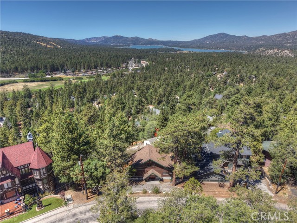
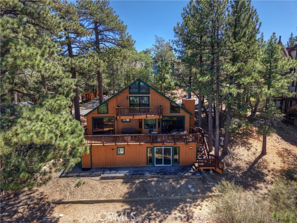
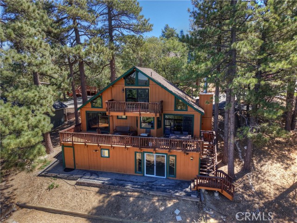
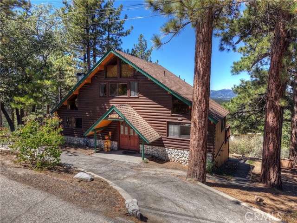
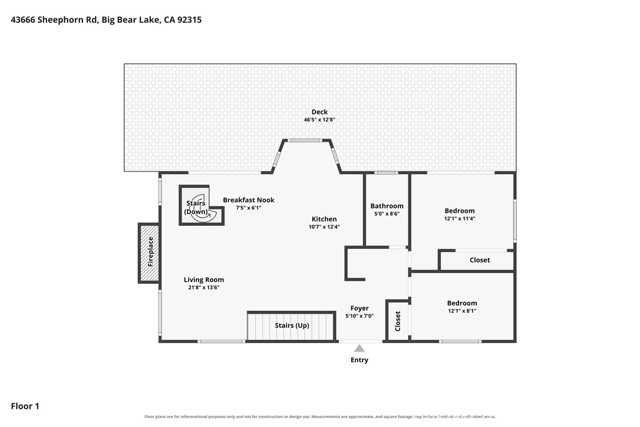
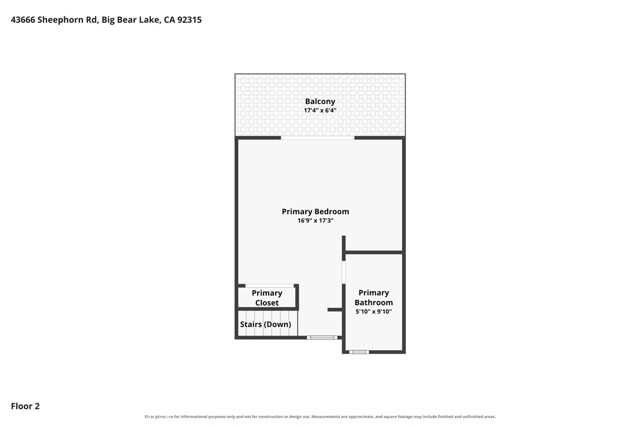
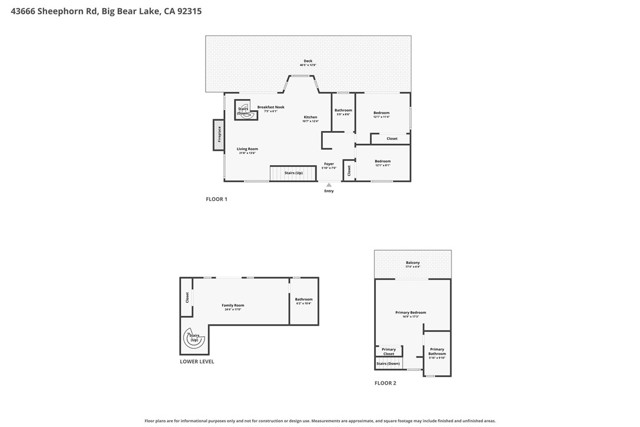
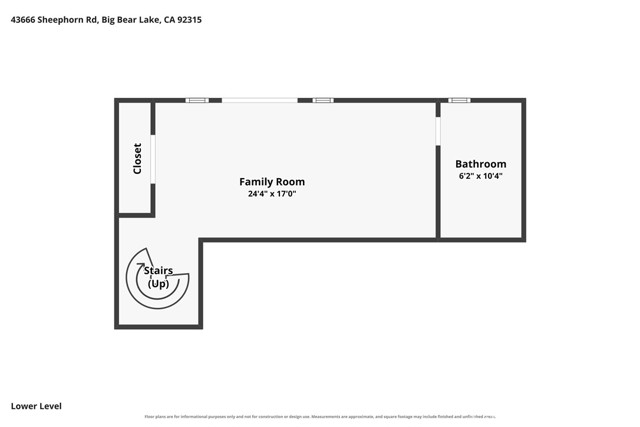
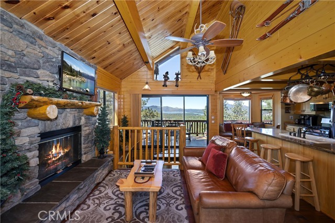
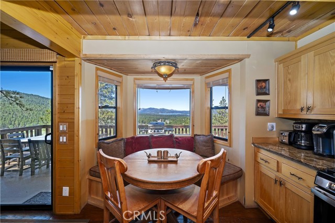
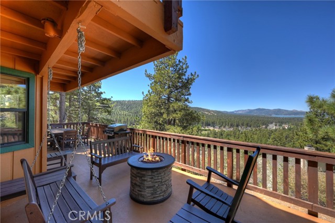
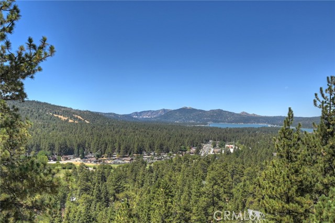
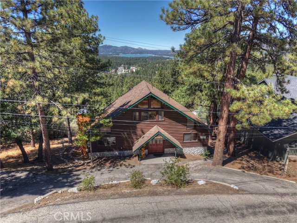
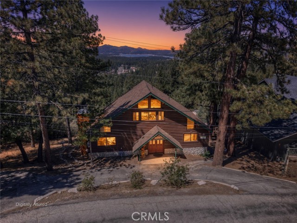
From the street, this cabin appears very charming and unassuming ~ Once you walk through the front door is when the magic happens ~ You eyes are immediately drawn to your lake views through every west facing window ~ Pictures cannot do this view justice, you have to see it in person ~ You also get views of Snow Summit Ski Slopes, the golf course and the Moonridge corridor ~ You really feel as though you are above it all ~ Watch the sunrise over the valley listening to the sounds of mother nature greeting a new day and then get lost in majestic sunsets after a day of play ~ This is a home where you can let all of your city life stressors melt away in the beauty of the mountains ~ The open floor plan boasts granite counter tops, a dining nook, engineered wood floors and a floor to ceiling gas fireplace ~ Off the living room you get a huge back deck for BBQing, entertaining and enjoying the views ~ The main floor also gives you 2 bedrooms (one with lake views and access to the back deck), a bathroom, and laundry ~ The top floor is your master bedroom with its own balcony deck and unrivaled views of the lake and Big Bear Valley ~ The bottom level has the family/game/4th bedroom area with its own bathroom and closet ~ This room also gives you a large sliding glass door for your lake views and additional access to the backyard ~ If you are someone that wants a place for you and your loved ones to gather under one roof, while you revel in the serenity of the mountains and have amazing views, this is the cabin for you!
Listing Provided By:
KELLER WILLIAMS BIG BEAR
Will Rahill
(909-547-4402)
Address
Open on Google Maps-
Address: 43666 Sheephorn Road, Big Bear Lake, CA
-
City: Big Bear Lake
-
State/county: California
-
Zip/Postal Code: 92315
-
Area: 289 - Big Bear Area
Details
Updated on October 6, 2026 at 12:20 am-
Property ID IG26198695
-
Price $699,900
-
Property Size 1440 sqft
-
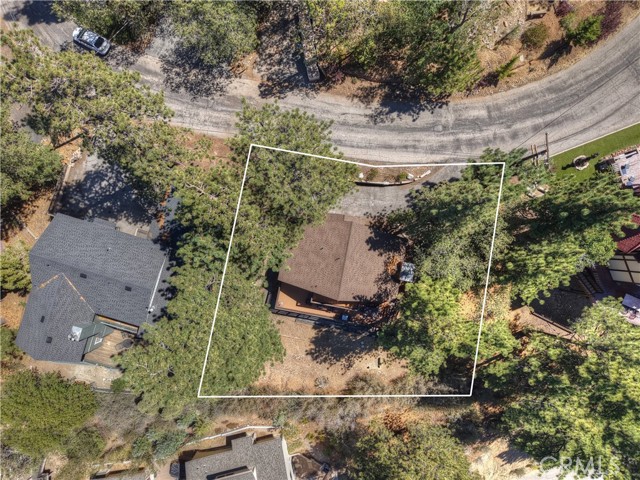
Land Area 5950 sqft
-
Bedrooms 3
-
Bathrooms 3
-
Year Built 1968
-
Property Type Residential
-
Property Status Pending
Additional details
-
Garage Spaces 0.00
-
Full Bathrooms 1
-
Three Quarter Bathrooms 2
-
Original Price 699900.00
-
Cooling None
-
Fireplace 1
-
Fireplace Features Gas,Raised Hearth,Living Room
-
Heating Fireplace(s),Natural Gas,Forced Air,Central
-
Interior Features Living Room Deck Attached,2 Staircases,Open Floorplan,Cathedral Ceiling(s),Granite Counters
-
Kitchen Appliances Kitchen Open to Family Room,Remodeled Kitchen,Kitchen Island,Granite Counters
-
Parking Asphalt,Driveway
-
Property Style Custom Built
-
Road City Street
-
Roof Composition
-
Sewer Public Sewer
-
Stories 3
-
Utilities Natural Gas Connected,Sewer Connected,Electricity Connected,Water Connected
-
View Mountain(s),Trees/Woods,Lake,Golf Course
-
Water Public

