

43653 Colusa Drive, Big Bear Lake, CA 92315
- $1,899,999


- $1,899,999
Description
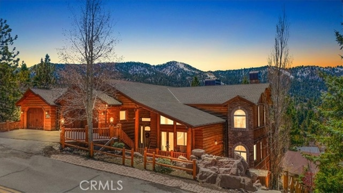
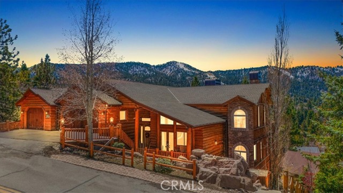
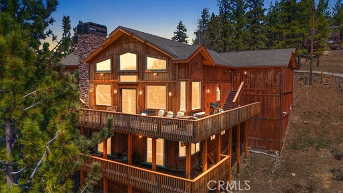
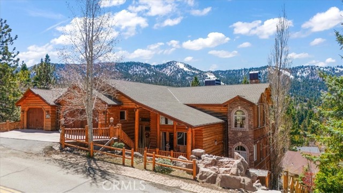
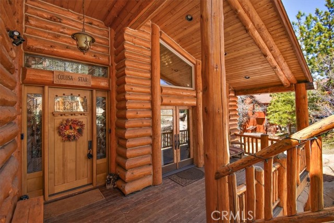
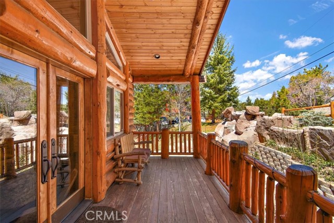
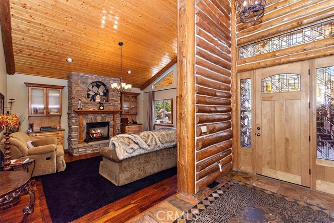
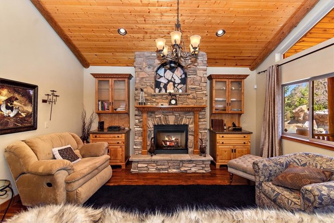
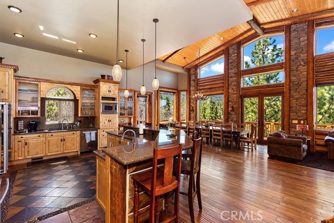
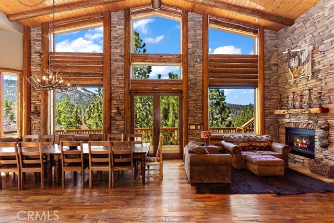
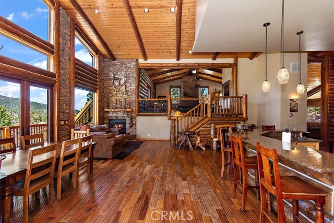
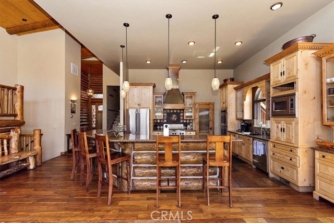
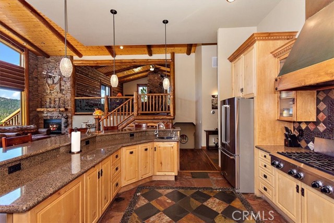
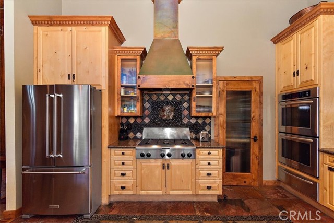
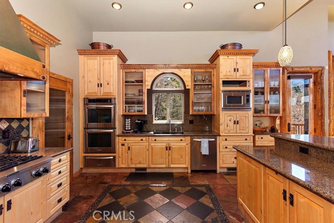
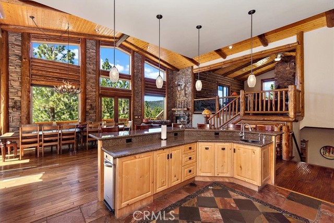
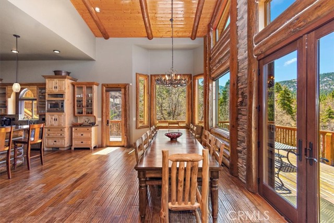
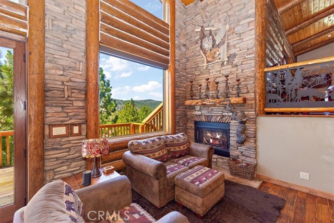
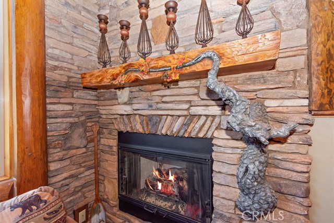
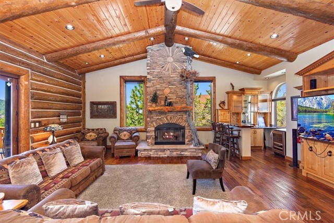
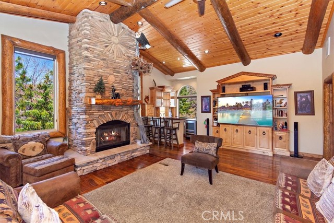
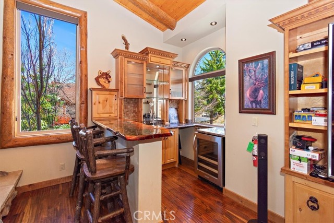
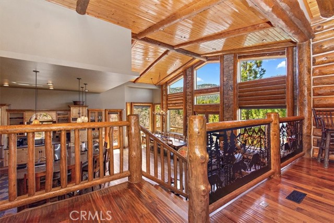
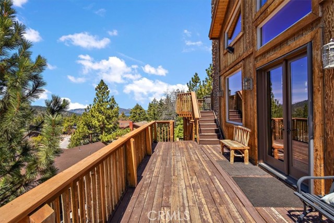
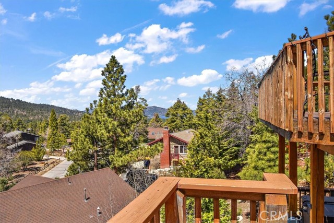
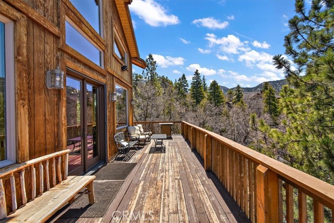
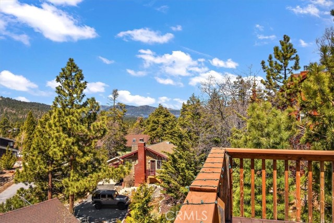
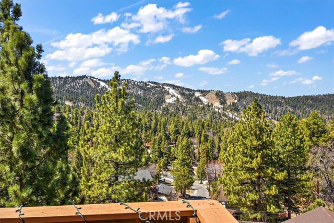
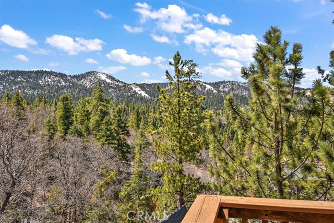
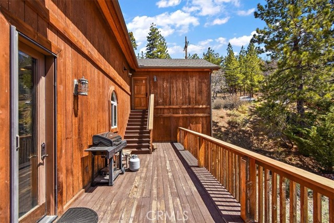
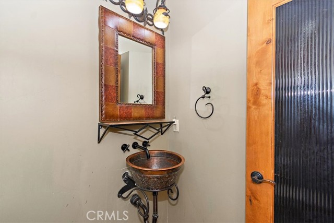
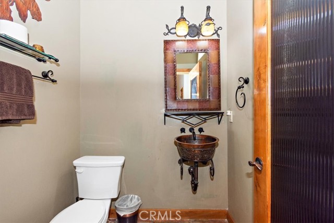
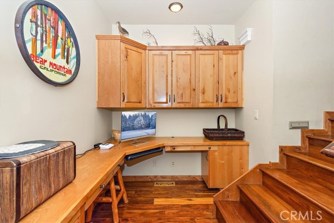
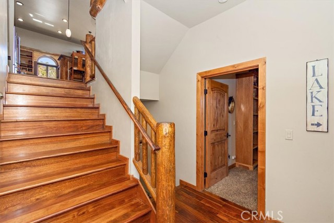
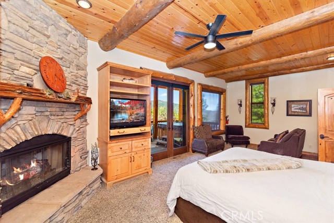
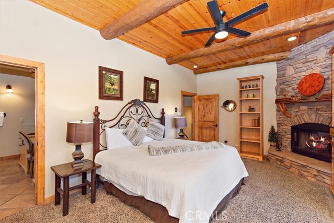
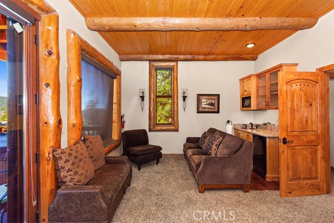
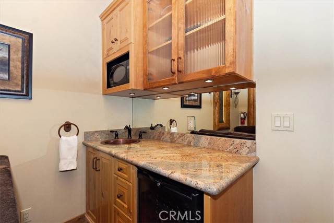
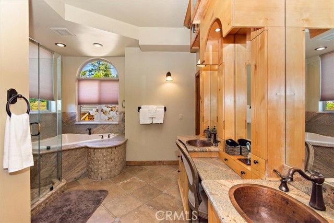
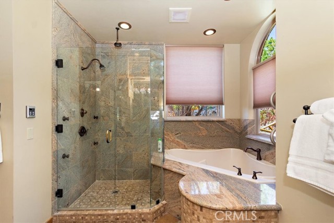
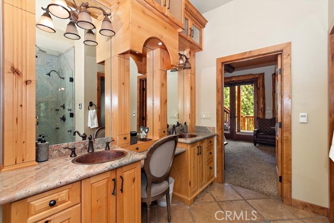
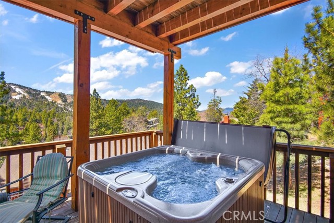
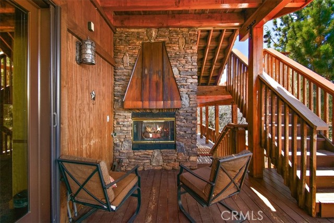
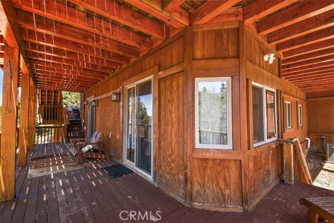
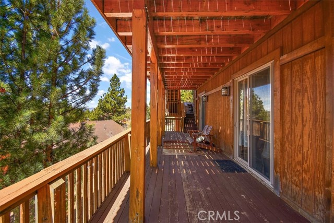
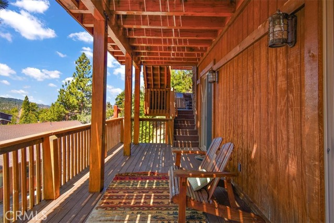
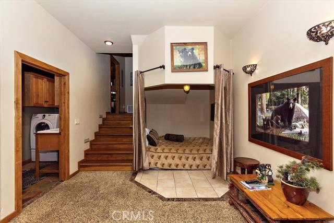
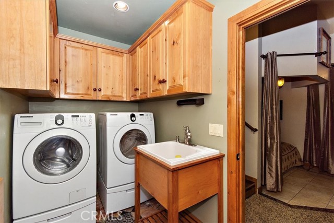
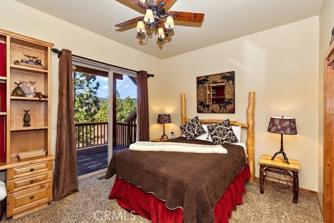
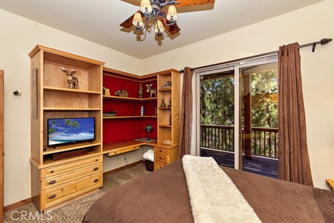
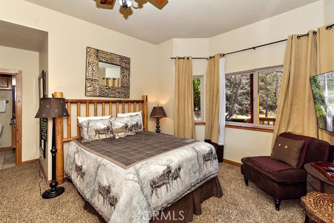
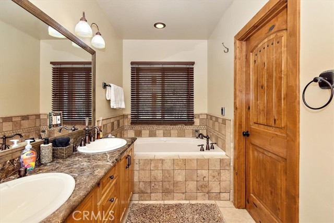
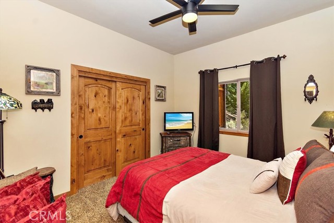
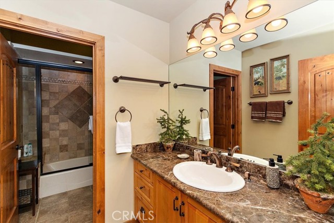
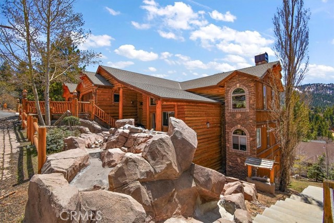
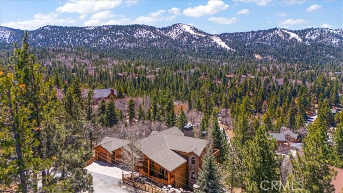
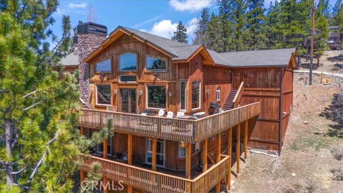
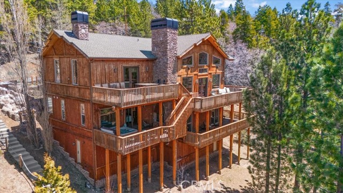
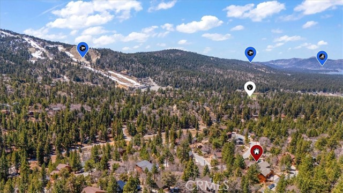
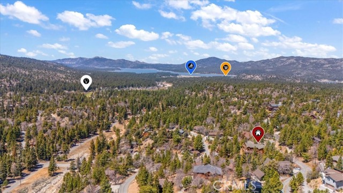
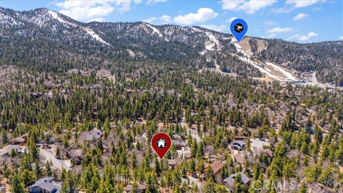
This epic custom-built log home has some of the most commanding views of the lake and ski-slopes in Moonridge. The pinnacle of luxury, this property has so many amazing amenities! Gourmet stainless-steel kitchen open to massive dining room with wide views of the slopes through the full wall of display windows accented by log and stonework; Five stone fireplaces including one at the deck across from the spa just outside the primary suite and one inside the primary suite along with a wet bar; detailed artisanal work in the custom laid mosaic floor tiles, custom carved fireplace mantles with artistic details, and layers upon layers of knotty-pine log accents. This property has many entertaining spaces inside and out, including a parlor off the entry with a fireplace, lofted game room with another fireplace, wet bar and counter seating, a shady front porch, a deck off the loft with lake views, a deck off the dining area with ski slope views, a secluded deck off the primary suite with spa, and a deck off the ground floor with more views. There’s also a fifth sleeping area off the lower hallway. In addition to the mountain charms, this home has modern features such as Nest Thermostats, exterior cameras, two dual-zoned forced-air heating units, air-conditioning unit on the top floor, two tankless water heaters, heated driveway, heated towel-rod and travertine floors in the primary suite, a gorgeous outdoor water feature, and three-car attached garage. Located near ski slopes, national forest hiking trails, shopping and dining, events and activities, this property has been a successful vacation rental and could make a wonderful family getaway or peaceful residence where the closeness to nature makes profound memories.
Listing Provided By:
KELLER WILLIAMS BIG BEAR
Kenneth Simonds
(714-336-1786)
Address
Open on Google Maps-
Address: 43653 Colusa Drive, Big Bear Lake, CA
-
City: Big Bear Lake
-
State/county: California
-
Zip/Postal Code: 92315
-
Area: 289 - Big Bear Area
Details
Updated on September 24, 2026 at 11:10 pm-
Property ID IG25094566
-
Price $1,899,999
-
Property Size 4304 sqft
-
Land Area 11205 sqft
-
Bedrooms 4
-
Bathrooms 5
-
Year Built 2006
-
Property Type Single Family Home
-
Property Status For Sale
Additional details
-
Garage Spaces 3.00
-
Full Bathrooms 3
-
Half Bathrooms 2
-
Original Price 2049900.00
-
Cooling Central Air
-
Fireplace 1
-
Fireplace Features Dining Room,Raised Hearth,Primary Bedroom,Primary Retreat,Masonry,Living Room,Outside,Family Room,Game Room
-
Heating Natural Gas,Radiant,Central
-
Interior Features Living Room Balcony,Wet Bar,Living Room Deck Attached,High Ceilings,Granite Counters,Pantry,Dry Bar,Recessed Lighting,Ceiling Fan(s),Wood Product Walls,Stone Counters,Open Floorplan,Bar,Cathedral Ceiling(s),Beamed Ceilings,Balcony,2 Staircases
-
Kitchen Appliances Kitchen Island,Granite Counters
-
Exterior Features Rain Gutters
-
Parking Garage,Concrete,Off Street,On Site,Driveway Level,Garage Faces Front,Driveway,Garage Door Opener
-
Property Style Log,Custom Built
-
Road City Street
-
Roof Composition
-
Sewer Public Sewer
-
Spa Y/N 1
-
Stories 3
-
Utilities Natural Gas Connected,Phone Available,Sewer Connected,Cable Available,Electricity Connected,Water Connected
-
View Mountain(s),Trees/Woods,Lake,Landmark
-
Water Public

