

434 S Cumberland, Lake Arrowhead, CA 92352
- $1,150,000

- $1,150,000
Description
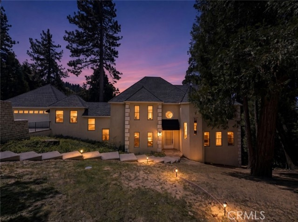
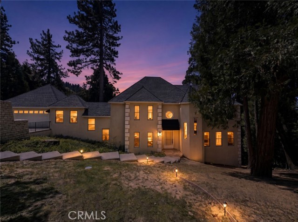
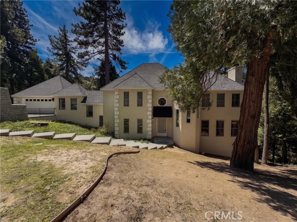
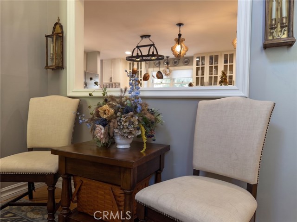
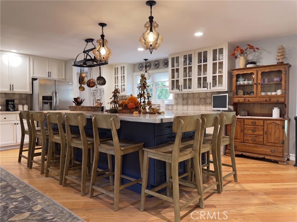
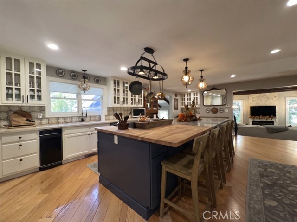
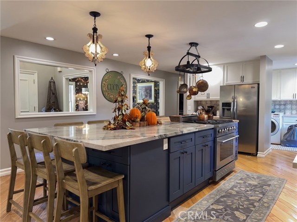
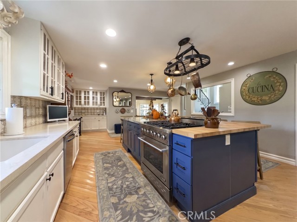
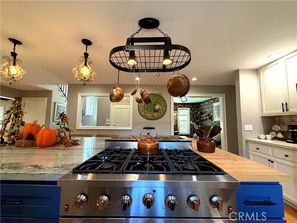
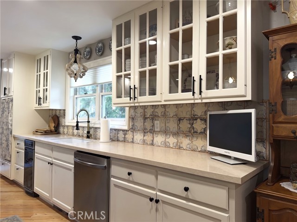
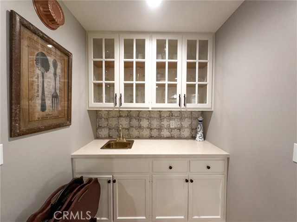
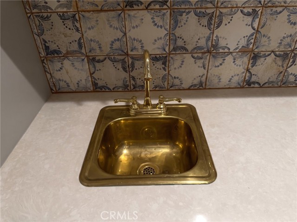
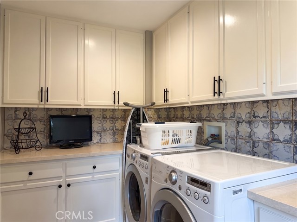
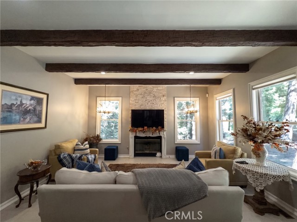
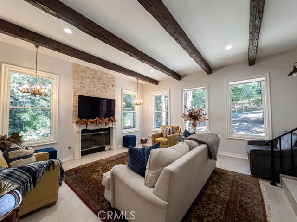
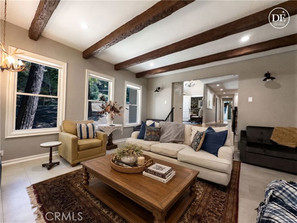
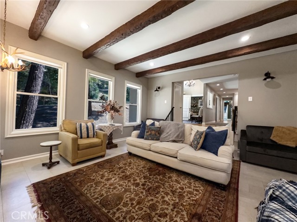
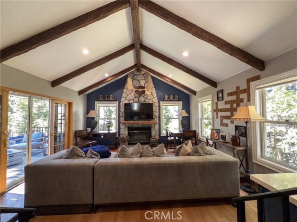
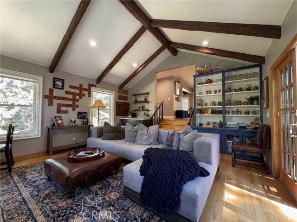
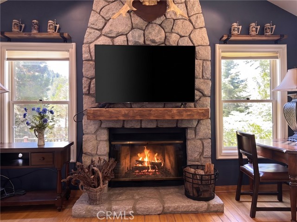
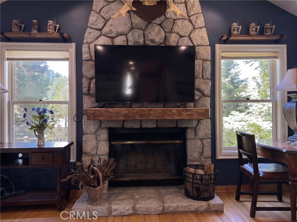
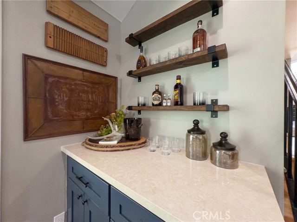
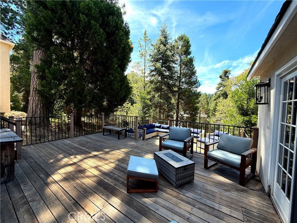
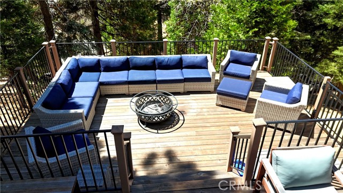
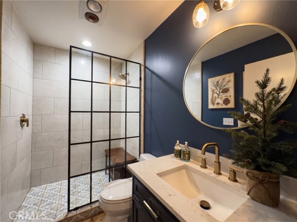
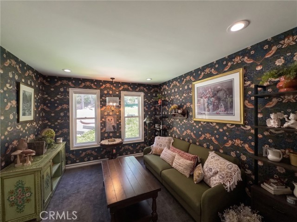
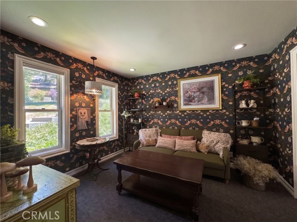
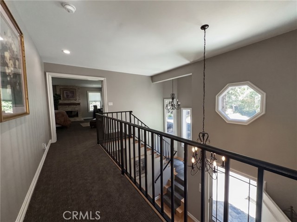
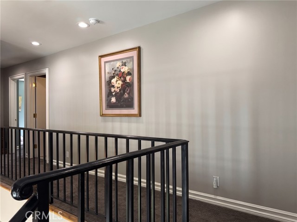
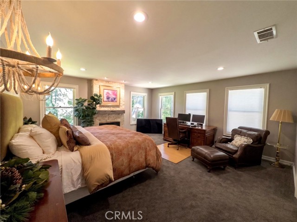
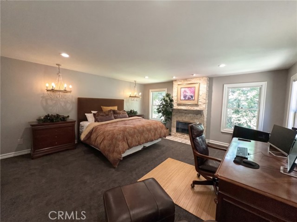
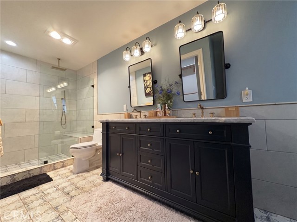
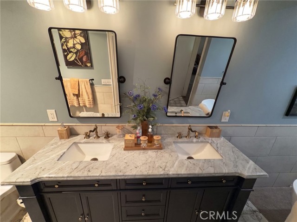
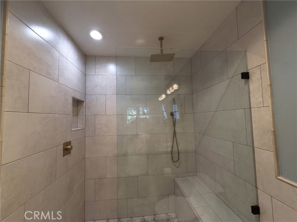
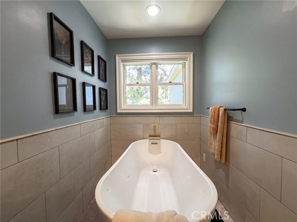
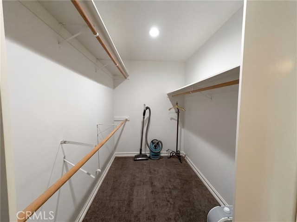
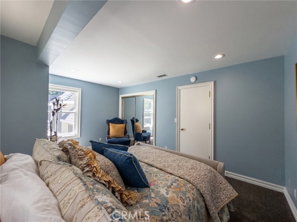

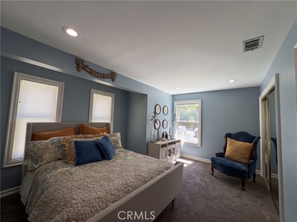
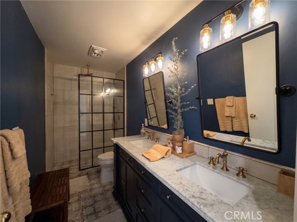
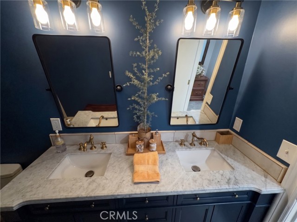
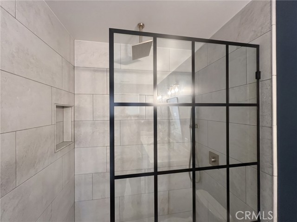
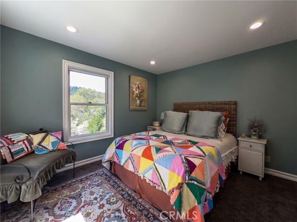
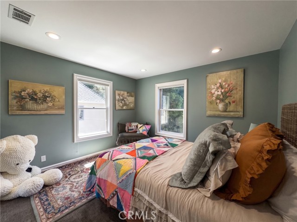
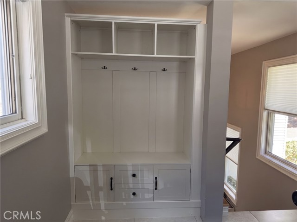
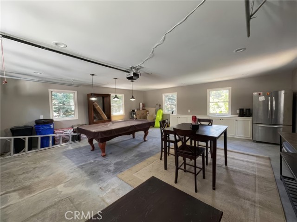
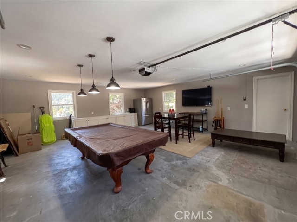
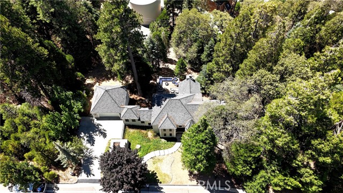
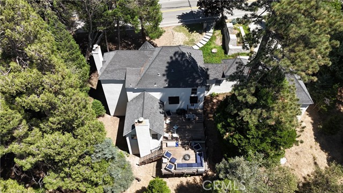
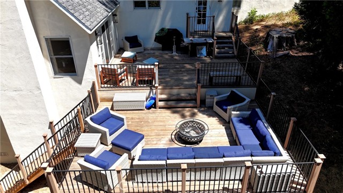
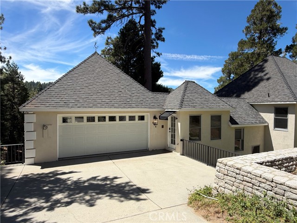
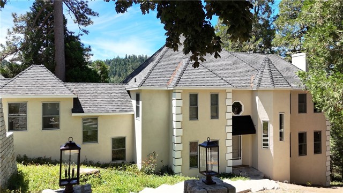
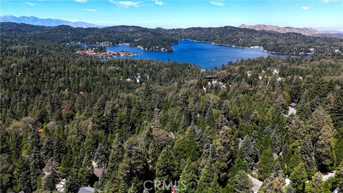
“Chateau Geraldine,” a 3-bedroom, 3-bathroom estate on a 32,501-square-foot lot in the Cedar Ridge Estates community of Lake Arrowhead, California. This 2,978-square-foot home has been extensively upgraded and sits with no neighbor directly behind it, giving true woodsy privacy on a lot with space between neighboring homes. The chef’s kitchen features quartz countertops, a large center island with seating, a butcher block cooking station, stainless steel appliances, and a service bar. Wood floors run through main living areas, complemented by upgraded carpet in secondary spaces. The main level offers two separate gathering spaces: a family room with a fireplace, and a living room with a rock fireplace built from local stone, beamed ceilings, a dry bar, and access to a huge outdoor deck. A flexible den or formal dining room adapts to the buyer’s needs. Main-floor living is completed by an indoor laundry room and full bathroom. Upstairs, the primary suite includes its own fireplace, an ensuite bath with a soaking tub, dual quartz vanities, a walk-in shower, and a walk-in closet, alongside two additional guest bedrooms and a full hall bath with dual sinks. Additional upgrades include an oversized garage, a formal entry, and ample parking. Located in Cedar Ridge Estates, this Lake Arrowhead residence offers a rare combination of privacy, upgraded finishes, and true mountain living. Schedule a private tour of this Cedar Ridge Estates showpiece today.
Listing Provided By:
RE/MAX LAKESIDE
Frank Sottile
(760-952-0019)
Address
Open on Google Maps-
Address: 434 S Cumberland, Lake Arrowhead, CA
-
City: Lake Arrowhead
-
State/county: California
-
Zip/Postal Code: 92352
-
Area: 287A - Arrowhead Woods
Details
Updated on October 11, 2026 at 12:10 am-
Property ID IG26183254
-
Price $1,150,000
-
Property Size 2978 sqft
-
Land Area 32501 sqft
-
Bedrooms 3
-
Bathrooms 3
-
Year Built 1988
-
Property Type Single Family Home
-
Property Status For Sale
Additional details
-
Garage Spaces 2.00
-
Full Bathrooms 3
-
Original Price 1250000.00
-
Cooling None
-
Fireplace 1
-
Fireplace Features Primary Bedroom,Living Room,Family Room
-
Heating Central
-
Interior Features Beamed Ceilings,Quartz Counters,Dry Bar,Built-in Features,High Ceilings,Ceiling Fan(s),Living Room Deck Attached,Open Floorplan
-
Kitchen Appliances Quartz Counters,Remodeled Kitchen,Kitchen Island
-
Exterior Features Awning(s),Lighting
-
Parking Concrete,Direct Garage Access,Driveway
-
Property Style Tudor,Custom Built
-
Road County Road
-
Roof Composition
-
Sewer Unknown
-
Stories 2
-
Utilities Natural Gas Connected,Electricity Connected
-
View Mountain(s),Trees/Woods,Neighborhood
-
Water Public

