

43360 Via Siena, Indian Wells, CA 92210
- $5,195,000
Description
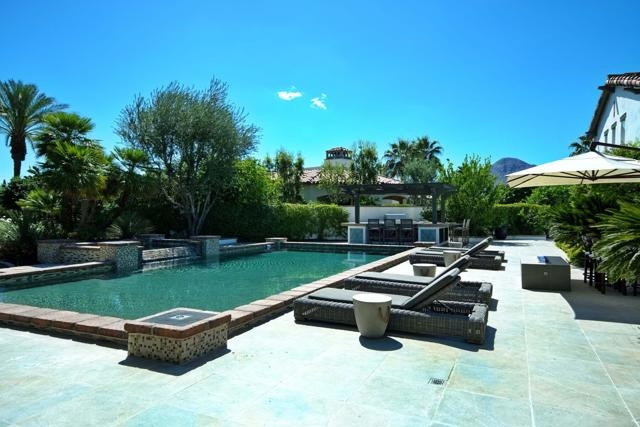
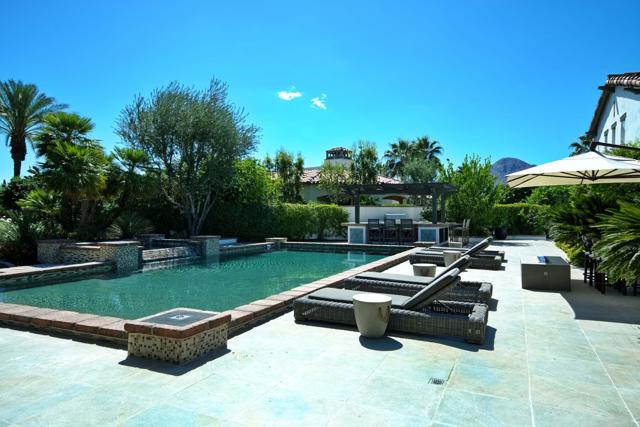
Set behind a private gated motor court on an expansive 21,780 sq. ft. homesite, this remarkable custom estate offers refined desert living along the South Course–one of Toscana’s two premier courses designed by Jack Nicklaus. Thoughtfully designed for both grand-scale entertaining and comfortable everyday living, the residence includes 6 bedrooms, 5 full baths, and 2 half baths.The outdoor environment is a true showpiece, recently enhanced with a beautifully added dining area and multiple gathering spaces. A resort-style pool and spa with striking water and lighting features anchor the backyard, complemented by fire elements, an outdoor kitchen with bar seating, and generous lounge areas–all set against a spacious, private setting.Inside, the home blends warmth and sophistication with stone flooring, custom wood beam ceilings, and an open-concept layout that seamlessly connects to the outdoors through expansive folding Nano doors. The gourmet kitchen is well-appointed with a large center island, premium appliances, and abundant prep space, flowing effortlessly into casual and formal living areas.Designed with entertainment in mind, the home features a full sports bar, a dedicated movie room, and inviting spaces for hosting family and friends. The primary suite offers a tranquil retreat, while a detached guest house with its own living area provides ideal accommodations for visitors.Extensively furnished and move-in ready, this exceptional property delivers privacy, scale, and a complete lifestyle experience within a premier golf course community.
Listing Provided By:
Toscana Homes, Inc.
Toscana Team-Ford,Ginos, …
Address
Open on Google Maps-
Address: 43360 Via Siena, Indian Wells, CA
-
City: Indian Wells
-
State/county: California
-
Zip/Postal Code: 92210
-
Area: 325 - Indian Wells
Details
Updated on May 5, 2026 at 1:04 am-
Property ID 219145858DA
-
Price $5,195,000
-
Property Size 5836 sqft
-
Land Area 21780 sqft
-
Bedrooms 6
-
Bathrooms 7
-
Year Built 2008
-
Property Type Single Family Home
-
Property Status Sold
Additional details
-
Garage Spaces 6.00
-
Full Bathrooms 5
-
Half Bathrooms 2
-
Original Price 5195000.00
-
Cooling Central Air
-
Fireplace 1
-
Fireplace Features Gas,See Remarks,Living Room
-
Heating Fireplace(s),Natural Gas,Central
-
Interior Features Crown Molding,Bar,Built-in Features,High Ceilings,Open Floorplan
-
Kitchen Appliances Stone Counters,Kitchen Island
-
Parking Driveway,Garage Door Opener
-
Pool Y/N 1
-
Property Style Mediterranean
-
Roof Tile
-
Stories 1
-
Utilities Cable Available
-
View Peek-A-Boo

