

43180 Virginia Avenue, Palm Desert, CA 92211
- $510,000
- $510,000
Description
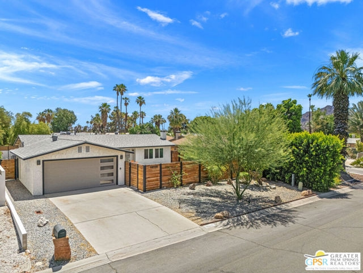
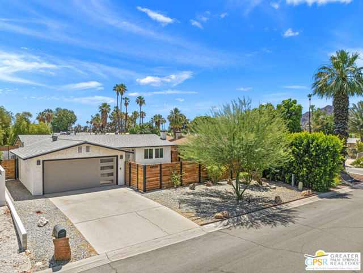
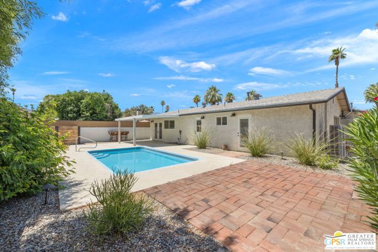
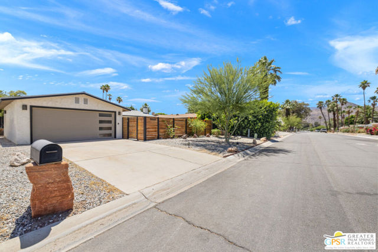
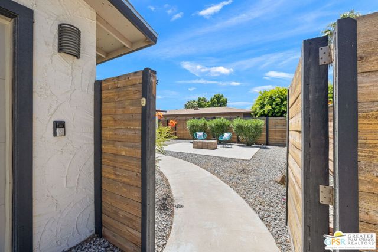
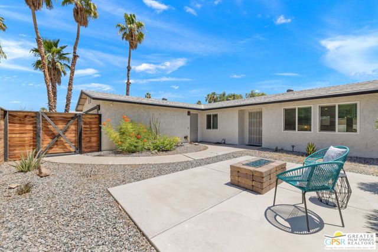
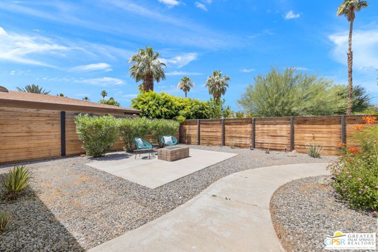
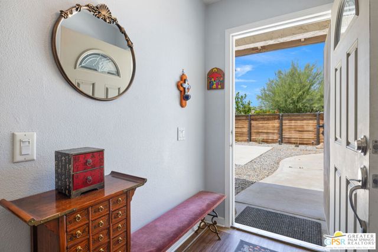
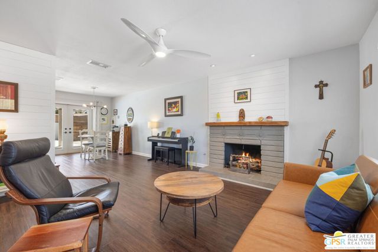
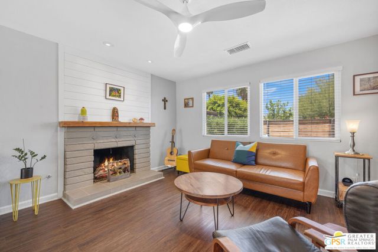
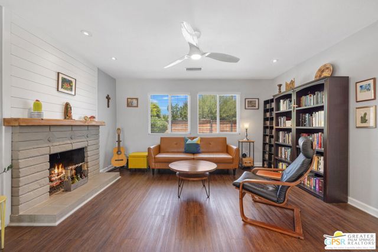
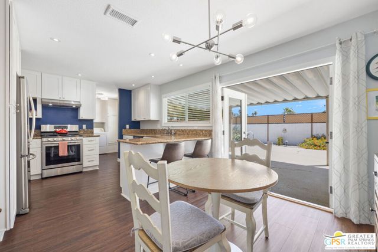
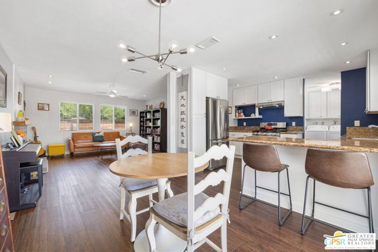
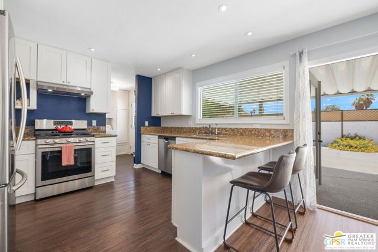
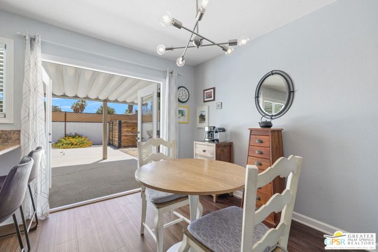
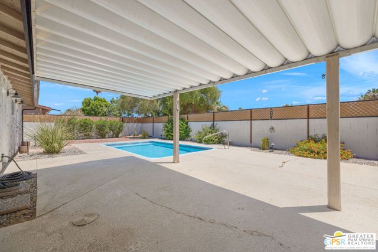
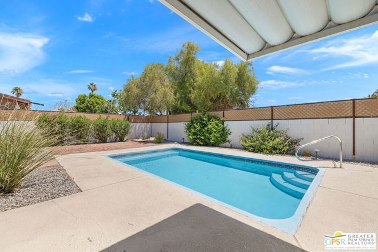
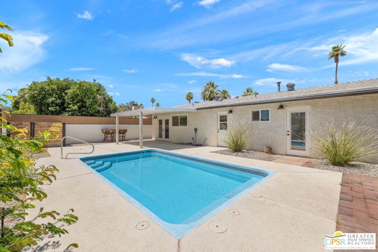
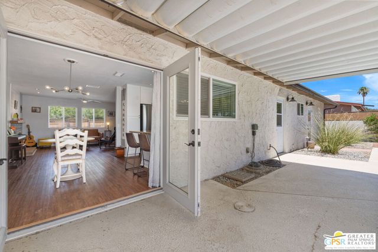
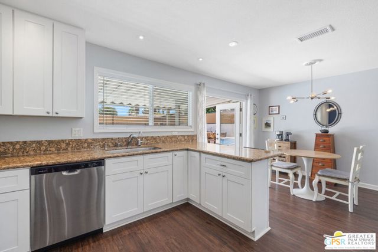
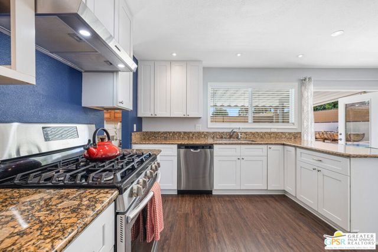
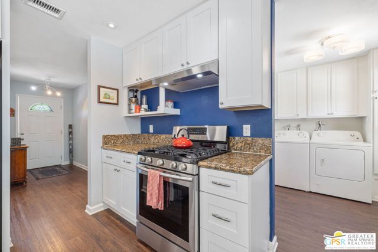
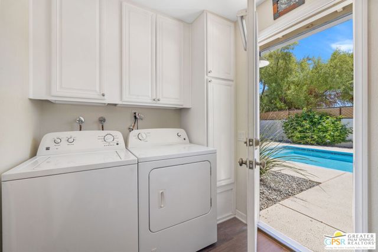
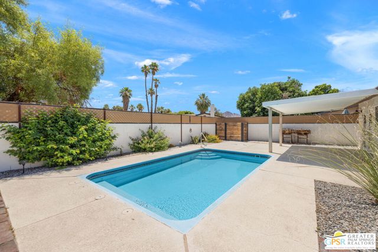
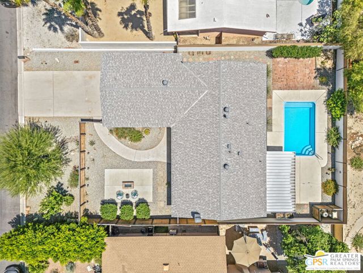
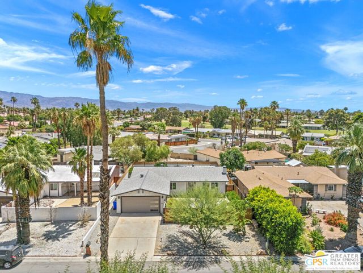
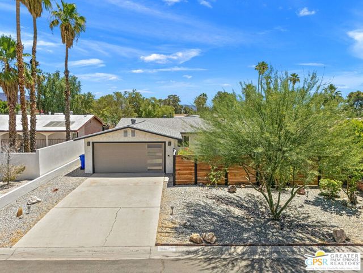
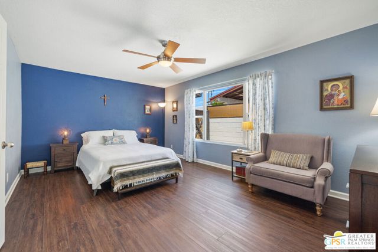
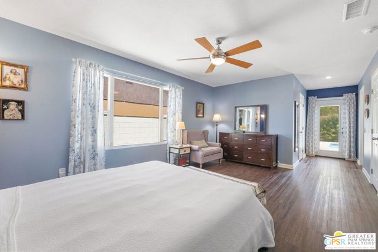
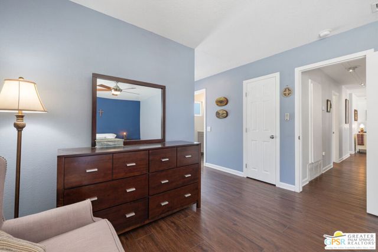
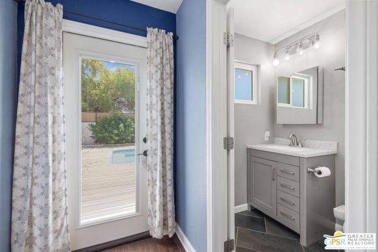
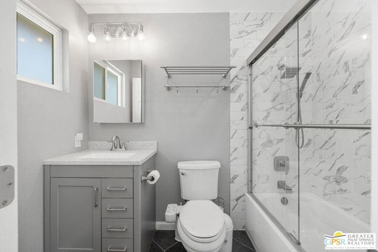
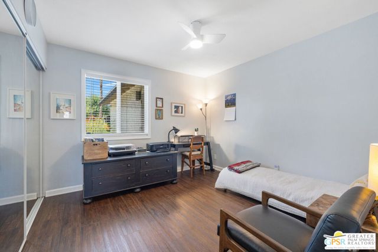
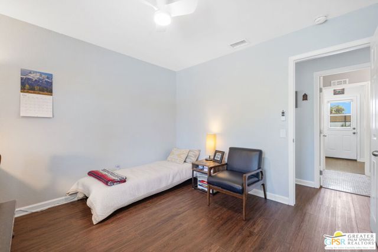
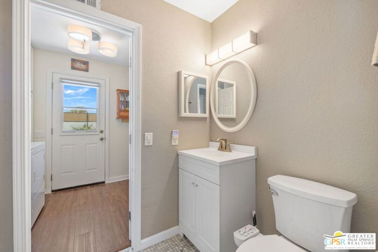
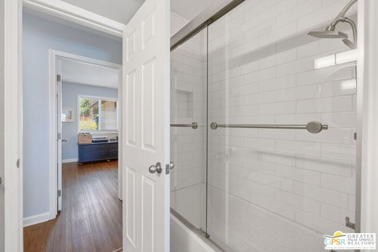
The ONE to see! Private, gated, and beautifully updated with no HOA and land you own. Tucked away on a quiet street near Palm Desert Country Club, this inviting pool home reflects pride of ownership throughout. A wonderful mix of outdoor spaces awaits, including a covered patio overlooking the pool, a front yard fire pit, and swaying palms that create a true desert retreat. Desert wise landscaping enhances both curb appeal and ease of maintenance. Inside, the open concept design connects the living room, dining area, and kitchen. A fireplace anchors the living room while the kitchen features counter seating and French doors opening directly to the patio and pool. The primary suite enjoys direct outdoor access, a walk in closet with built ins, and an updated bath with stylish finishes. The guest bedroom is served by its own bath. A utility room positioned just off the kitchen offers additional flexibility and direct patio access. Thoughtful upgrades include a newer roof with Duration Series shingles, newer HVAC, upgraded electrical wiring, plumbing improvements in two bathrooms, waterproof Chestnut Oak luxury vinyl plank flooring installed in 2023, new French doors opening to the patio, a new exterior door from the primary suite, a relocated water heater creating additional utility room space, a garage mini split system, attic ductwork improvements, rain gutters, French drains, and a finished drywall garage ceiling.
Listing Provided By:
Keller Williams Luxury Homes
Brady Sandahl
Address
Open on Google Maps-
Address: 43180 Virginia Avenue, Palm Desert, CA
-
City: Palm Desert
-
State/county: California
-
Zip/Postal Code: 92211
-
Area: 324 - East Palm Desert
Details
Updated on October 7, 2026 at 3:20 pm-
Property ID 26841093PS
-
Price $510,000
-
Property Size 1269 sqft
-
Land Area 5663 sqft
-
Bedrooms 2
-
Bathrooms 2
-
Year Built 1974
-
Property Type Single Family Home
-
Property Status Pending
Additional details
-
Garage Spaces 2.00
-
Full Bathrooms 2
-
Original Price 519000.00
-
Cooling Central Air
-
Fireplace 1
-
Fireplace Features Fire Pit,Living Room,Patio
-
Heating Forced Air,Wall Furnace,Central
-
Interior Features Ceiling Fan(s),Recessed Lighting,Open Floorplan
-
Kitchen Appliances Kitchen Open to Family Room,Granite Counters
-
Parking Driveway,Garage Door Opener,Garage - Two Door
-
Pool Y/N 1
-
Property Style Ranch
-
Roof Shingle
-
Sewer Sewer Paid
-
Stories 1
-
View Pool

