

431 Suave Lane, Palm Springs, CA 92262
- $1,450,000
Description
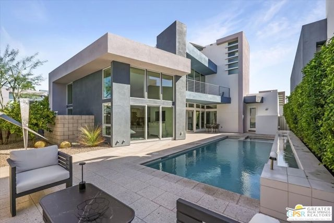
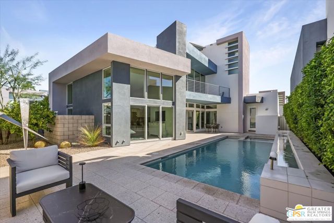
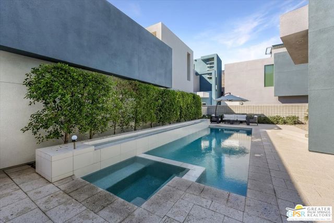
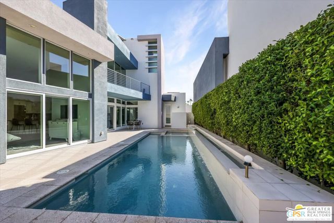
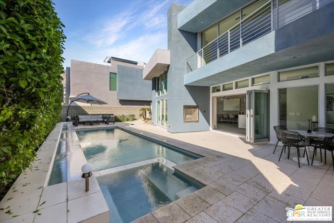
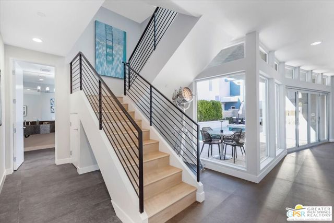
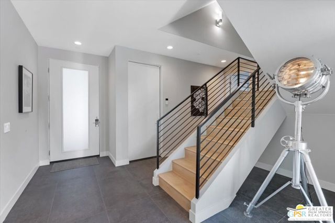
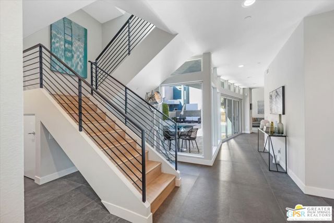
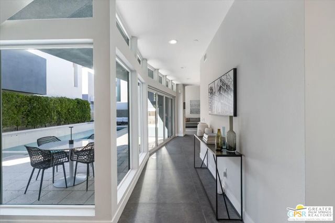
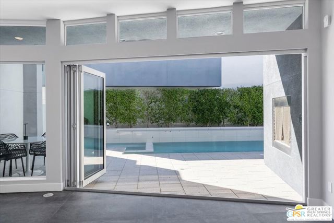
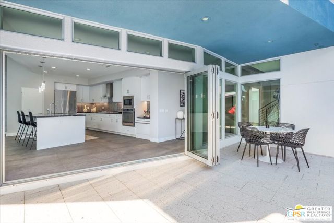
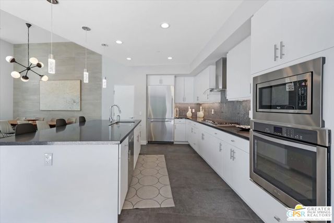
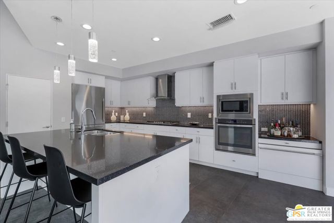
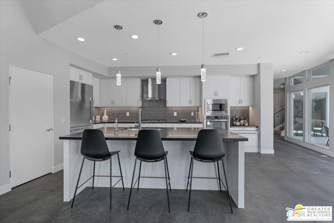
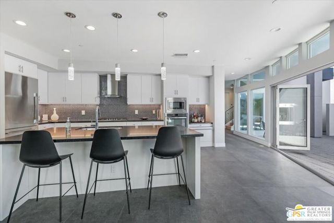
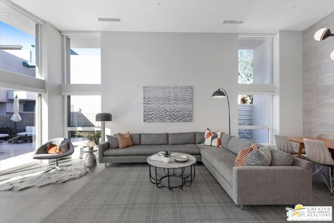
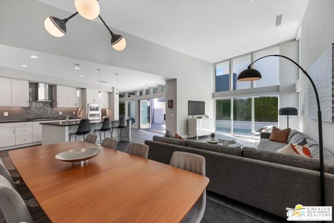
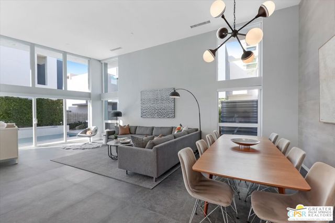
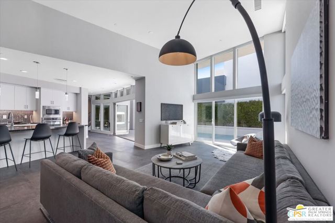
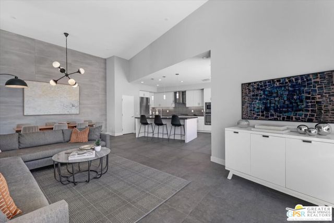
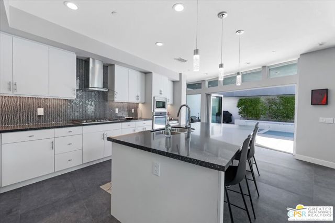
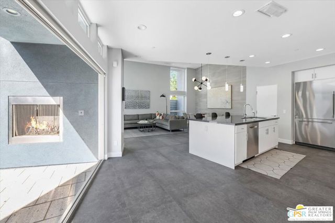
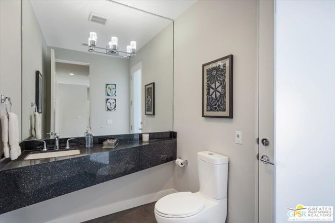
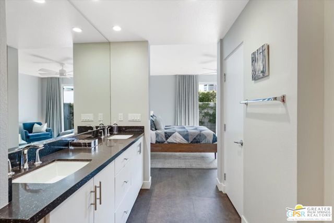
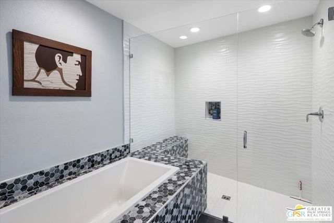
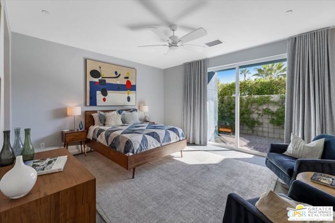
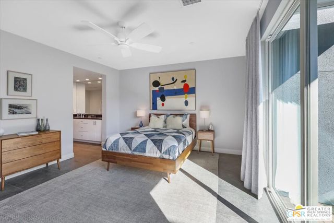
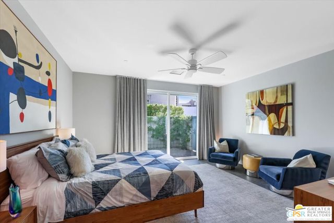
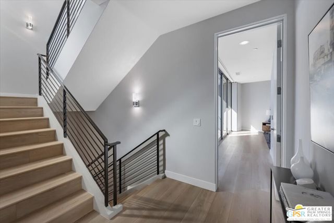
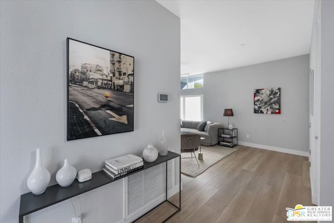
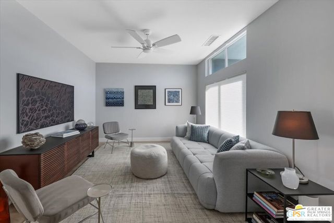
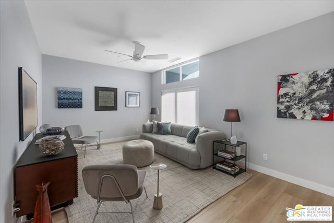
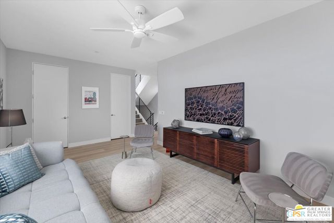
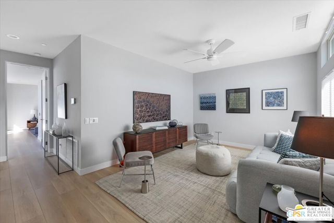
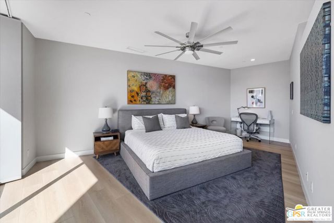
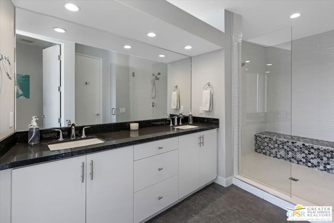
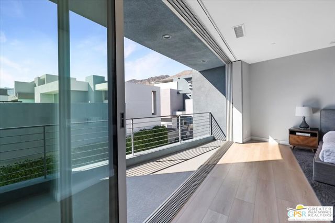
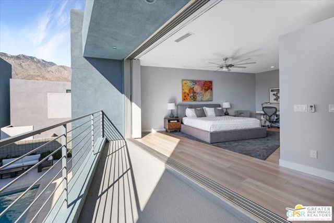
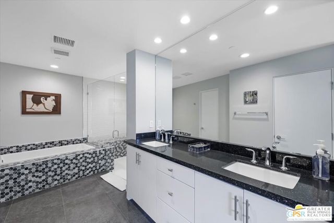
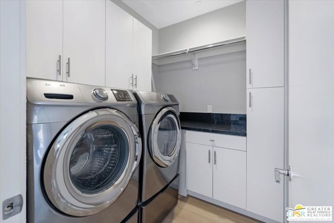
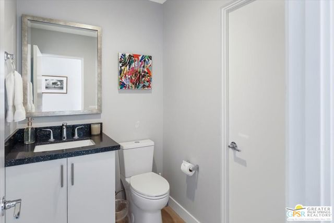
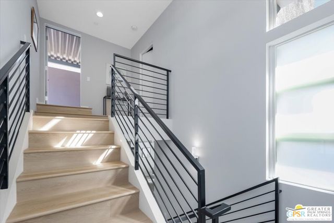
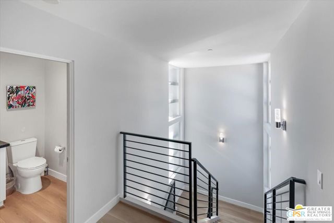
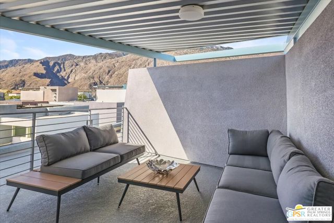
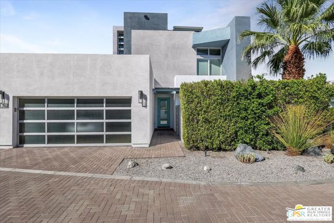
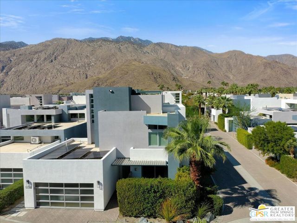
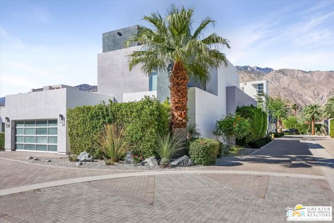
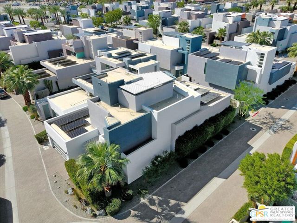
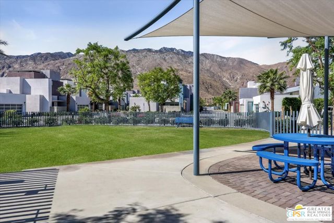
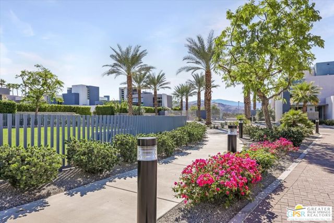
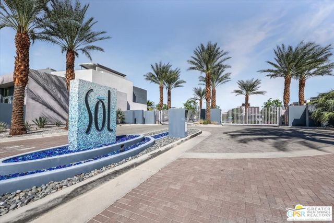
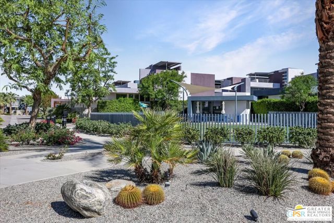
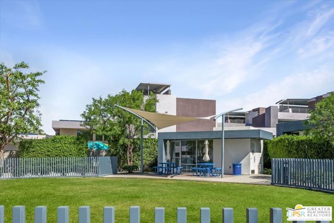
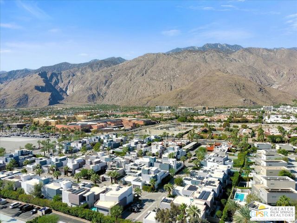
Rooftop sunsets, a private saltwater pool, and downtown just minutes away. Welcome to 431 Suave Lane in the gated SOL enclave. Built in 2017 and beautifully refreshed, this contemporary residence sits on an end lot with no home to the north and no shared walls, offering approximately 2,704 square feet across three levels. Inside, rich stone tile flooring grounds the main level, where the great room flows into a reimagined chef’s kitchen. A reshaped island opens the space to the living area, a newly retiled backsplash adds polish, and a Fisher and Paykel refrigerator and freezer anchors the cooking space, with a Fisher and Paykel bar refrigerator nearby for entertaining. Walls of sliding glass open to a south-facing courtyard with pool, spa, waterfall, and outdoor gas fireplace, all under fresh pool lighting. Dual primary suites, one on each of the first two levels, each with a private outdoor space, spa-inspired baths, and walk-in closets, with two full bathrooms freshly retiled. Luxury vinyl plank finishes the staircases, new baseboards run throughout the first and second floors, and the home has been freshly painted inside and out. A second-floor media room offers flex space for a third bedroom, office, or gym. Up top, a covered rooftop deck with its own bath frames the San Jacinto Mountains. Owned solar, a direct-access two-car garage with epoxy floors, and a community dog park complete the picture. Move-in ready and thoughtfully updated. Palm Springs living, beautifully done.
Listing Provided By:
eXp Realty of Southern California, Inc
Michael Nutt
Address
Open on Google Maps-
Address: 431 Suave Lane, Palm Springs, CA
-
City: Palm Springs
-
State/county: California
-
Zip/Postal Code: 92262
-
Area: 332 - Central Palm Springs
Details
Updated on October 16, 2026 at 5:11 pm-
Property ID 26101940PS
-
Price $1,450,000
-
Property Size 2704 sqft
-
Land Area 4792 sqft
-
Bedrooms 2
-
Bathrooms 4
-
Year Built 2017
-
Property Type Single Family Home
-
Property Status For Sale
Additional details
-
Garage Spaces 2.00
-
Full Bathrooms 2
-
Half Bathrooms 1
-
Three Quarter Bathrooms 1
-
Original Price 1450000.00
-
Cooling Electric,Central Air
-
Fireplace 1
-
Fireplace Features Gas,Patio
-
Heating Natural Gas,Solar,Central
-
Interior Features Bar,High Ceilings,Ceiling Fan(s),Recessed Lighting,Storage,Open Floorplan
-
Kitchen Appliances Remodeled Kitchen,Kitchen Island
-
Parking Gated,Guest,Controlled Entrance,Garage - Two Door
-
Pool Y/N 1
-
Property Style Modern
-
Sewer Sewer Paid
-
Spa Y/N 1
-
Stories 3
-
View Mountain(s),Pool
-
Water Public

