

43073 Grizzly, Big Bear Lake, CA 92315
- $415,000
Description
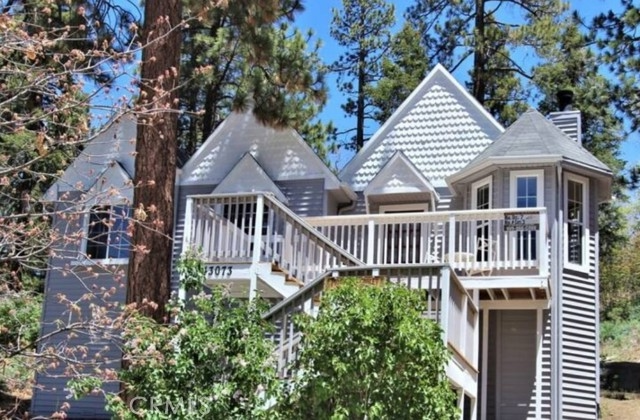
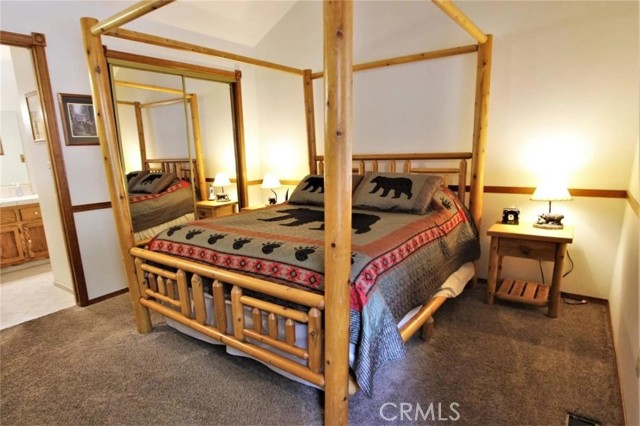
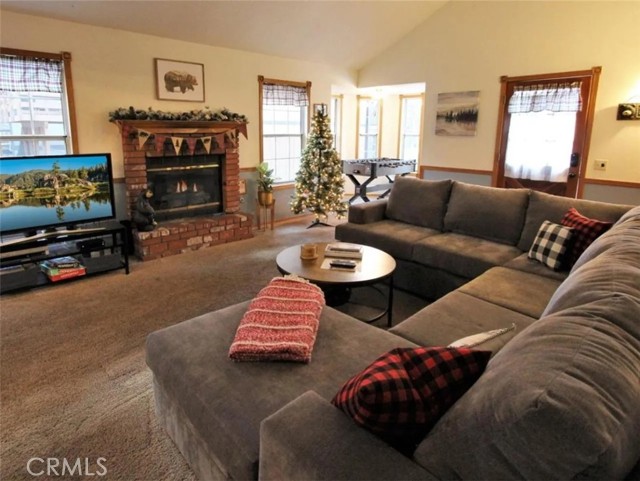
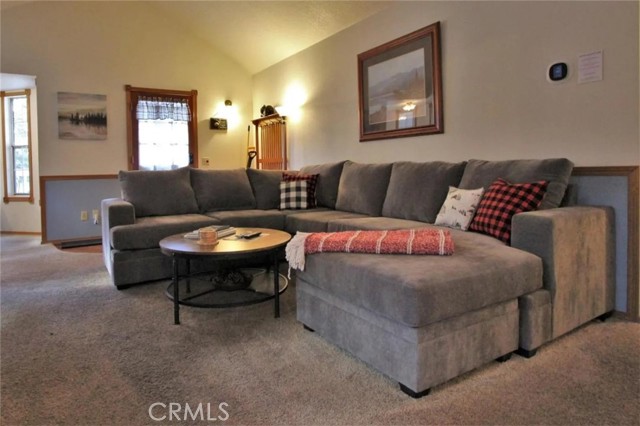
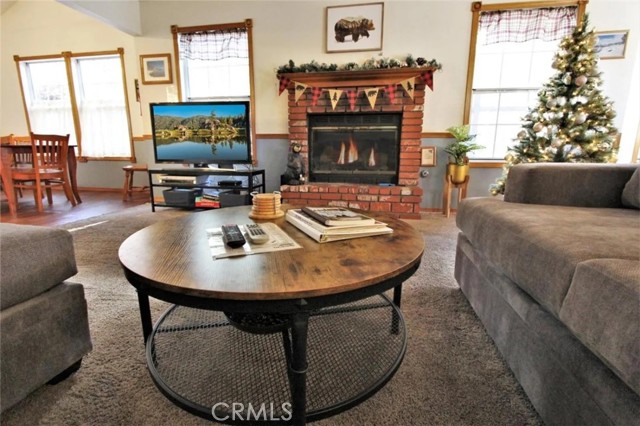
Mountain charm meets ideal Big Bear location in this spacious 3-bedroom, 2-bath home just minutes from Bear Mountain Resort, the golf course, zoo, and year-round recreation! Featuring a desirable open floorplan with vaulted ceilings, this inviting retreat offers the perfect blend of comfort, functionality, and mountain ambiance.
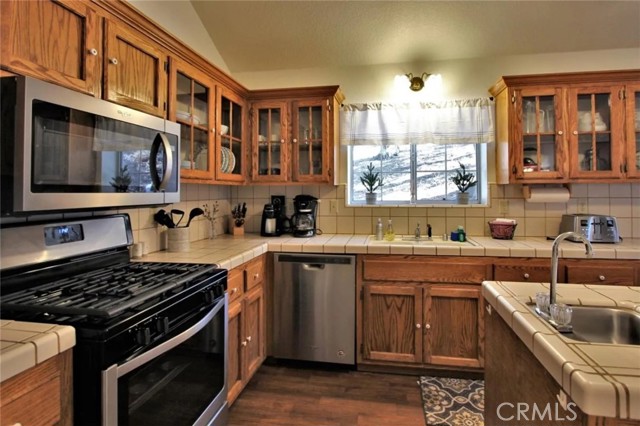
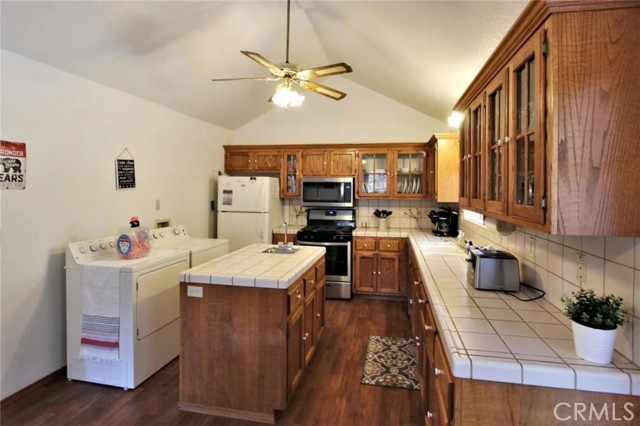
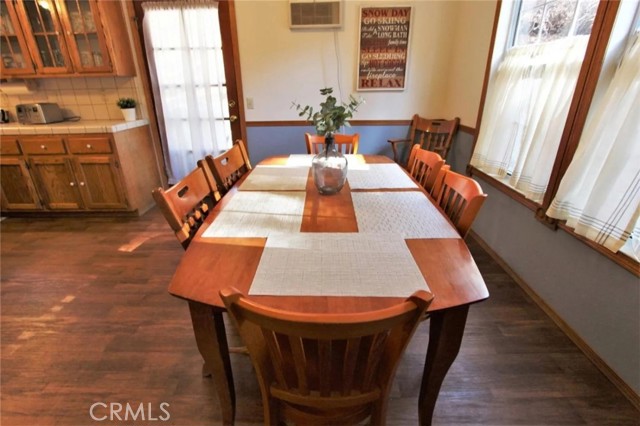
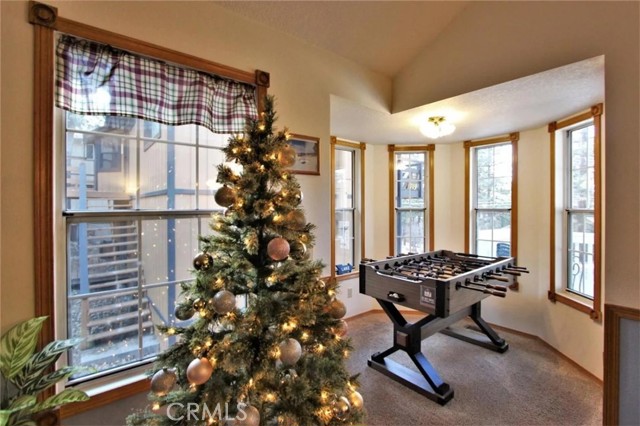
The warm and welcoming living room showcases a beautiful brick fireplace and a cozy bay window enclave, creating the ideal setting to relax after a day on the slopes or trails. The kitchen opens seamlessly to the dining and living areas and features wood cabinetry, tile countertops, backsplash, and a center island perfect for gathering and entertaining.
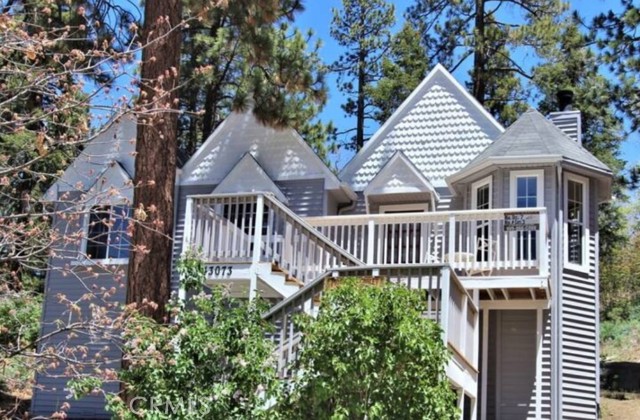
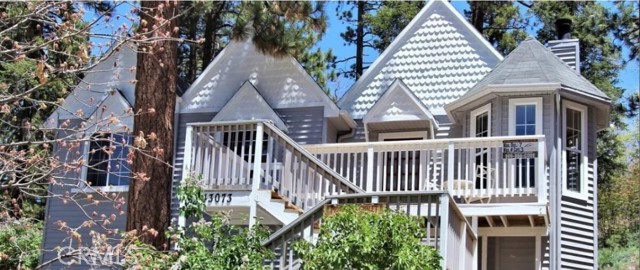
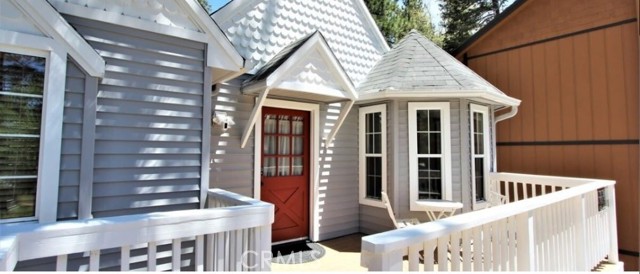
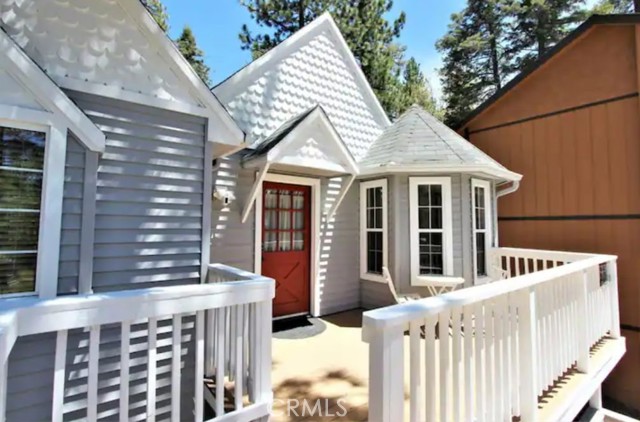
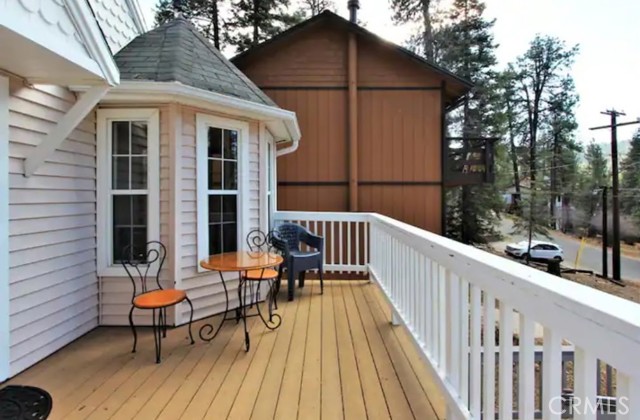
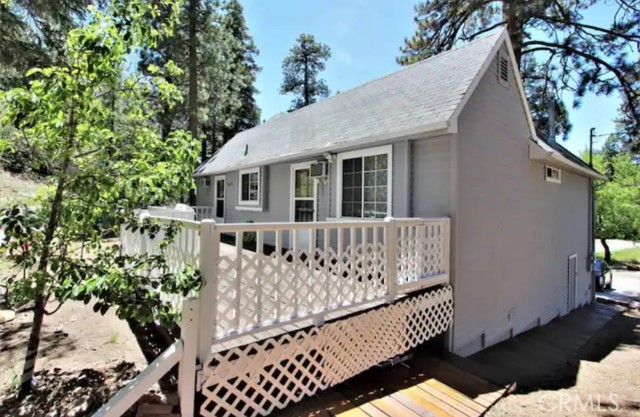
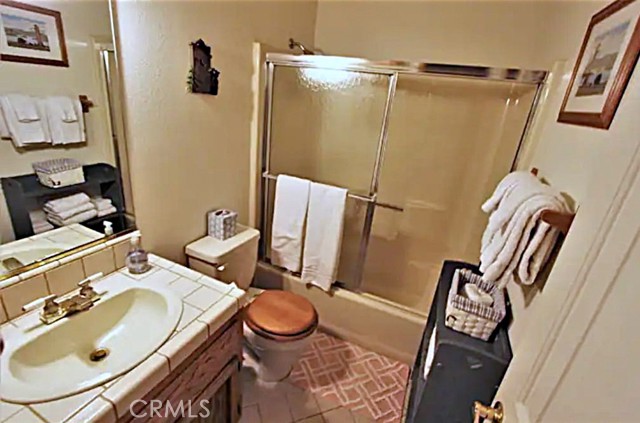
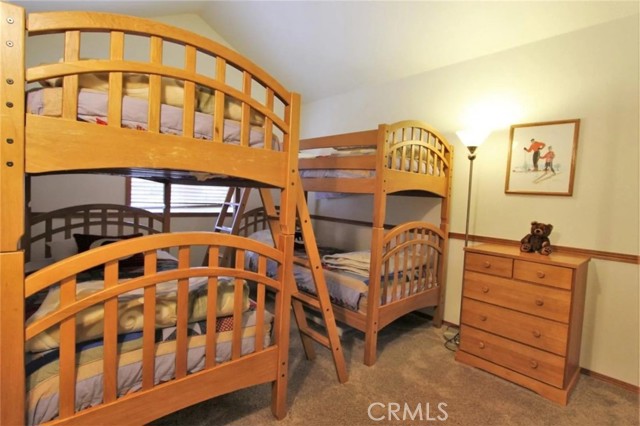
Enjoy outdoor mountain living from both the charming front balcony and expansive rear deck—ideal for morning coffee, evening sunsets, or hosting family and friends beneath the pines. The generously sized primary suite includes a private full bathroom, while the additional bedrooms offer flexibility for guests, vacation use, or remote work space.
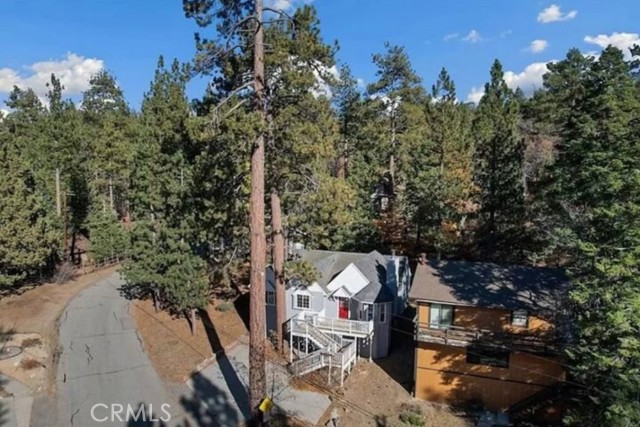
With ample driveway parking and a prime location near skiing, golf, hiking, shopping, dining, and Big Bear Lake itself, this property offers an incredible opportunity as a full-time residence, mountain getaway, or investment property.
Experience the best of mountain living in one of Big Bear’s most sought-after locations!
Listing Provided By:
Midas Realty Group
Dawn Anderson
(714-932-1746)
Address
Open on Google Maps-
Address: 43073 Grizzly, Big Bear Lake, CA
-
City: Big Bear Lake
-
State/county: California
-
Zip/Postal Code: 92315
-
Area: 289 - Big Bear Area
Details
Updated on August 22, 2026 at 12:20 am-
Property ID OC26107062
-
Price $415,000
-
Property Size 1313 sqft
-
Land Area 8160 sqft
-
Bedrooms 3
-
Bathrooms 2
-
Year Built 1989
-
Property Type Single Family Home
-
Property Status Pending
Additional details
-
Garage Spaces 0.00
-
Full Bathrooms 2
-
Original Price 425000.00
-
Cooling None
-
Fireplace 1
-
Fireplace Features Living Room
-
Heating Central
-
Interior Features Balcony,Built-in Features,High Ceilings,Ceiling Fan(s),Tile Counters
-
Kitchen Appliances Tile Counters,Kitchen Open to Family Room,Kitchen Island
-
Parking Paved,Driveway,Uncovered
-
Property Style Tudor
-
Roof Composition
-
Sewer Public Sewer
-
Stories 1
-
View Trees/Woods
-
Water Public

