

43 Sunrise Drive, Rancho Mirage, CA 92270
- $549,000
Description
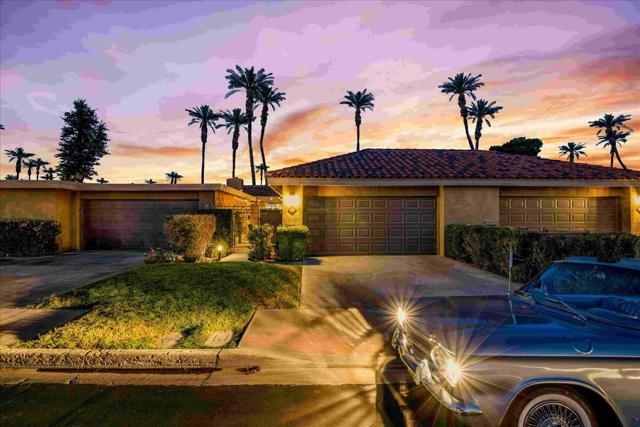
Discover resort-style living at Sunrise Country Club in Rancho Mirage. Panoramic double fairway views overlooking the #18th and #1st. One of only 27-Seville floor plans built. This sought after model features private courtyard patio entry, huge back patio and spacious 2-bed 2-bath layout. Condo features newly upgraded glass front doors for a welcome entry. Updated contemporary decor & finishes including smooth coat ceilings, tile flooring and newer carpet. Relax & enjoy serene greenbelt views. Large living/dining area. Kitchen features stainless appliances, custom wood cabinetry, granite counters & backsplash. Cool passthrough counter to dining area. Built in wet bar. Spacious primary with spa-like bath complete with soaking tub. Ideally located near the clubhouse for convenience and nearby community pool off entry courtyard. Large 2-car garage with additional storage closets. HOA dues include cable, trash & exterior care of unit (including roof). Guard gated community consists of 746-condos; an 18-hole, par 64 golf; 9 championship tennis courts; 10 pickleball courts; 2 bocce ball courts; 21 swimming pools/spas; clubhouse with dining room, lounge, grille, golf/tennis pro shops & fitness/activity center. In the heart of Rancho Mirage–quick jaunt to the nearby River entertainment complex & El Paseo shopping/dining district. This is the IDEAL refreshed condo to call HOME. Stop searching and START living!
Listing Provided By:
Compass
Richard Chamberlin
Address
Open on Google Maps-
Address: 43 Sunrise Drive, Rancho Mirage, CA
-
City: Rancho Mirage
-
State/county: California
-
Zip/Postal Code: 92270
-
Area: 321 - Rancho Mirage
Details
Updated on March 26, 2026 at 12:43 am-
Property ID 219141759DA
-
Price $549,000
-
Property Size 1554 sqft
-
Land Area 3049 sqft
-
Bedrooms 2
-
Bathrooms 2
-
Year Built 1975
-
Property Type Condo
-
Property Status Sold
Additional details
-
Garage Spaces 2.00
-
Full Bathrooms 2
-
Original Price 549000.00
-
Cooling Central Air
-
Fireplace 1
-
Fireplace Features Electric,Living Room
-
Heating Natural Gas,Forced Air
-
Interior Features Wet Bar,Built-in Features,Recessed Lighting,Open Floorplan
-
Kitchen Appliances Remodeled Kitchen,Granite Counters
-
Parking Direct Garage Access,Driveway,Side by Side,Garage Door Opener
-
Pool Y/N 1
-
Property Style Contemporary
-
Roof Tile
-
Stories 1
-
Utilities Cable Available
-
View Golf Course,Panoramic

