

42768 Fox Farm Road, Big Bear Lake, CA 92315
- $839,900


- $839,900
Description
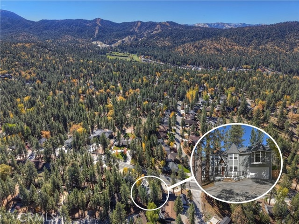
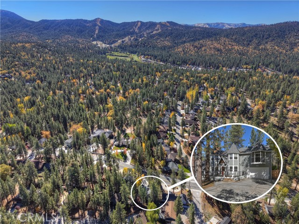
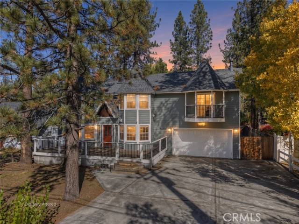
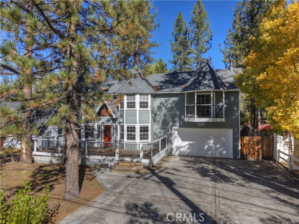
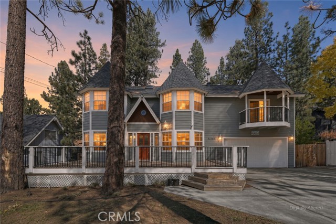
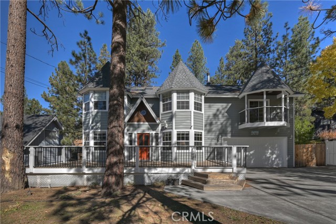
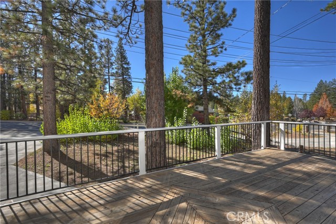
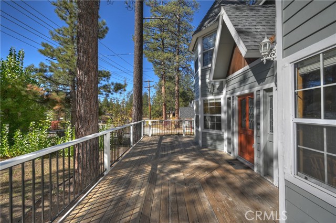
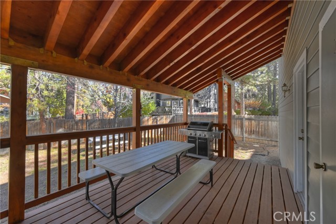
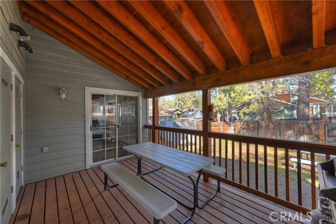
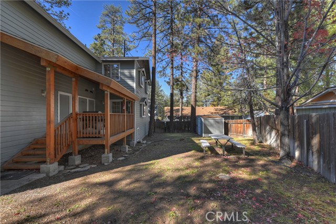
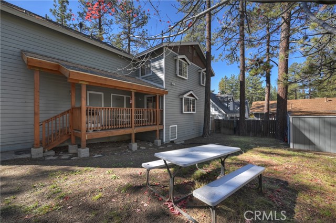
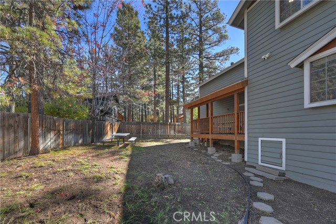
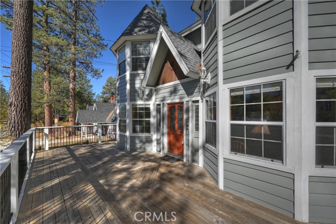
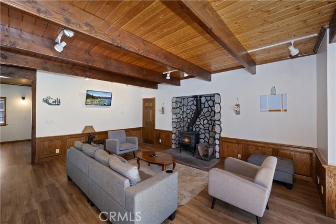
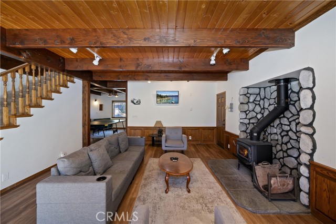
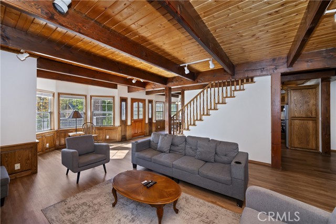
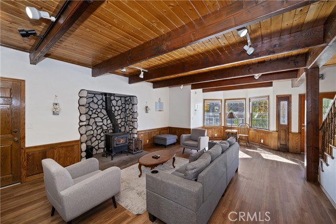
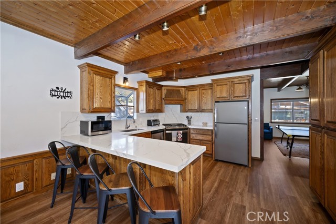
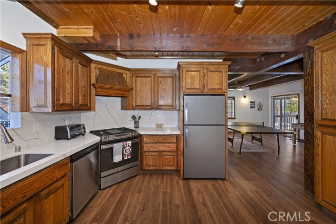
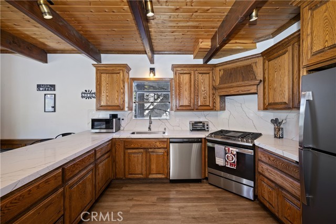
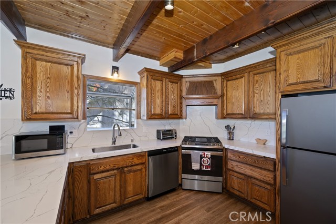
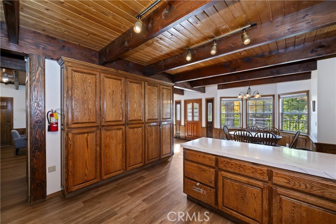
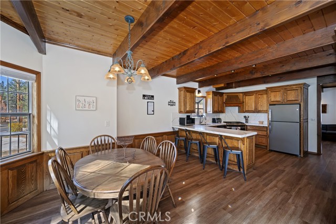
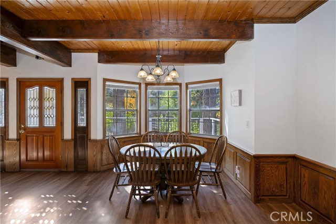
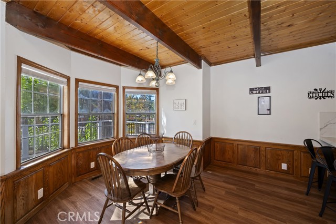
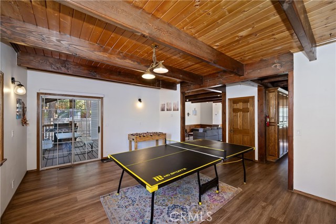
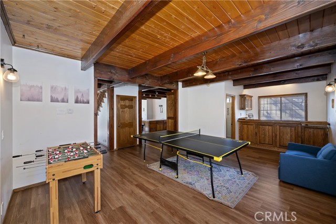
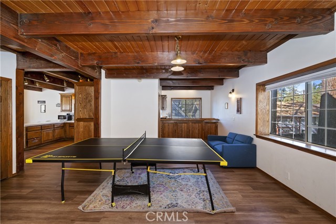
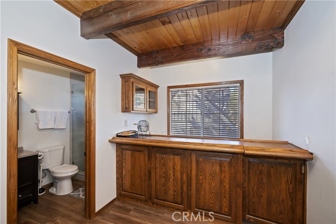
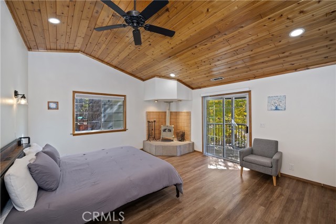
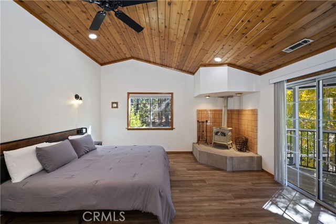
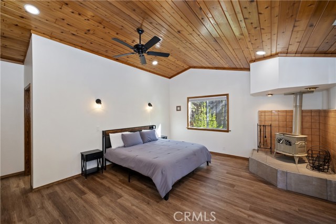
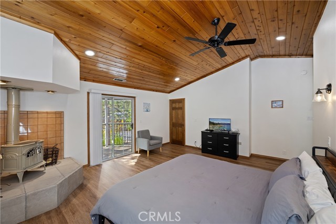
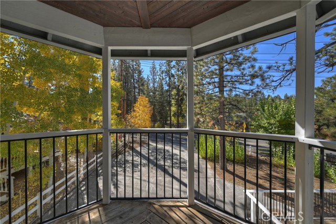
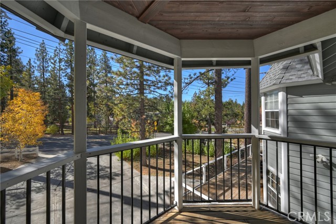
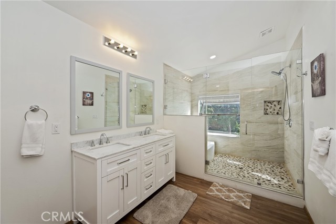
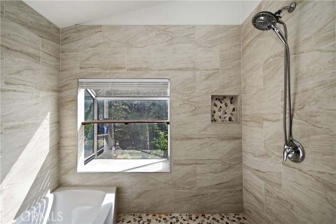
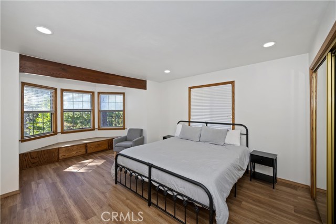
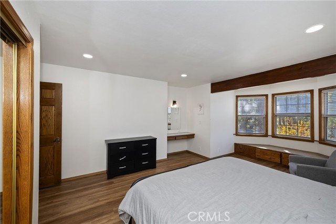
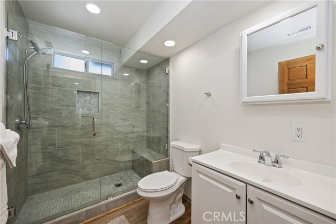
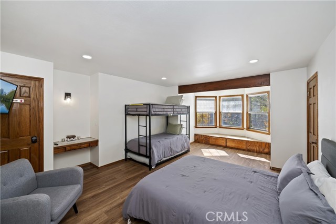
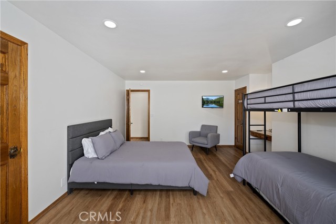
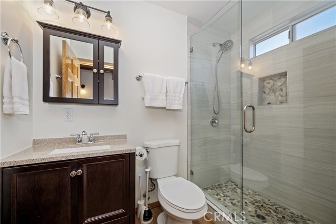
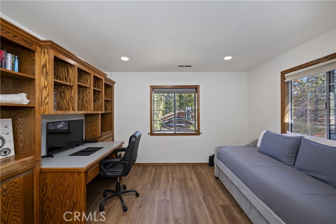
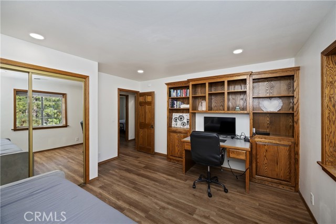
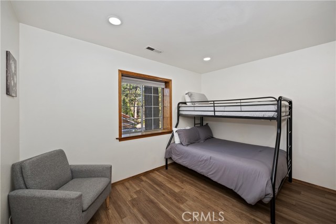
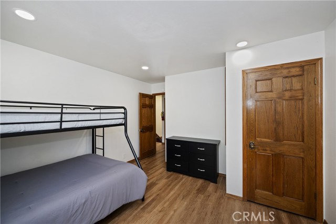
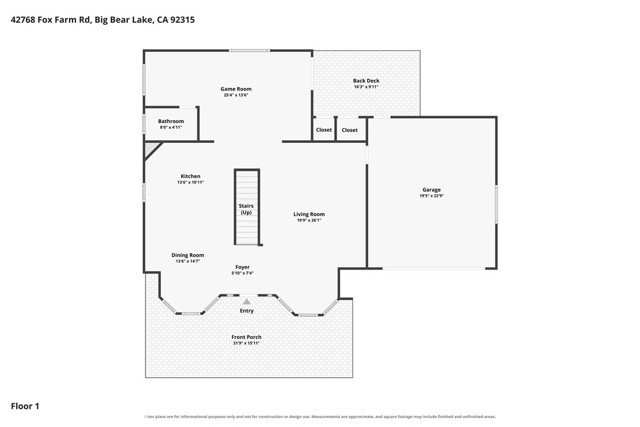
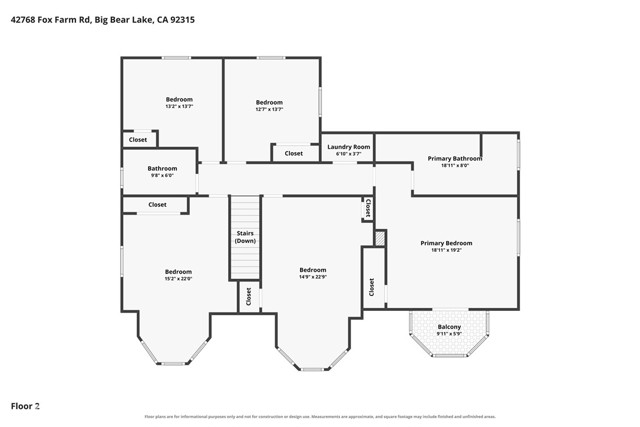
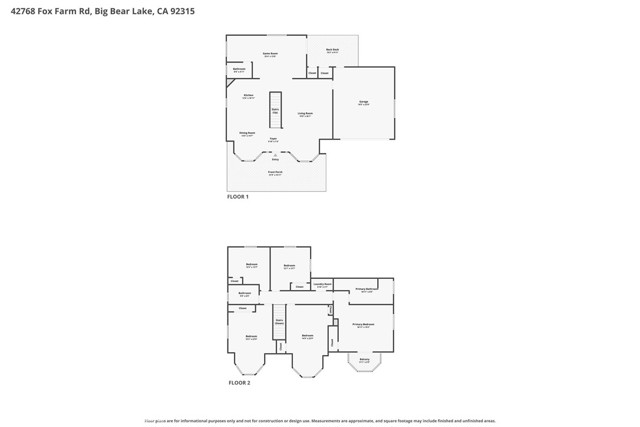
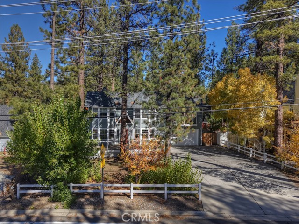
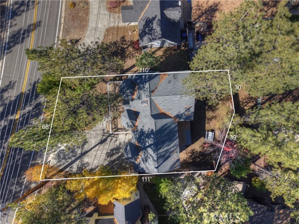
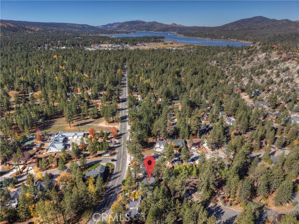
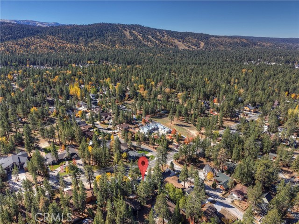
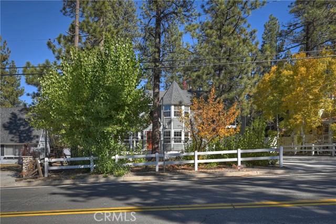
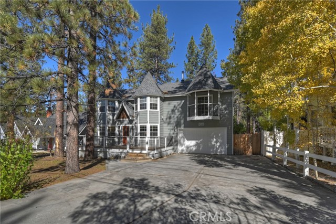
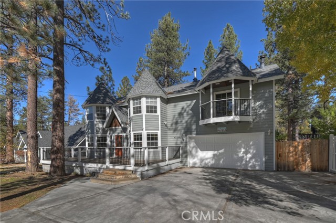
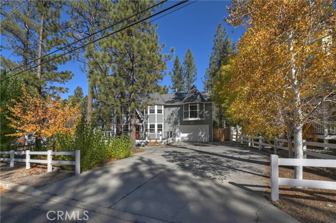
What we have here is a remodeled and very well maintained Victorian style home in the heart of Big Bear ~ Located on Fox Farm Rd which is one of the quickest to get plowed during the winter ~ When you pull up you will love the trees and park like setting ~ A large South facing driveway gives you tons of sunlight to assist with snow melt and room for a boat, RV, or any number of toys and still have room to park the cars ~ The front deck is quite spacious and a peaceful spot to sit and enjoy the fresh mountain air ~ Inside you will love the main levels 9 foot high ceilings, wood burning stove in the living room surrounded by rock, remodeled kitchen with Quartz countertops, matching backsplash and tons of storage ~ There is even a game room with its own wet bar and a remodeled bathroom ~ Upstairs is where you find your 5 bedrooms and 2 remodeled bathrooms ~ The master bedroom has it’s own wood burning stove for warmth and ambience on those cold winter nights ~ It also has a private balcony for relaxing on your own ~ The master bathroom is completely remodeled with a shower so big the bathtub fits in it with room to spare ~ Out back you have a covered deck and fenced yard with just enough of a slope for the kids to enjoy some sledding ~ This home has room for all of your loved ones to gather together under one roof!
Listing Provided By:
KELLER WILLIAMS BIG BEAR
Will Rahill
(909-547-4402)
Address
Open on Google Maps-
Address: 42768 Fox Farm Road, Big Bear Lake, CA
-
City: Big Bear Lake
-
State/county: California
-
Zip/Postal Code: 92315
-
Area: 289 - Big Bear Area
Details
Updated on October 30, 2026 at 1:30 pm-
Property ID IG26233213
-
Price $839,900
-
Property Size 2816 sqft
-
Land Area 7590 sqft
-
Bedrooms 5
-
Bathrooms 3
-
Year Built 1986
-
Property Type Single Family Home
-
Property Status For Sale
Additional details
-
Garage Spaces 2.00
-
Full Bathrooms 1
-
Three Quarter Bathrooms 2
-
Original Price 839900.00
-
Cooling None
-
Fireplace 1
-
Fireplace Features Raised Hearth,Primary Bedroom,Wood Burning,Living Room
-
Heating Natural Gas,Wood,Central,Wood Stove
-
Interior Features Wet Bar,Quartz Counters,High Ceilings,Living Room Deck Attached,Cathedral Ceiling(s)
-
Kitchen Appliances Quartz Counters
-
Parking Garage,Concrete,RV Access/Parking,Garage Faces Front,Driveway,Boat
-
Property Style Victorian
-
Road City Street
-
Roof Composition
-
Sewer Public Sewer
-
Stories 2
-
Utilities Natural Gas Connected,Sewer Connected,Electricity Connected,Water Connected
-
View Trees/Woods,Neighborhood
-
Water Public

