

42710 Somerset Way, Bermuda Dunes, CA 92203
- $879,000

- $879,000
Description
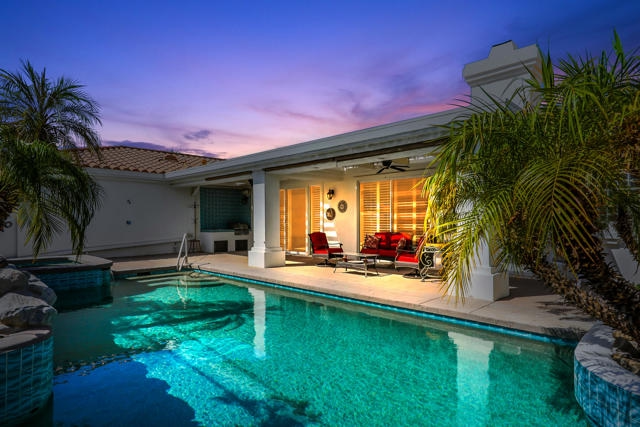
Custom home on 11,326 sq.ft. corner lot in gated Bermuda Dunes Country Club. Owners have tastefully remodeled with new flooring and quartz counters in gourmet kitchen and wet bar, as well as stainless steel appliances. Kitchen is open to an inviting family room with fireplace. The great room with sit down wet bar and sliders to the rear pool/spa area is spacious and bright with walls of glass for plenty of light. The primary suite has a stunning granite floor to ceiling fireplace for those cooler evenings, as well as sliders to the rear patio area. The primary bathroom boasts a Roman bath/shower with glass block, two closets with built-ins, and a skylight for extra light. The other two bedrooms share a full bathroom. There is also a convenient powder room and shutters throughout. This home has plenty of storage: a floor to ceiling double door pantry off the kitchen, large laundry room with a sink and built-in ironing board (for those who iron…)! Texas-sized garage has a walk in storage room and plenty of room for two cars. The rear yard has a covered patio area with built-in BBQ island with sink, pull down shades, and is steps to your sparkling saline pool/spa and waterfall. Besides the rear yard you have a cozy sitting area to the side of the home with shade trees and a soothing fountain-great for morning coffee or meditation time!! IID for lower electric. Low HOA of only $209 a month includes cable TV with Showtime & HBO plus 24-hour security.
Listing Provided By:
HK Lane Real Estate
Diane Flaherty
Address
Open on Google Maps-
Address: 42710 Somerset Way, Bermuda Dunes, CA
-
City: Bermuda Dunes
-
State/county: California
-
Zip/Postal Code: 92203
-
Area: 312 - Bermuda Dunes, Myoma
Details
Updated on November 6, 2026 at 2:40 pm-
Property ID 219086816DA
-
Price $879,000
-
Property Size 3090 sqft
-
Land Area 11326 sqft
-
Bedrooms 3
-
Bathrooms 3
-
Year Built 1990
-
Property Type Single Family Home
-
Property Status Sold
Additional details
-
Garage Spaces 2.00
-
Full Bathrooms 1
-
Half Bathrooms 1
-
Three Quarter Bathrooms 1
-
Original Price 889000.00
-
Cooling Central Air
-
Fireplace 1
-
Fireplace Features Primary Bedroom,Gas Starter,Living Room,See Through
-
Heating Natural Gas,Central
-
Interior Features High Ceilings,Open Floorplan
-
Kitchen Appliances Remodeled Kitchen,Granite Counters
-
Exterior Features Barbecue Private
-
Parking Direct Garage Access,Garage Door Opener
-
Pool Y/N 1
-
Roof Tile
-
Sewer Conventional Septic
-
Stories 1
-
View Pool
-
Water Private

