

42700 Iowa Street, Palm Desert, CA 92211
- $409,900
Description
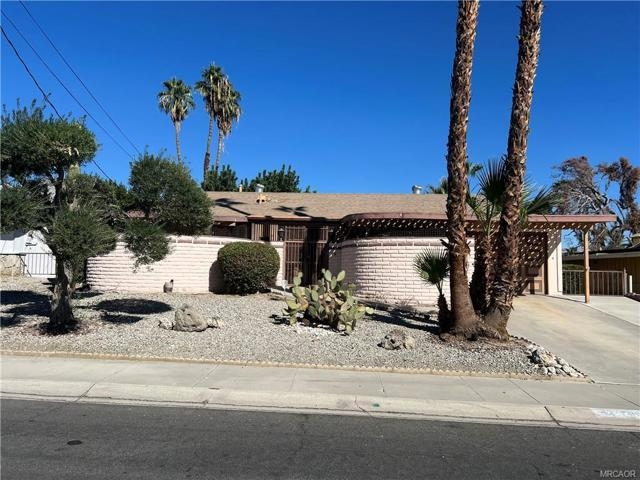
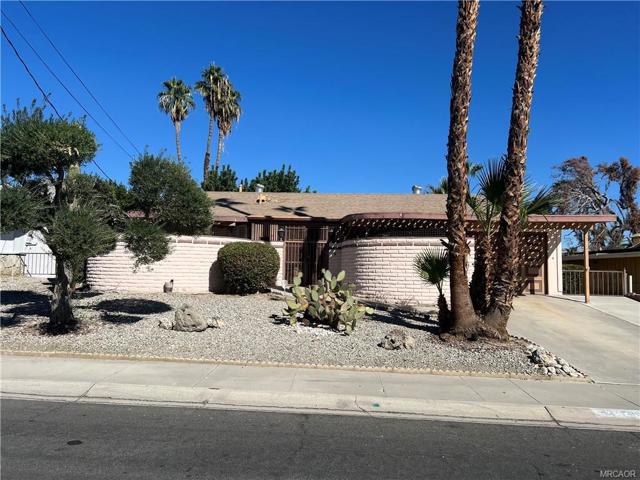
Welcome to Palm Desert Country Club living! This beautiful home sits at the 7th hole of PDCC with beautiful views of the championship 18 hole golf course and mountains. Walk up to the front entrance gate to a secured, walled-in front patio that is also safe for indoor cats to enjoy some outdoor space. Inside you will find a very large living room, dining area and separate family room with beamed, vaulted ceilings, gas fireplace and views out to the golf course. The spacious kitchen has been opened up and upgraded with newer cabinets and quartz countertops. Both bathrooms have also been upgraded with granite counters, newer vanities and the master bath features a large walk-in, tiled shower. The gas water heater was replaced about 3 years ago and the house has 2 forced air units to keep it chilly inside for the summer months. The scenic backyard has a nice blend of fruit trees, palm trees, cactus and lawn. A new 5 foot tall fence was installed last year that has 2 side gates and a gate out to the golf course, great for large or small dog security. There is a convenient, separate laundry room with washer/dryer and a one car garage with plenty of storage. The association($418 annually) is just down the street where you can enjoy the included amenities…2 large swimming pools, a large spa, sauna room and dog park. Enjoy all that Palm Desert has to offer…the new Acrisure arena is less than 10 minutes away, The Indian Wells Tennis Garden is down the street. A large shopping center with grocery and drug stores and nice restaurants is also just 2 minutes away. The Shops at El Paseo in downtown Palm Desert are also just a quick drive. Hurry, this one won’t last long!
Listing Provided By:
RE/MAX Big Bear
Doug Smith
Address
Open on Google Maps-
Address: 42700 Iowa Street, Palm Desert, CA
-
City: Palm Desert
-
State/county: California
-
Zip/Postal Code: 92211
-
Area: 324 - East Palm Desert
Details
Updated on October 23, 2026 at 5:24 am-
Property ID 219138864DA
-
Price $409,900
-
Property Size 1436 sqft
-
Land Area 6098 sqft
-
Bedrooms 2
-
Bathrooms 2
-
Year Built 1961
-
Property Type Single Family Home
-
Property Status Sold
Additional details
-
Garage Spaces 1.00
-
Full Bathrooms 1
-
Three Quarter Bathrooms 1
-
Original Price 409900.00
-
Cooling Gas,Central Air
-
Fireplace 1
-
Fireplace Features Gas,Family Room
-
Heating Fireplace(s),Natural Gas,Forced Air,Central
-
Interior Features Beamed Ceilings,Partially Furnished,Open Floorplan
-
Kitchen Appliances Quartz Counters,Kitchen Island
-
Exterior Features Rain Gutters
-
Parking Driveway,Garage Door Opener
-
Pool Y/N 1
-
Property Style Ranch
-
Roof Composition
-
Stories 1
-
View Mountain(s),Golf Course

