

426 Crystal Court, Big Bear Lake, CA 92315
- $799,000
- $799,000
Description
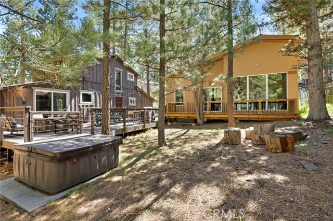
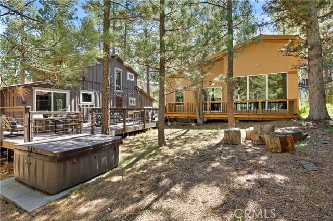
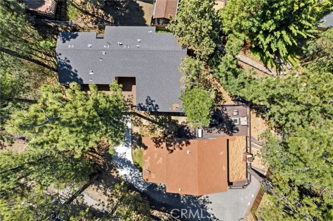
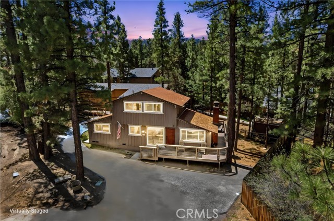
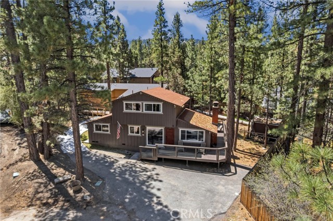
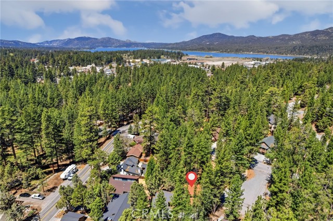
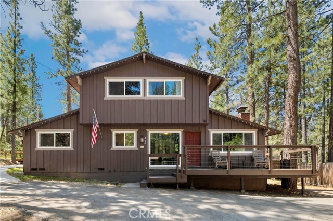
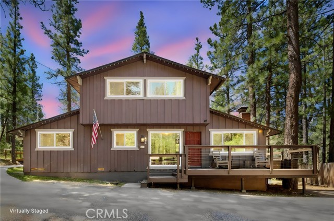
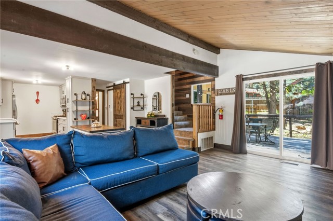
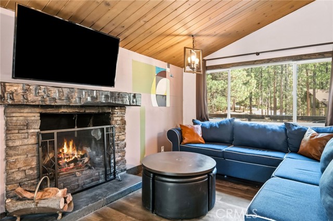
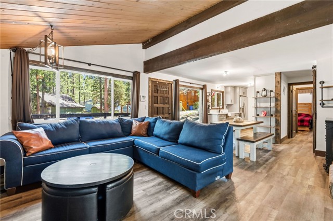
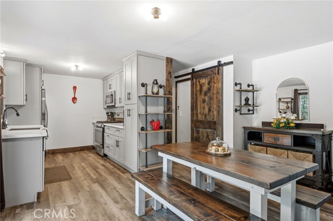
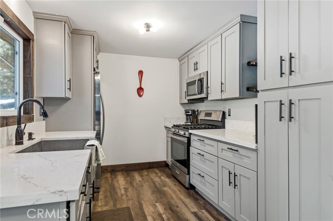
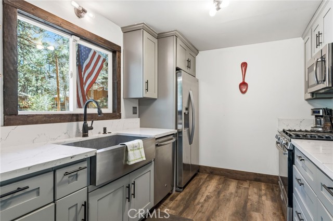
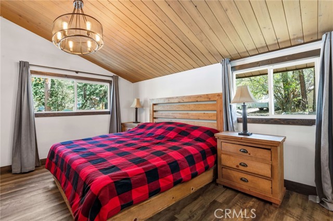
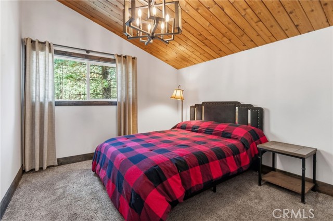
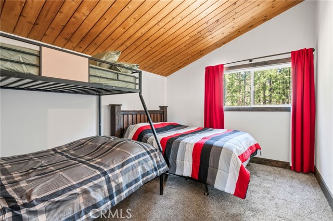
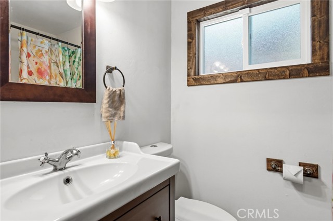
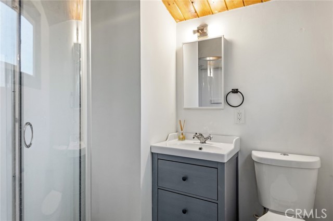
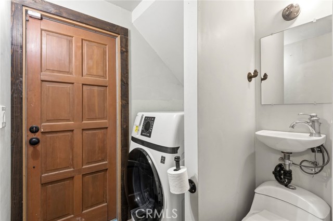
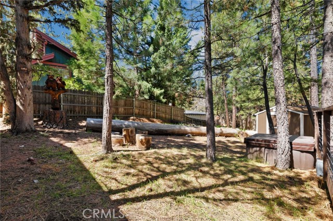
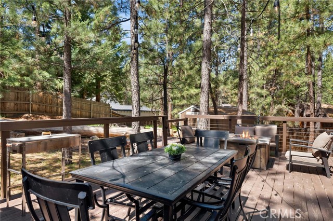
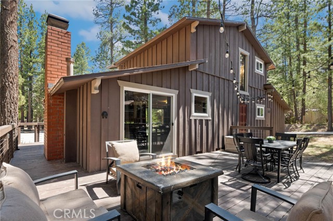
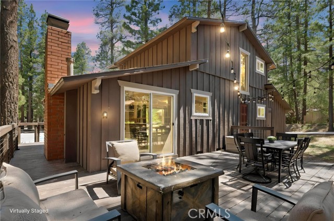
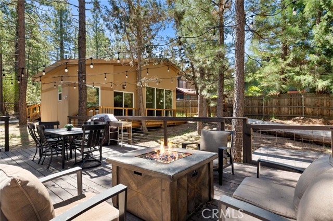
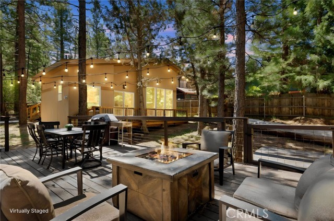
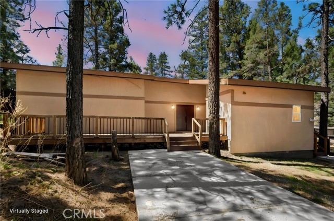
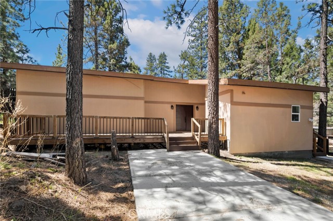
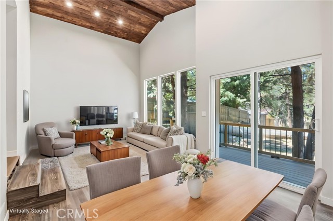
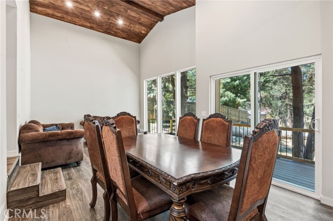
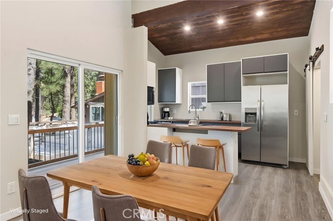
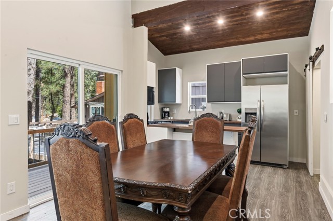
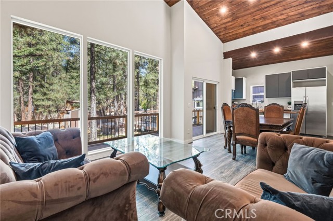
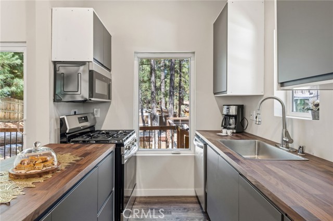
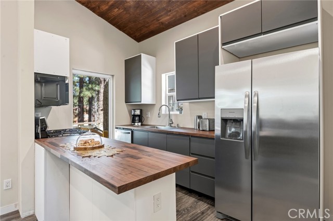
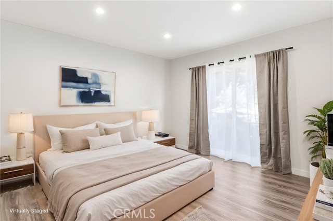
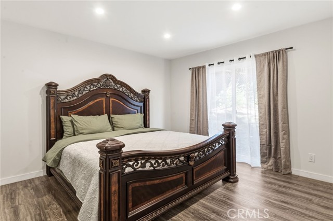
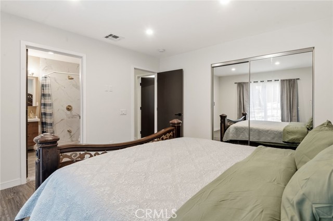
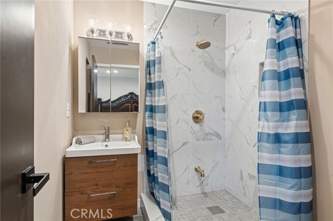
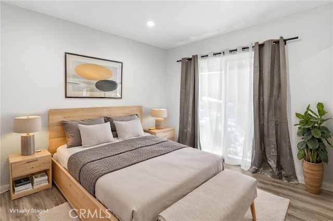
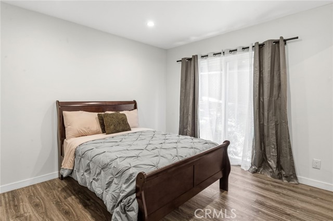
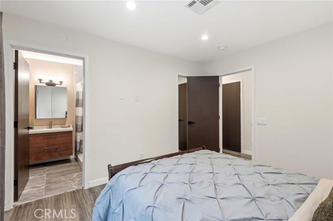
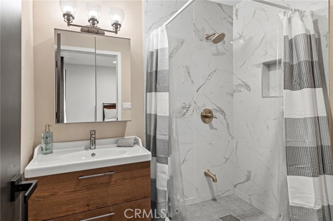
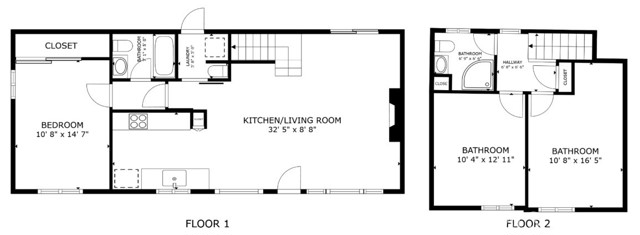
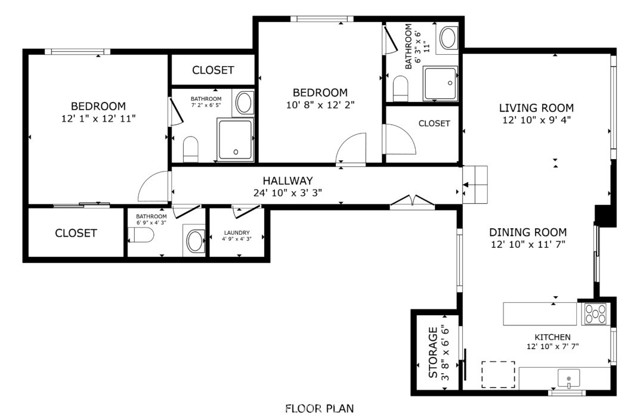
INCOME POTENTIAL! Short-term rent the main cabin and use the ADU as a separate residence, or explore long-term rental opportunities. Nestled on a quiet cul-de-sac in the highly sought-after Fox Farm neighborhood, this exceptional property offers outstanding versatility with TWO entirely independent, beautifully upgraded residences on a generous 9,284 sq. ft. lot. The main residence features 3 bedrooms and 2.5 bathrooms with a light-filled, open-concept floor plan, contemporary finishes, quartz countertops, a cozy gas fireplace, and a seamless layout designed for everyday living and entertaining. The backyard extends the living space outdoors with an expansive redwood deck, built-in BBQ, and heated jacuzzi. The fully detached, brand-new ADU offers approximately 1,000 sq. ft. with 2 bedrooms, 2.5 bathrooms, a full kitchen, and separate electric and gas meters. The additional residence provides flexible options for guests, a home office, personal use, or rental income, subject to applicable regulations. Located just minutes from the lake, Village, and year-round recreation, this Fox Farm property presents a rare opportunity to enjoy two independent residences with exceptional flexibility and income potential.
Listing Provided By:
REDFIN CORPORATION
Stephanie Pineda
(951-259-3181)
Address
Open on Google Maps-
Address: 426 Crystal Court, Big Bear Lake, CA
-
City: Big Bear Lake
-
State/county: California
-
Zip/Postal Code: 92315
-
Area: 289 - Big Bear Area
Details
Updated on September 21, 2026 at 2:10 am-
Property ID CV26086836
-
Price $799,000
-
Property Size 2177 sqft
-
Land Area 9284 sqft
-
Bedrooms 5
-
Bathrooms 6
-
Year Built 1965
-
Property Type Single Family Home
-
Property Status For Sale
Additional details
-
Garage Spaces 0.00
-
Full Bathrooms 4
-
Half Bathrooms 2
-
Original Price 950000.00
-
Cooling None
-
Fireplace 1
-
Fireplace Features Gas,Living Room
-
Heating Floor Furnace,Central
-
Interior Features Wood Product Walls,Quartz Counters,Furnished,Recessed Lighting,Open Floorplan,Copper Plumbing Full
-
Kitchen Appliances Kitchen Open to Family Room,Pots & Pan Drawers,Quartz Counters,Remodeled Kitchen,Built-in Trash/Recycling
-
Parking Driveway
-
Roof Shingle
-
Sewer Public Sewer
-
Spa Y/N 1
-
Stories 2
-
View Trees/Woods,Neighborhood
-
Water Public

