

42421 Evergreen Drive, Big Bear Lake, CA 92315
- $1,999,999

- $1,999,999
Description
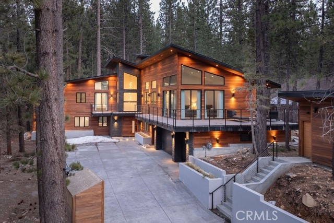
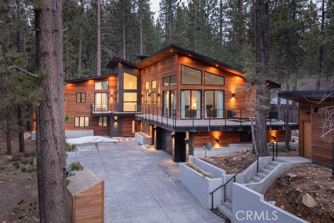
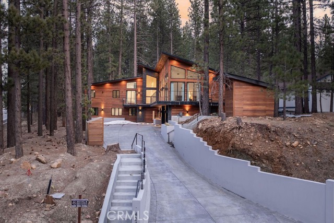
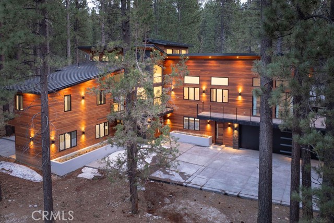
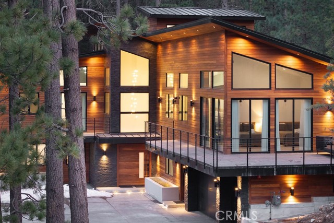
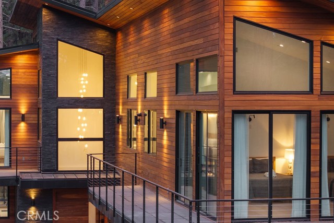
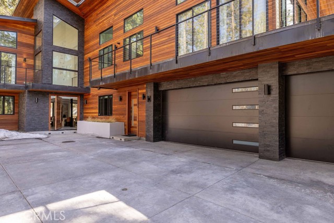
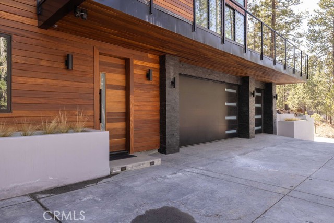
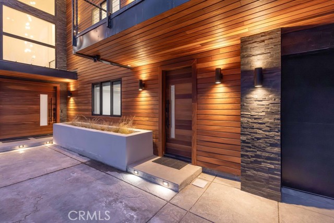
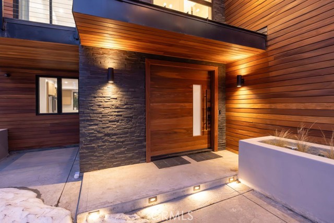
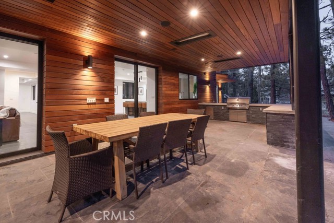
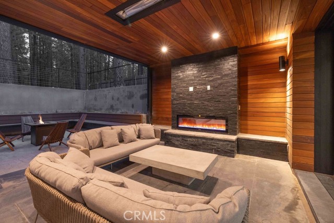
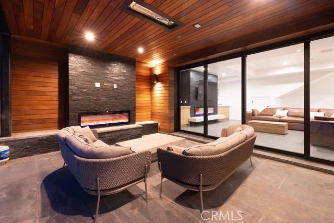
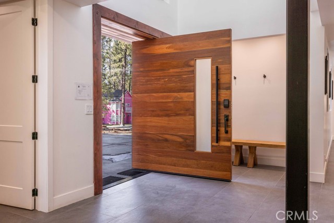
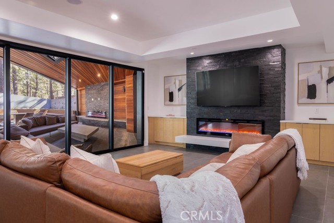
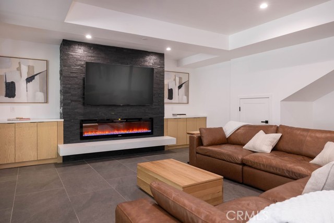
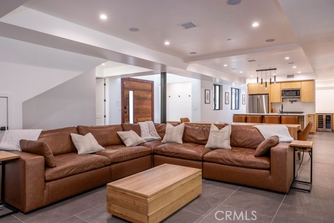
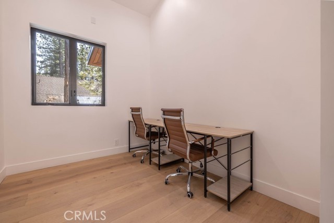
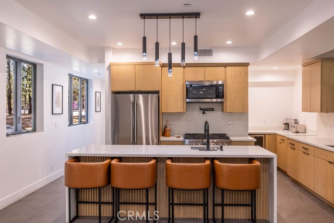
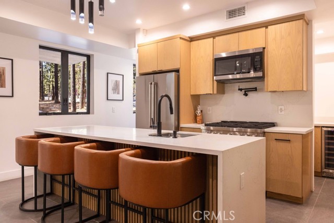
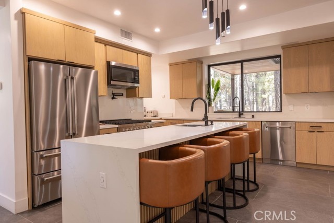
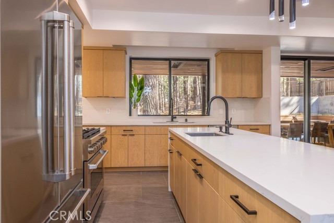
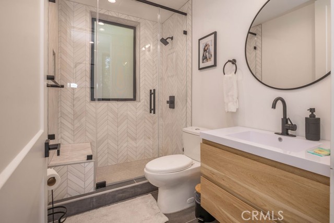
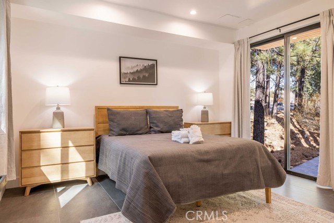
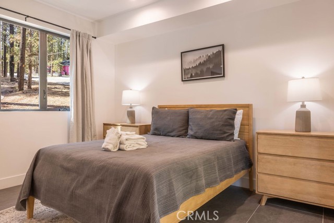
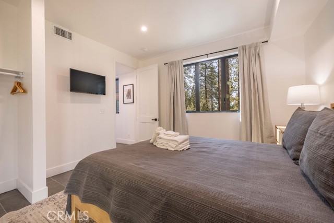
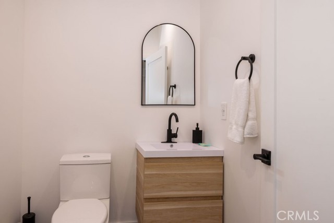
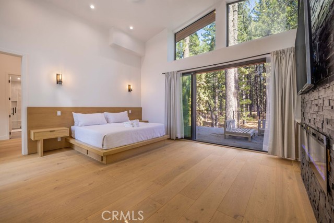
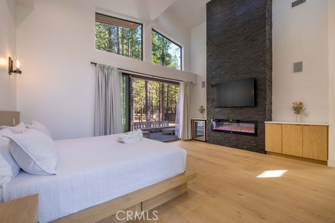
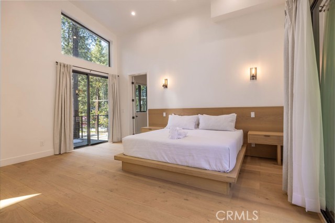
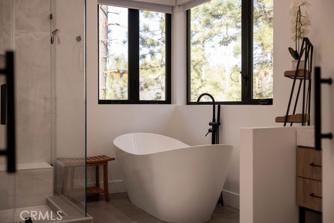
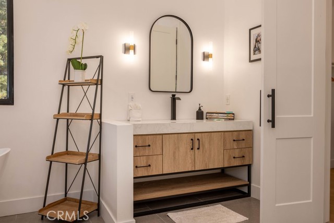
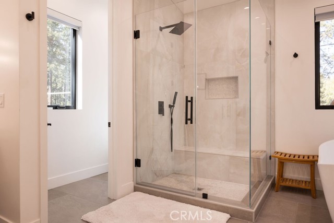
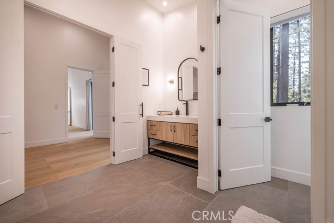
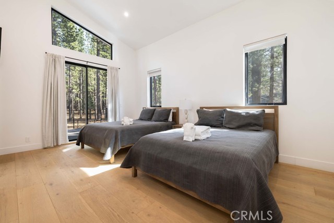
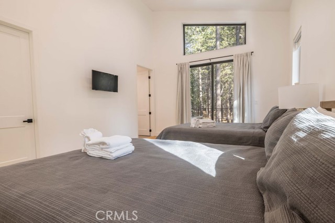
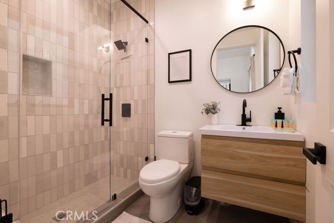
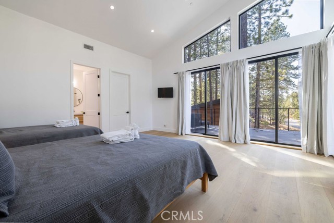
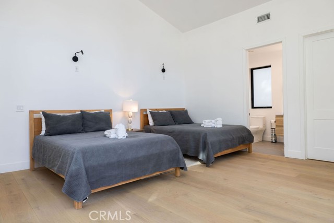
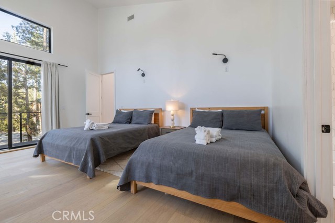
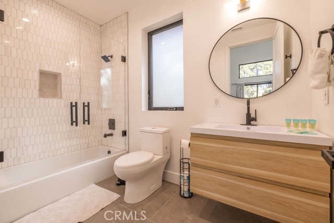
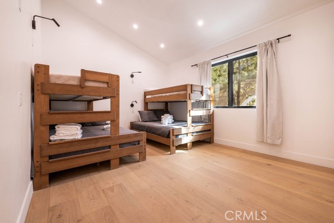
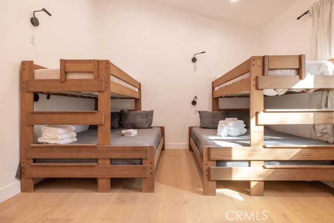
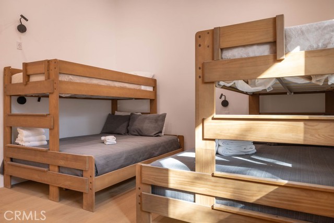
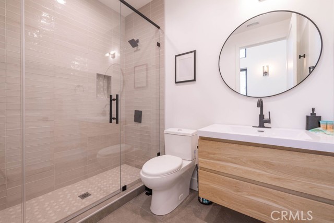
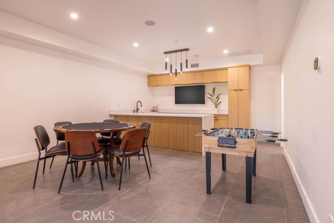
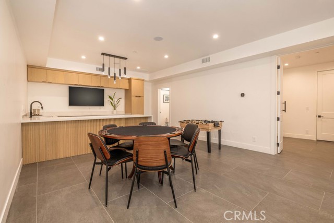
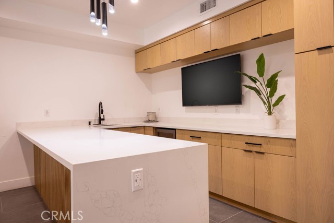
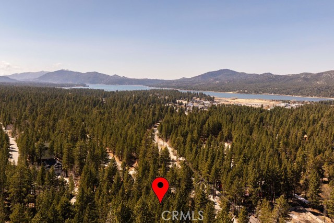
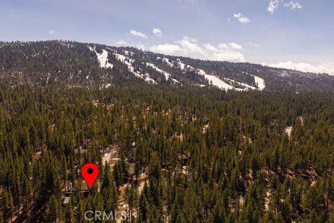
Situated between Bear Mountain and Snow Summit in the exclusive Heavenly Valley Estates, this one-of-a-kind custom-built home is a true masterpiece of modern luxury and mountain charm. Spanning over 4,400 sq. ft. on more than half an acre, this remarkable estate offers 5 bedrooms, 6 bathrooms, a private office, and a game room, making it the perfect retreat for both relaxation and entertainment. As you step through the handcrafted 8’x8’ Brazilian Cumaru pivot door, you’re welcomed into a seamless blend of elegance and innovation. Designed as a full smart home, this property features solar panels and a Tesla Powerwall battery backup, ensuring efficiency and security during all times of the year. With multiple separate brand new A/C, and furnace units, this home provides year-round comfort, while an oversized 3-car garage offers ample storage. The home’s multiple decks and expansive windows showcase breathtaking forest-like views, especially from the serene master suite. Outside, an entertainer’s dream awaits—a spacious lounge area with built-in heaters and a fireplace, perfect for gathering under the stars. Located in one of Big Bear’s most coveted neighborhoods, this stunning home is just minutes from the slopes, lake, and trails, offering an unparalleled mountain lifestyle. Whether you’re seeking a primary residence, vacation home, or investment opportunity, this one-of-one custom retreat is an extraordinary find.
Listing Provided By:
RE/MAX BIG BEAR
Nicholas LaBate
([email protected])
Address
Open on Google Maps-
Address: 42421 Evergreen Drive, Big Bear Lake, CA
-
City: Big Bear Lake
-
State/county: California
-
Zip/Postal Code: 92315
-
Area: 289 - Big Bear Area
Details
Updated on May 16, 2026 at 2:03 pm-
Property ID IG26103204
-
Price $1,999,999
-
Property Size 4465 sqft
-
Land Area 27890 sqft
-
Bedrooms 5
-
Bathrooms 6
-
Year Built 2023
-
Property Type Single Family Home
-
Property Status For Sale
Additional details
-
Garage Spaces 3.00
-
Full Bathrooms 5
-
Half Bathrooms 1
-
Original Price 1999999.00
-
Cooling Central Air
-
Fireplace 1
-
Fireplace Features Electric
-
Heating Central
-
Interior Features Open Floorplan
-
Parking Garage,Driveway
-
Property Style Custom Built
-
Sewer Public Sewer
-
Stories 2
-
Utilities Natural Gas Connected,Sewer Connected,See Remarks,Electricity Connected,Water Connected
-
View Trees/Woods,Neighborhood
-
Water Public

