

4239 Indigo Street, Palm Springs, CA 92262
- $1,095,000
- $1,095,000
Description
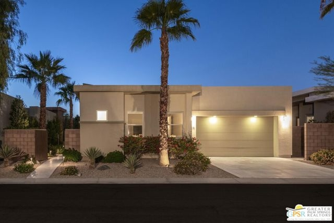
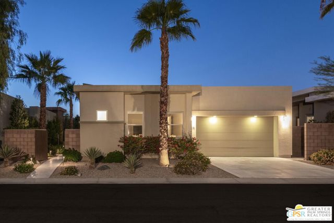
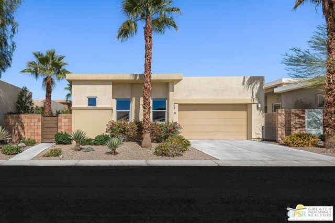
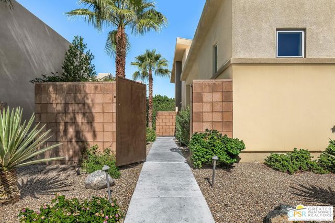
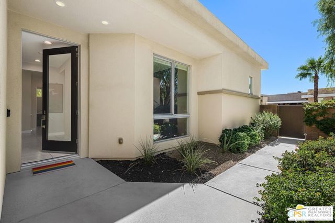
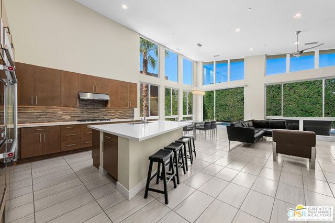
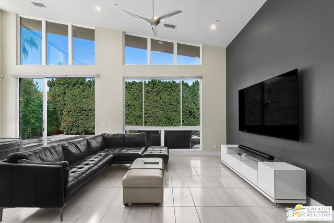
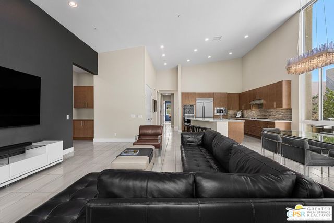
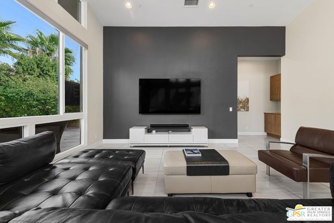
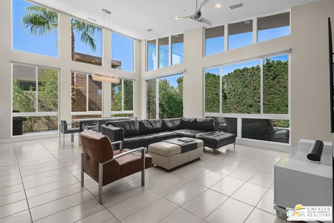
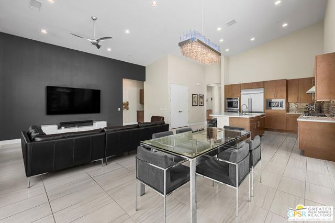
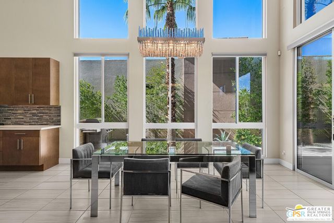
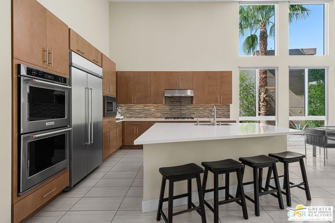
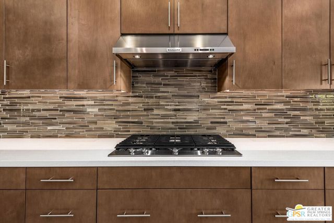
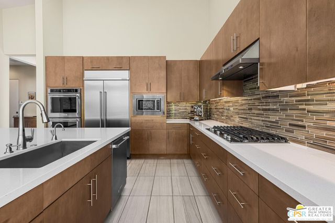
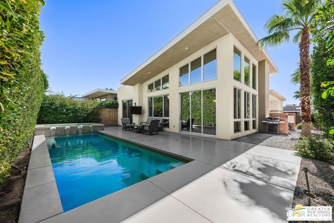
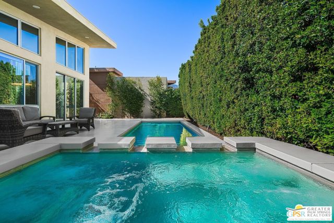
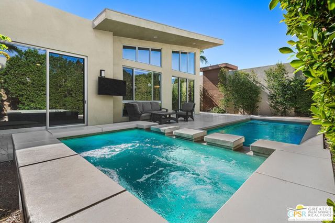
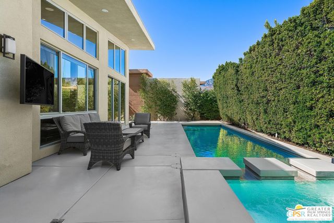
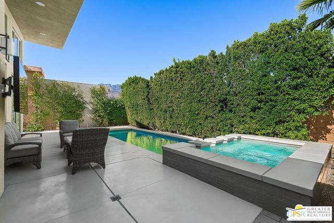
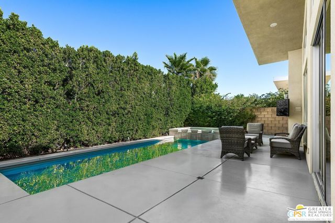
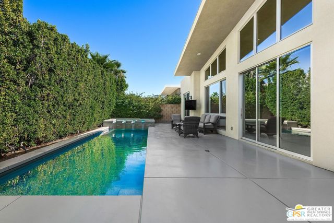
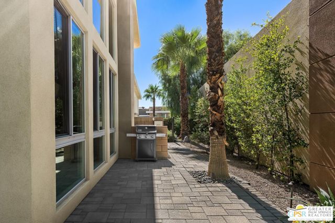
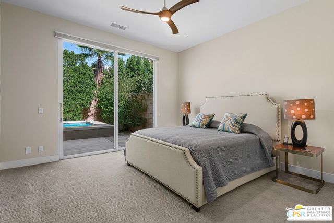
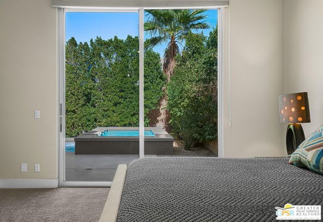
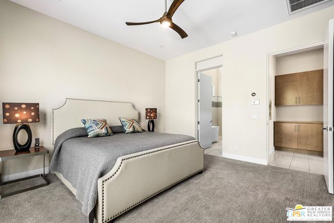
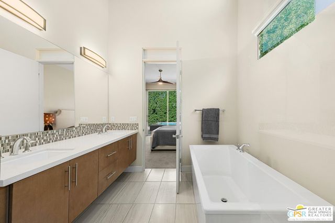
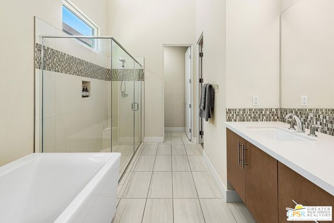
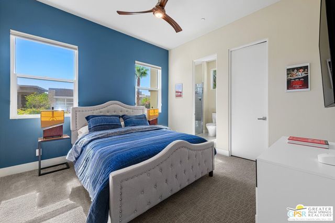
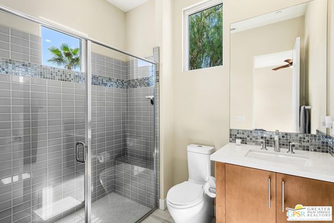
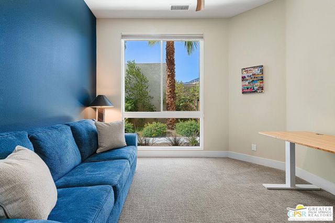
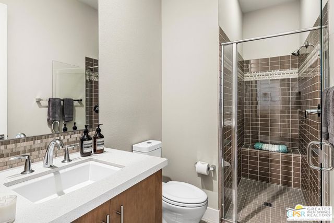
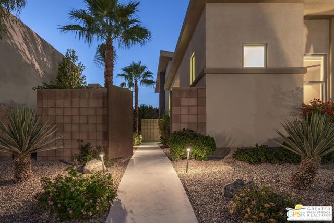
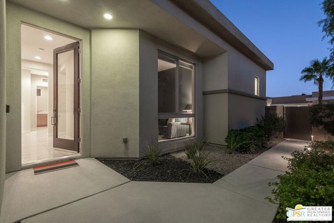
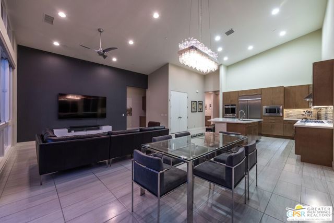
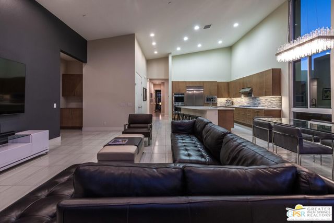
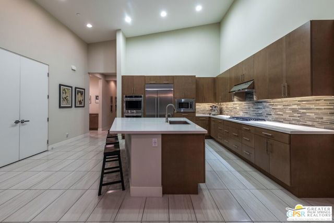
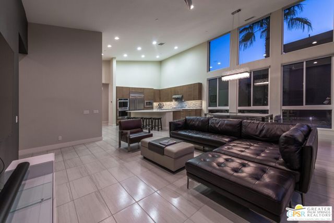
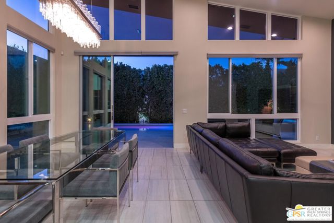
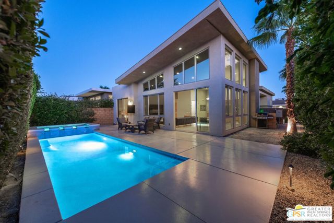
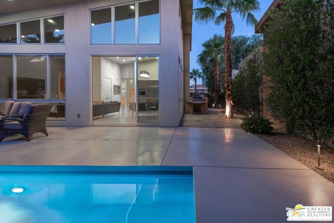
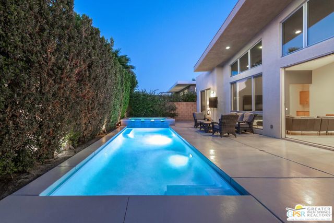
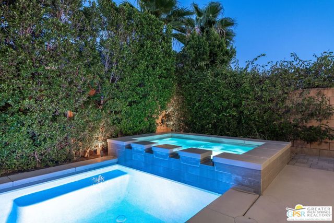
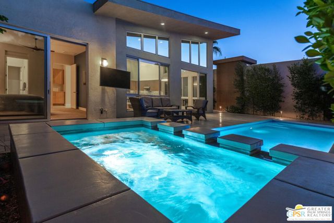
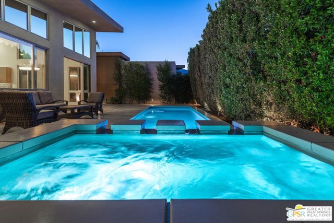
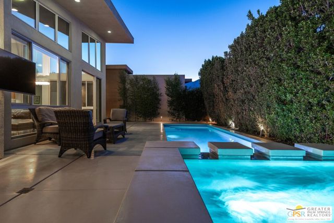
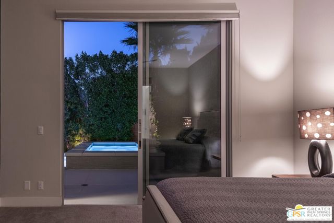
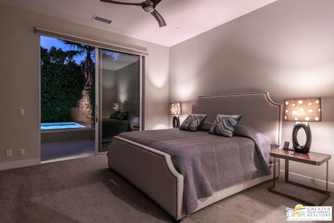
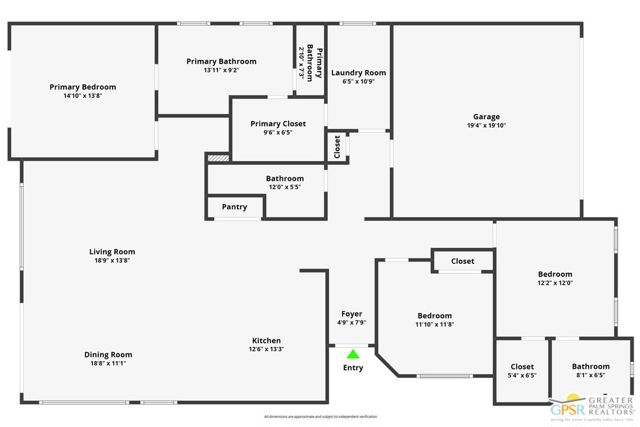
Set within the gated community of Escena, this Toll Brothers Brizo model blends architectural intent with everyday livability. Designed with mid-century influence and a modern sensibility, it features clean lines, ceilings rising to 16 feet, and walls of glass that bring light deep into the home. The open layout connects the kitchen, dining, and living areas in one effortless flow. Generous volume, natural light, and simple detailing create a sense of calm and clarity throughout. A true three-bedroom plan offers flexibility rare for the neighborhood, with the third bedroom suited for guests or a home office. Lush, established landscaping surrounds the home, where tall hedges frame a 30-foot saltwater pool and integrated spa with cascading water feature. Mountain glimpses, a mounted outdoor TV, and thoughtful outdoor design make the backyard ideal for quiet mornings or evening entertaining. The primary suite opens directly to the pool and spa, while a private entry courtyard frames striking western mountain views. Residents of Escena enjoy a gated environment of desert-modern architecture with low HOA fees, a newly remodeled clubhouse and grill, walkable streets, a community “Bark Park” and access to some of Palm Springs’ most admired mountain and golf course views.
Listing Provided By:
Bennion Deville Homes
P S Properties
Address
Open on Google Maps-
Address: 4239 Indigo Street, Palm Springs, CA
-
City: Palm Springs
-
State/county: California
-
Zip/Postal Code: 92262
-
Area: 332 - Central Palm Springs
Details
Updated on September 28, 2026 at 1:41 pm-
Property ID 26711041PS
-
Price $1,095,000
-
Property Size 1984 sqft
-
Land Area 5663 sqft
-
Bedrooms 3
-
Bathrooms 3
-
Year Built 2015
-
Property Type Single Family Home
-
Property Status For Sale
Additional details
-
Garage Spaces 2.00
-
Full Bathrooms 1
-
Three Quarter Bathrooms 2
-
Original Price 1095000.00
-
Cooling Central Air
-
Fireplace Features None
-
Heating Forced Air,Central
-
Interior Features High Ceilings,Ceiling Fan(s),Recessed Lighting,Open Floorplan
-
Kitchen Appliances Kitchen Open to Family Room,Kitchen Island
-
Parking Garage - Two Door
-
Pool Y/N 1
-
Property Style Contemporary
-
Roof Foam
-
Sewer Sewer Paid
-
Spa Y/N 1
-
Stories 1
-
View Mountain(s),Pool
-
Water Public

