

420 Cumberland, Lake Arrowhead, CA 92352
- $685,000
Description
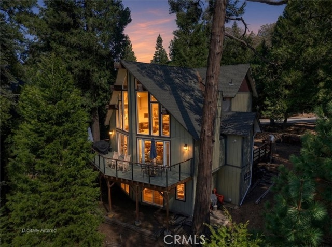
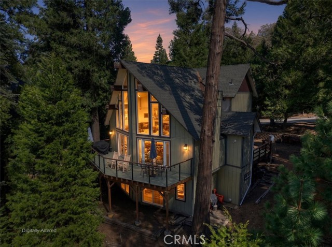
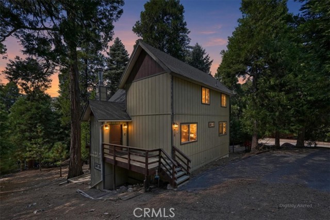
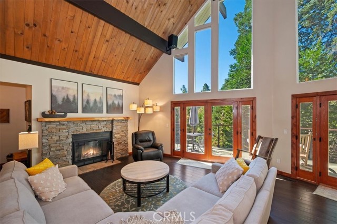
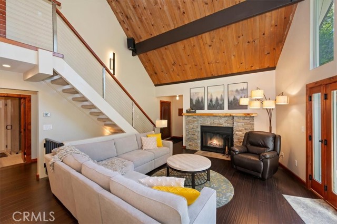
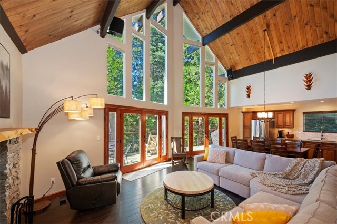
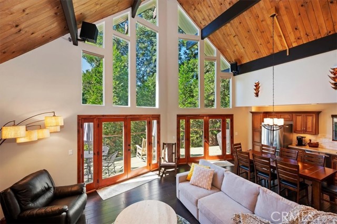
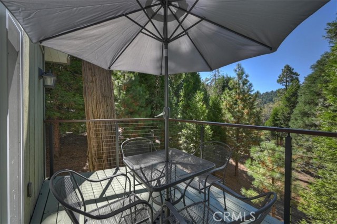
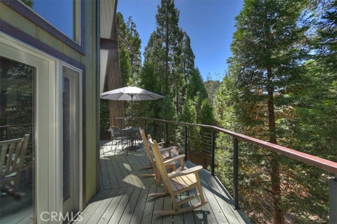
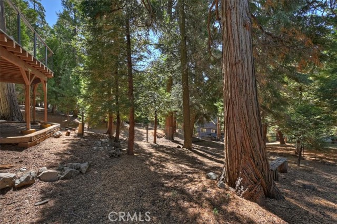
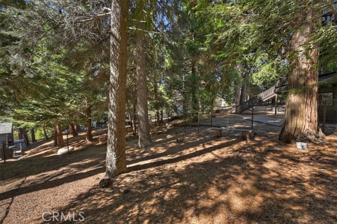
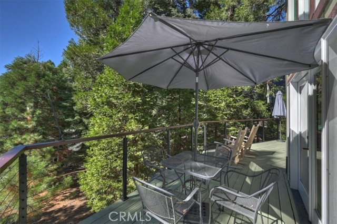
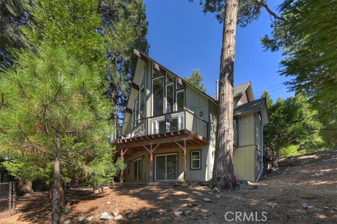
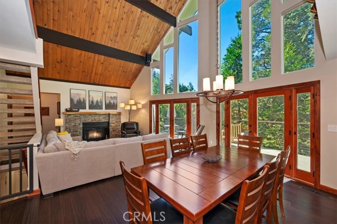
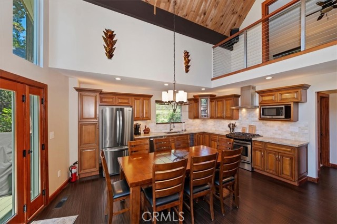
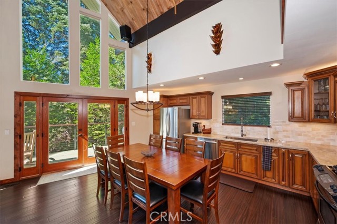
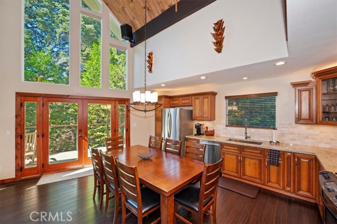
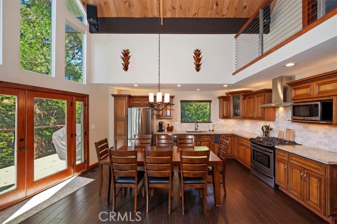
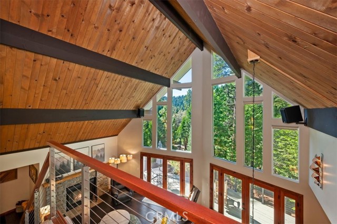
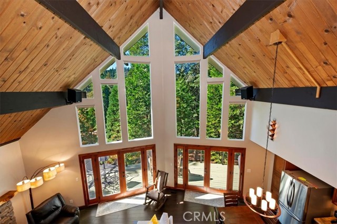
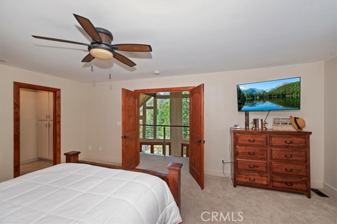
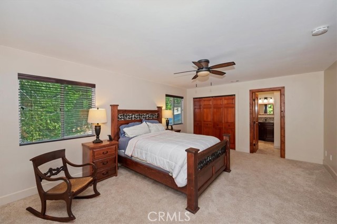
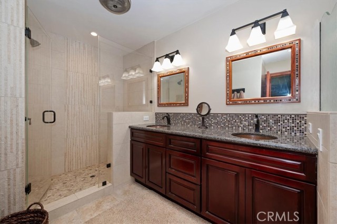
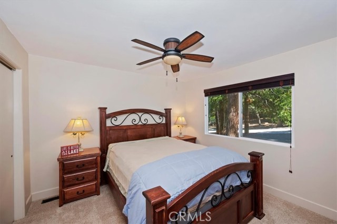
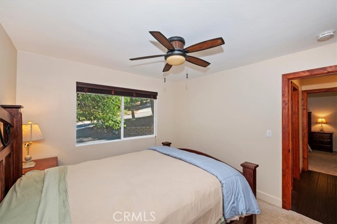
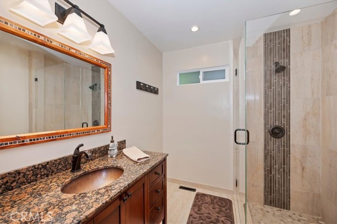
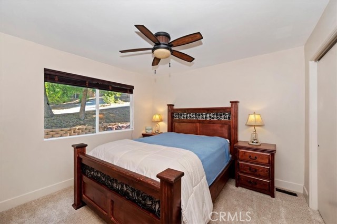
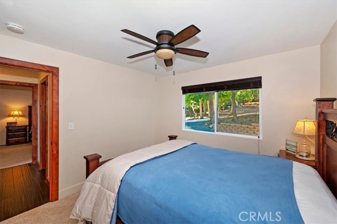
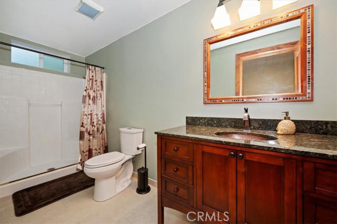
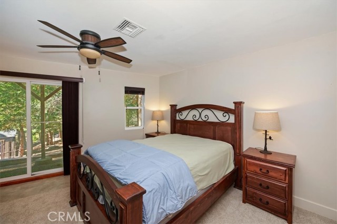
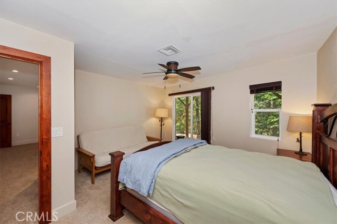
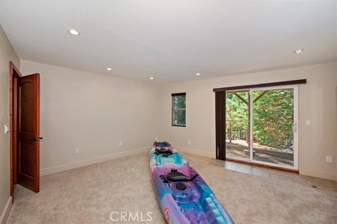
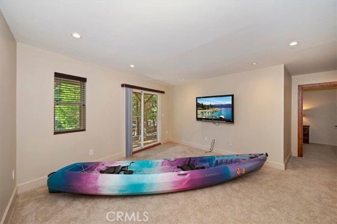
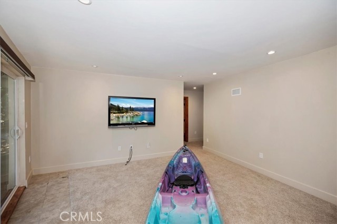
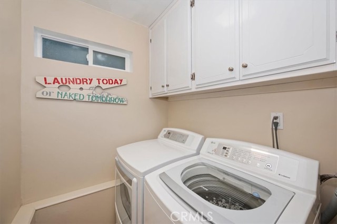
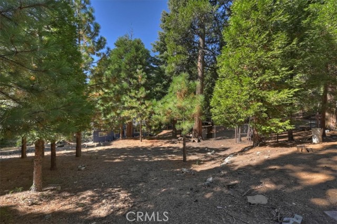
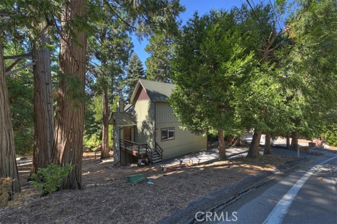
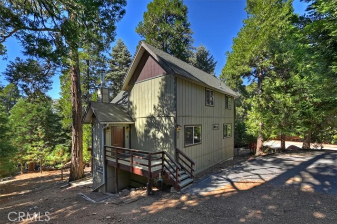
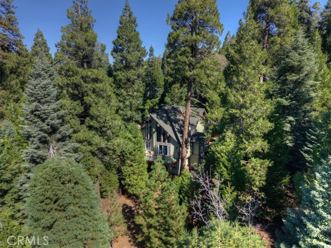
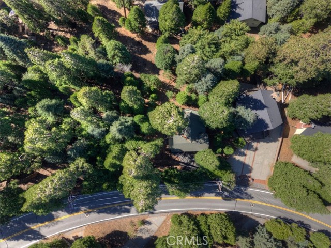
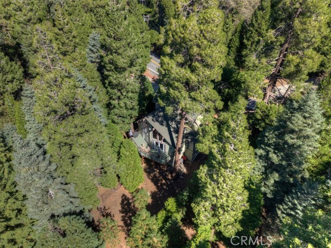
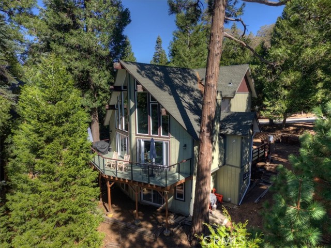
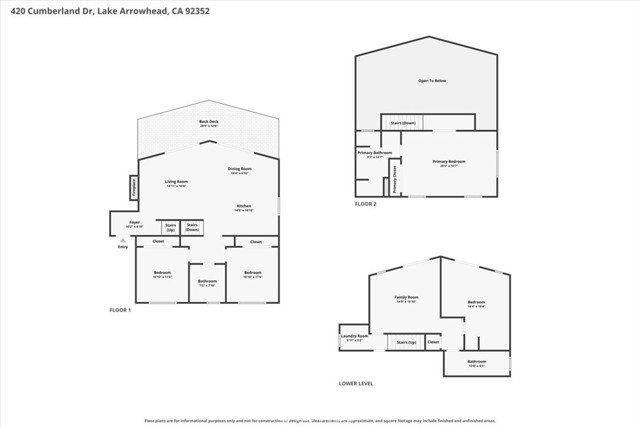
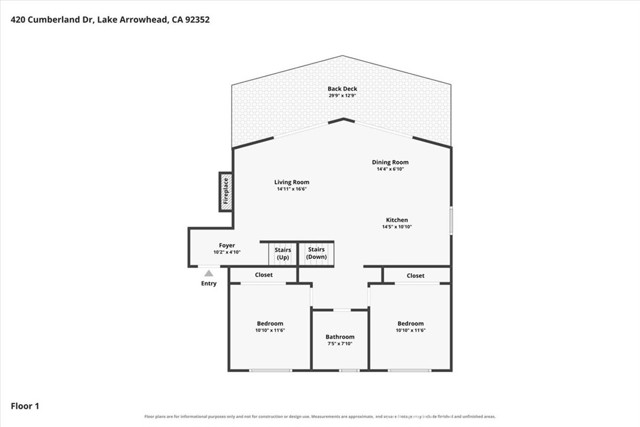
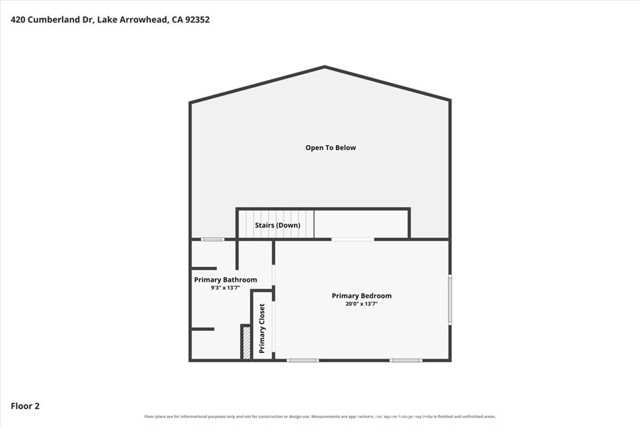
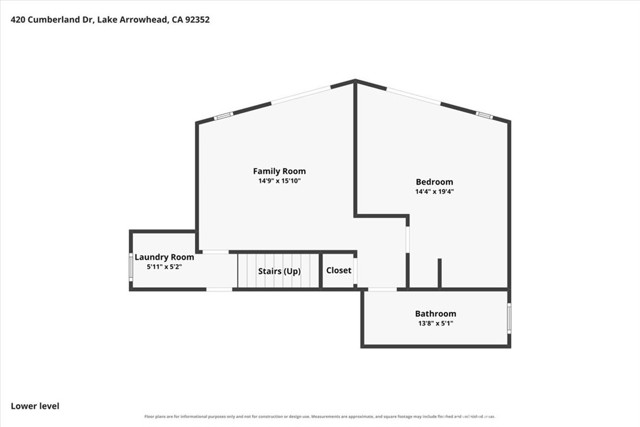
TURNKEY MOUNTAIN CABIN WITH LAKE PRIVILEGES + EXTRA LOT AVAILABLE! ~ Beautifully remodeled, wonderfully furnished, and ready to enjoy! This 2,267 sq. ft. prow-style mountain retreat offers 4 bedrooms, 3 baths, and a separate family room on a gorgeous, usable 10,000 sq. ft. forested lot. Dramatic vaulted wood-beamed ceilings and a spectacular two-story wall of windows create that quintessential mountain-cabin ambiance, while the open-concept Great Room is perfect for entertaining family and friends. ~ Remodeled and updated throughout with a newer kitchen, baths, windows, flooring, paint, deck, stonework, lighting, and plumbing fixtures. ~ Offered furnished and decorated — everything is ready for your arrival! Additional features include nearly level off-street parking, interior laundry, public utilities, high-speed internet, and a plowed and maintained road. ~ BONUS OPPORTUNITY: The adjacent vacant lot is also available! Build an additional home, create a huge garage with an ADU, or simply enjoy your own private forested park with extra space and privacy. ~ Enjoy Lake Arrowhead lake privileges, including access to the private and pristine lake, parks, and trails. Just 1 mile to the lake, marina, and Cedar Glen Village, and 2 miles to Lake Arrowhead Village! ~ The perfect mountain escape — beautifully updated, turnkey furnished, lake privileges, and room to dream. You’re going to want to see this one.
Listing Provided By:
RE/MAX LAKESIDE
Barry Lieberman
(909-553-6507)
Address
Open on Google Maps-
Address: 420 Cumberland, Lake Arrowhead, CA
-
City: Lake Arrowhead
-
State/county: California
-
Zip/Postal Code: 92352
-
Area: 287A - Arrowhead Woods
Details
Updated on October 17, 2026 at 9:20 am-
Property ID IG26225385
-
Price $685,000
-
Property Size 2267 sqft
-
Land Area 10000 sqft
-
Bedrooms 4
-
Bathrooms 3
-
Year Built 1977
-
Property Type Single Family Home
-
Property Status For Sale
Additional details
-
Garage Spaces 0.00
-
Full Bathrooms 3
-
Original Price 685000.00
-
Cooling None
-
Fireplace 1
-
Fireplace Features Wood Burning,Living Room
-
Heating Natural Gas,Forced Air,Central
-
Interior Features Beamed Ceilings,Furnished,High Ceilings,Living Room Deck Attached,Two Story Ceilings,Open Floorplan,In-Law Floorplan,Cathedral Ceiling(s),Granite Counters
-
Kitchen Appliances Kitchen Open to Family Room,Remodeled Kitchen,Granite Counters
-
Parking Assigned,Off Street,On Site,Driveway
-
Road City Street
-
Roof Composition
-
Sewer Public Sewer
-
Stories 2
-
Utilities Natural Gas Connected,Sewer Connected,Cable Available,Electricity Connected,Water Connected
-
View Trees/Woods
-
Water Public

