

41775 Garstin, Big Bear Lake, CA 92315
- $745,000
Description
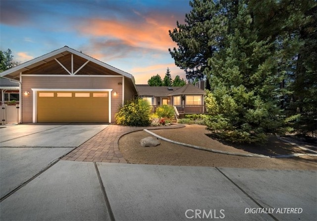
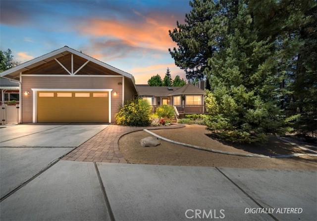
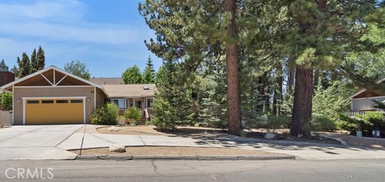
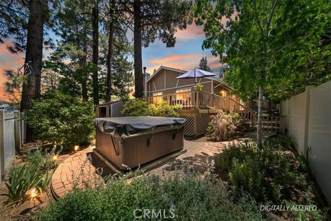
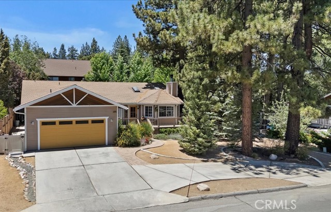
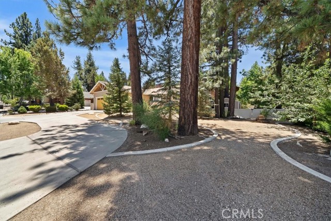
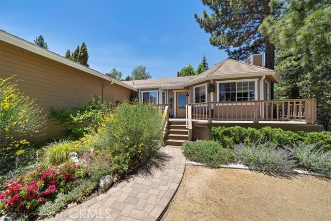
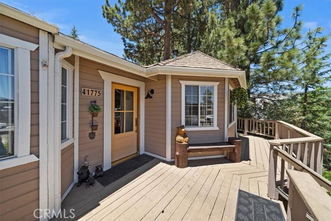
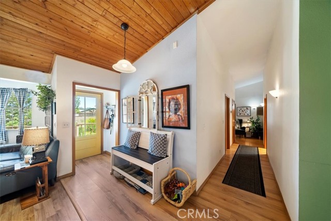
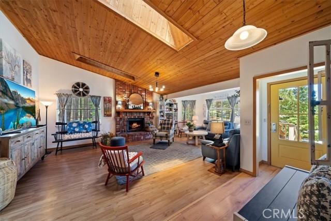
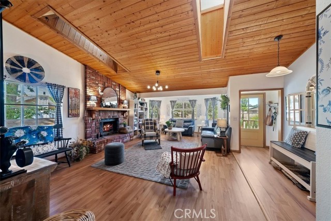
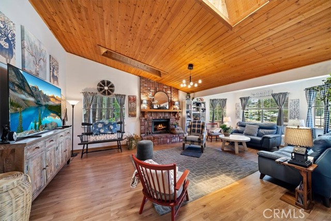
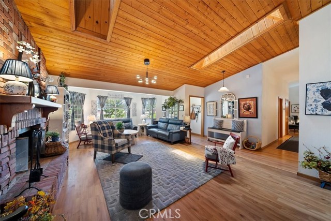
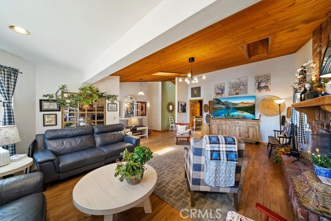
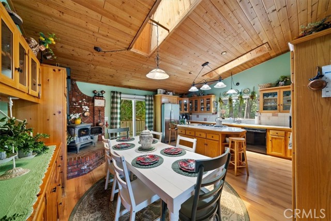
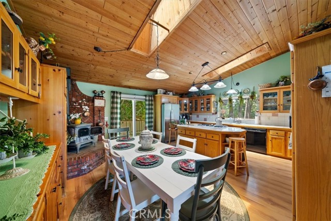
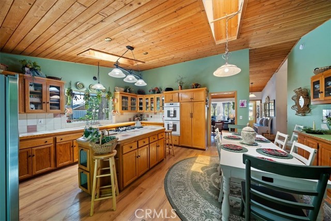
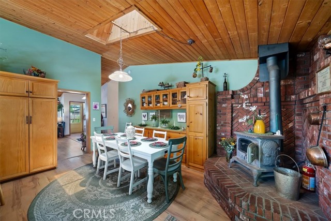
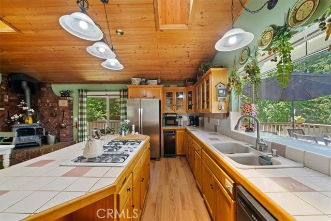
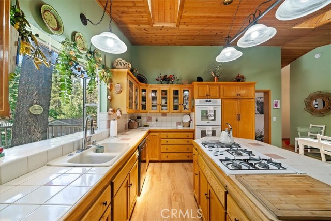
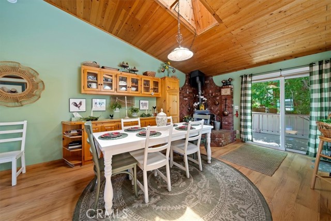
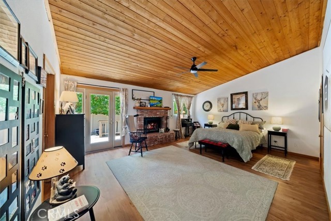
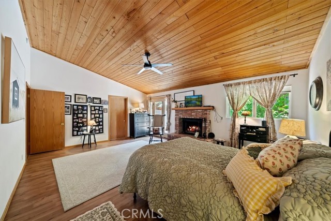
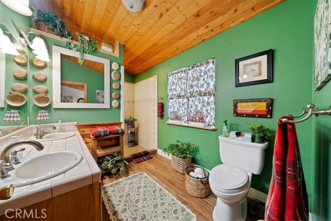
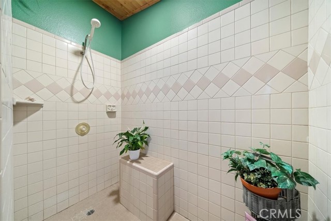
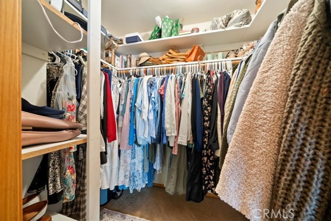
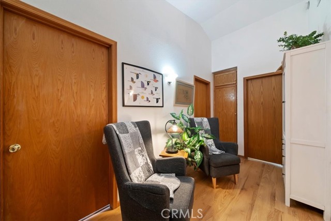
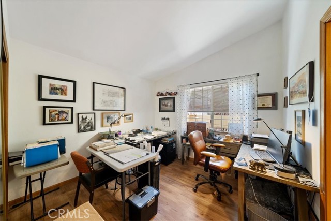
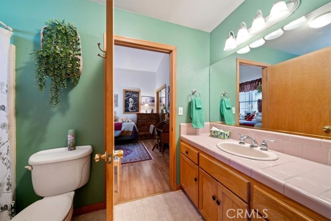
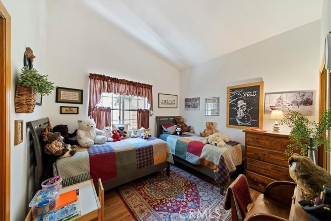
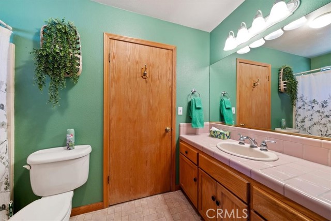
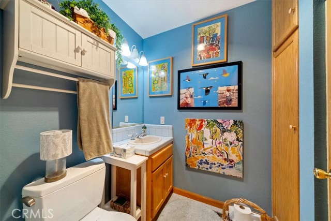
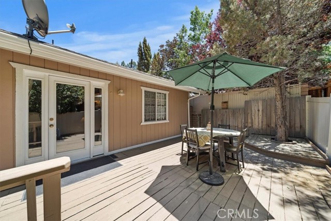
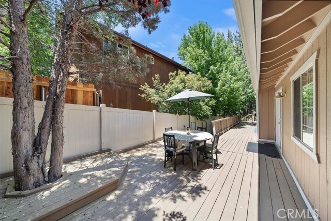
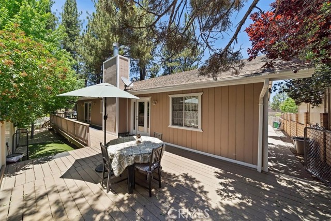
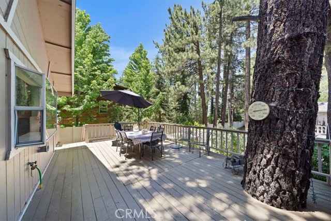
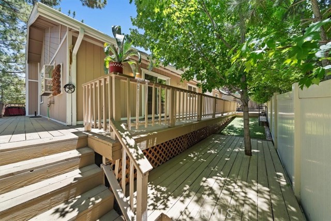
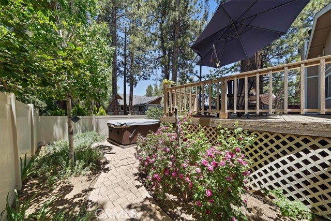
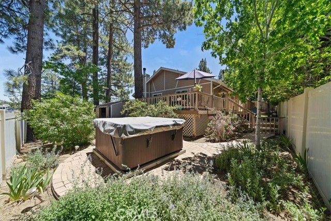
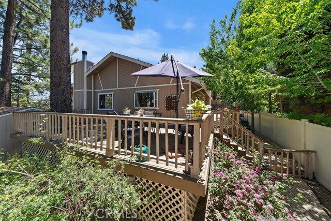
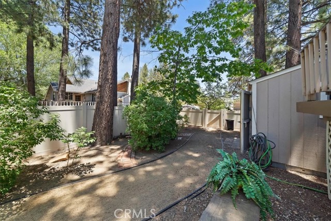
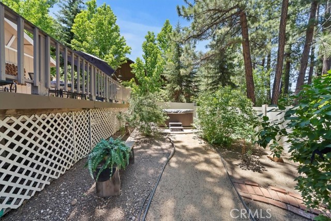
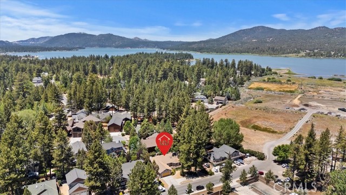
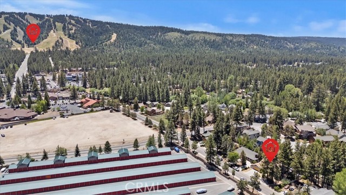
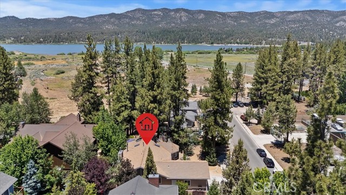
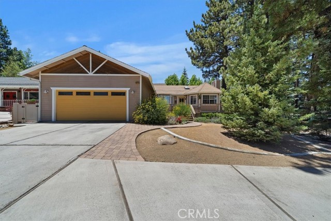
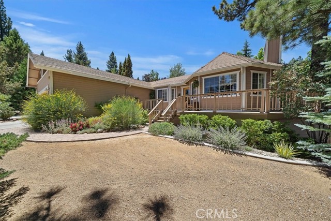
Enchanting home with the best location in Big Bear! This is a gorgeous property with all the features anyone could want. Enter into the glorious living room which features a soaring cathedral ceiling with skylight, cheerful bay window and the perfect raised hearth fireplace! The kitchen and dining are truly lovely and the heart of the home, This is the kitchen of everyone’s dreams featuring a large center island, wonderful window over the sink to view the back deck and a peek a boo lakeview, cathedral ceiling, huge dining area with quality built in cabinets and a raised hearth corner woodstove. There is a slider from the kitchen/dining out to the wrap around deck with multiple seating areas, for summer indoor outdoor living and entertaining. The perfect one-story floorplan features 4 bedrooms, 3 bathrooms and a fantastic master suite! Two of the bedrooms are “Jack and Jill” style sharing a full bath. The second 3/4 bath is convenient to bedroom 3 and also for your guests. The master suite is amazing with its own lovely fireplace and a large walk-in closet. There are double sinks in the master bathroom, and a huge oversized walk in shower. Outside, the wrap around deck is leafy and private with a slider from the master bedroom. The entire property is masterfully landscaped with low maintenance native plantings, pavers and lovely walkways to the private outdoor spa. This one story gem on a quiet cul de sac has curb appeal galore and one of the best locations in all of Big Bear Lake. You can walk to the Snow Summit ski shuttle, are just minutes to the lake, shopping and dining in the village, grocery stores and hospital.
Listing Provided By:
RE/MAX BIG BEAR
Hudson Wilson
([email protected])
Address
Open on Google Maps-
Address: 41775 Garstin, Big Bear Lake, CA
-
City: Big Bear Lake
-
State/county: California
-
Zip/Postal Code: 92315
-
Area: 289 - Big Bear Area
Details
Updated on September 23, 2026 at 11:10 pm-
Property ID IG26134985
-
Price $745,000
-
Property Size 2163 sqft
-
Land Area 9628 sqft
-
Bedrooms 4
-
Bathrooms 3
-
Year Built 1992
-
Property Type Single Family Home
-
Property Status For Sale
Additional details
-
Garage Spaces 2.00
-
Full Bathrooms 2
-
Three Quarter Bathrooms 1
-
Original Price 789900.00
-
Cooling None
-
Fireplace 1
-
Fireplace Features Dining Room,Primary Bedroom,Living Room
-
Heating Central
-
Kitchen Appliances Kitchen Island
-
Property Style Custom Built
-
Roof Composition
-
Sewer Public Sewer
-
Spa Y/N 1
-
Stories 1
-
Utilities Natural Gas Connected,Sewer Connected,Cable Connected,Electricity Connected,Water Connected
-
View Neighborhood
-
Water Public

