

41730 Brownie, Big Bear Lake, CA 92315
- $419,000



Description
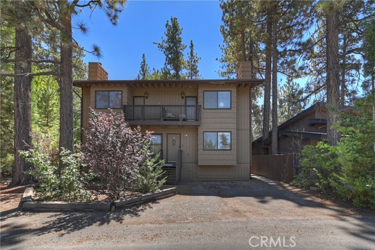
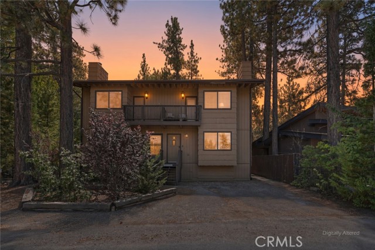
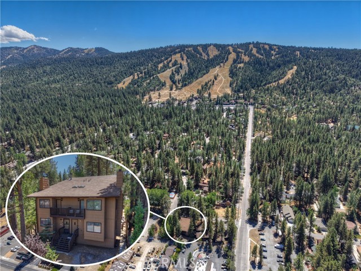
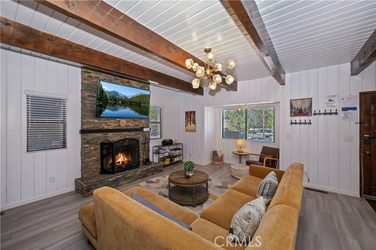
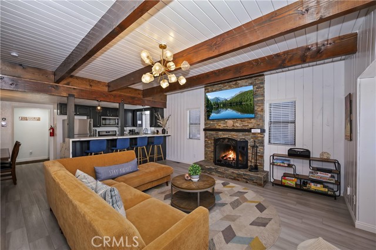
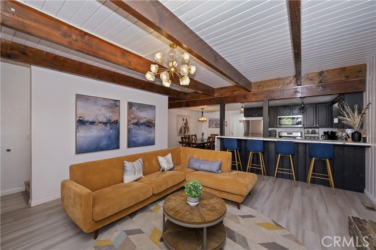
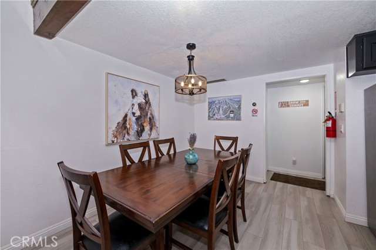
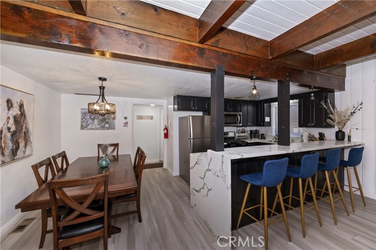
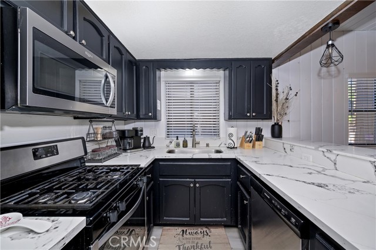
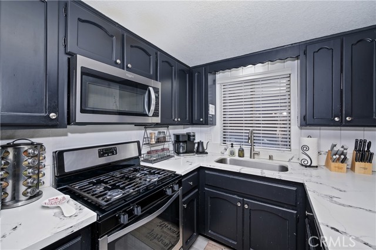
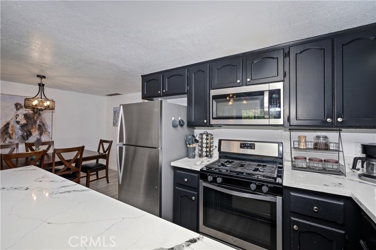
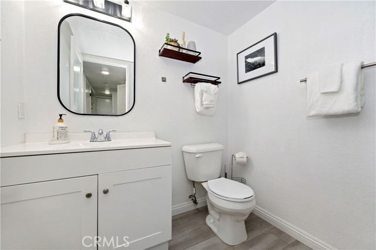
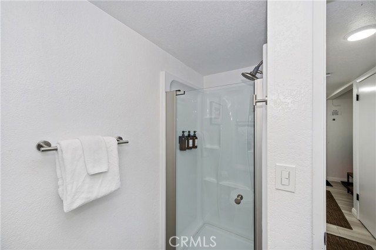
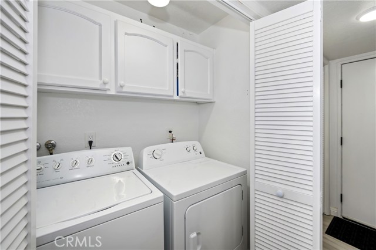
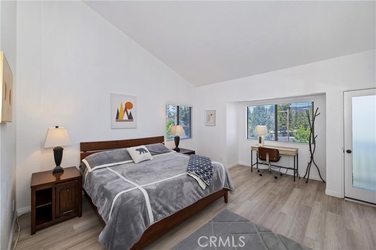
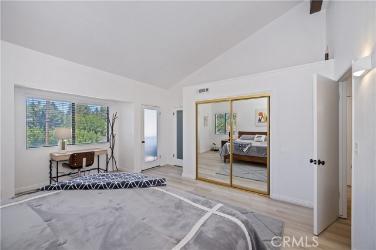
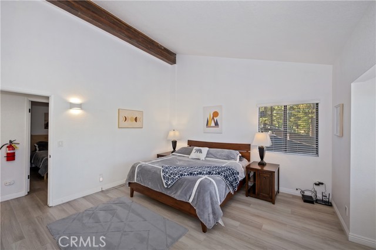
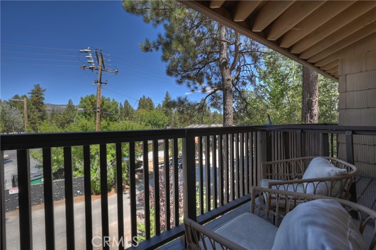
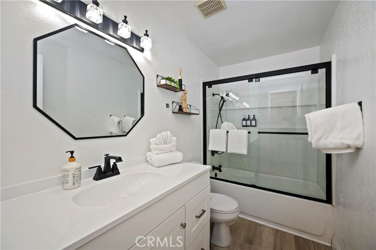
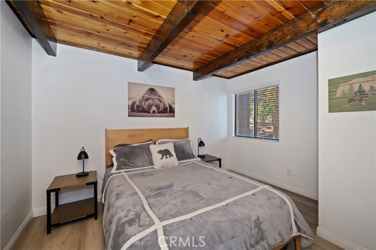
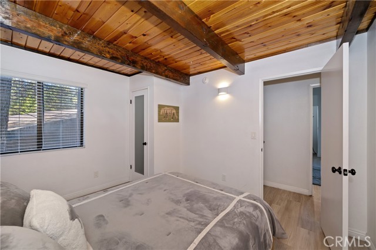
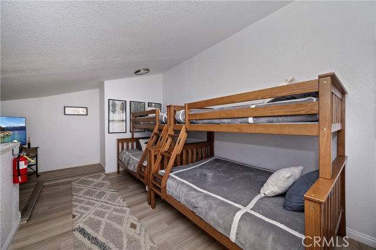
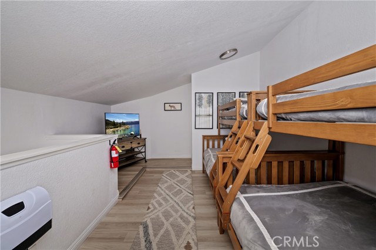
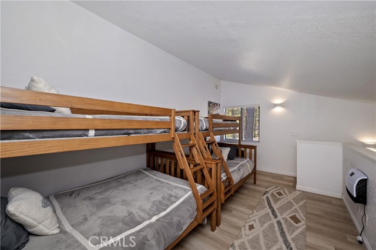
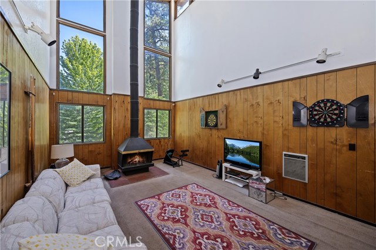
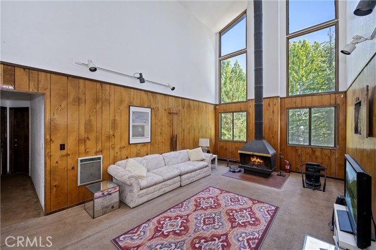
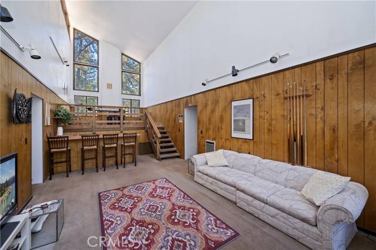
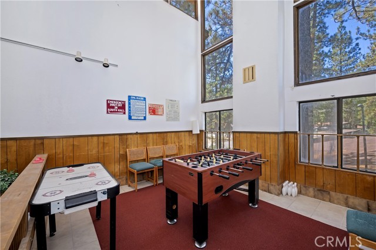
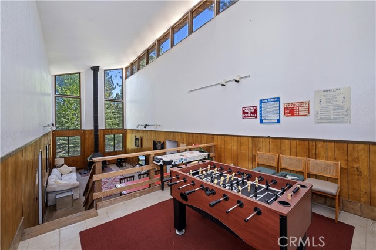
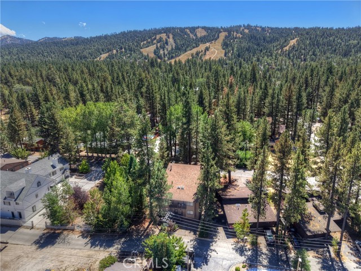
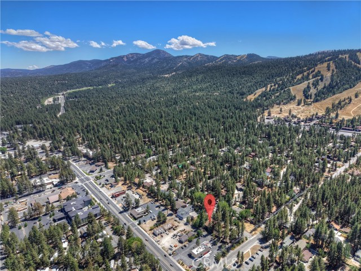
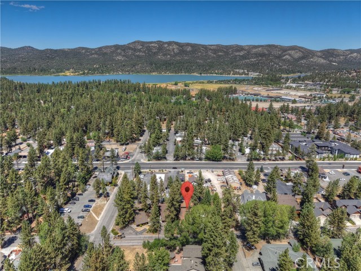
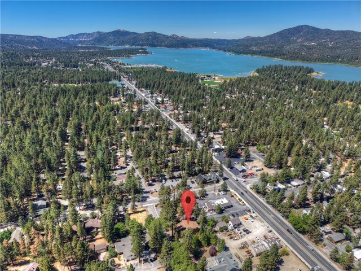
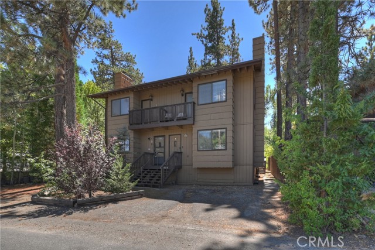
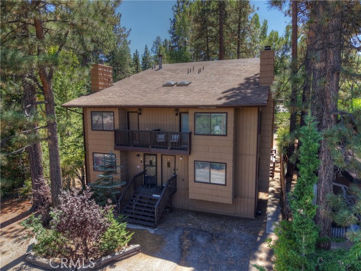
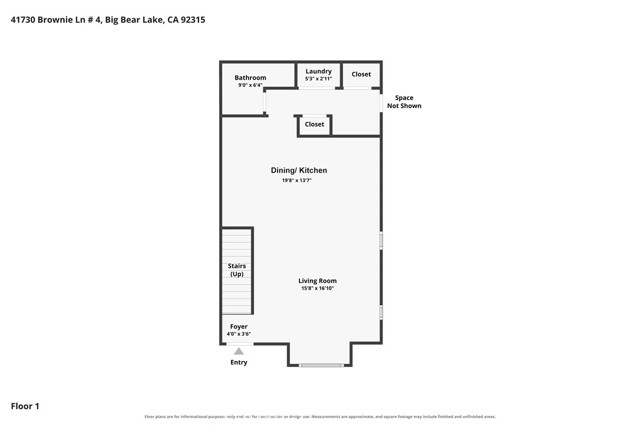
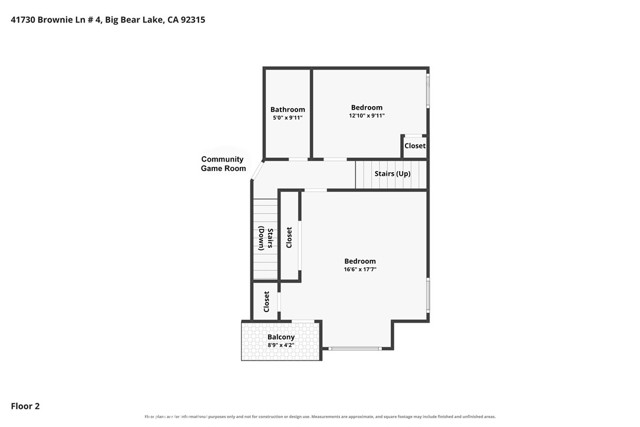
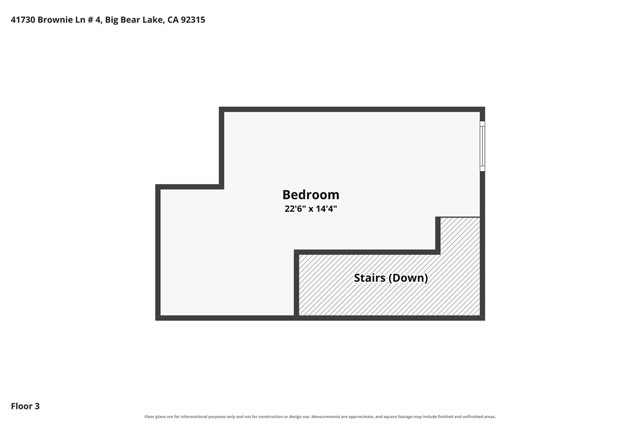
POSITION YOURSELF FOR WINTER! Ideally located near Snow Summit Ski & Snowboard Resort, this beautifully renovated three-story condo at Snow Summit Chalets offers the perfect Big Bear getaway with easy access to the slopes and plenty of room for the whole family ~ With three spacious bedrooms, high ceilings, and multiple living areas, comfort and convenience are built in ~ Fully renovated with luxury vinyl plank flooring, granite countertops, stainless steel appliances and new fixtures along with a cozy fireplace to gather around on chilly mountain evenings ~ Owners also enjoy access to a shared game room and community center, complete with games, TV, and a small kitchenette perfect for entertaining friends and family or just enjoy relaxing in a large comfortable space after a day in the mountains ~ With only four owners in the entire complex, this unique setup offers a more intimate ownership experience ~ HOA dues can include homeowners insurance if you choose, or you have the flexibility to select your own insurance provider ~ Whether you’re looking for a mountain retreat, a winter getaway, or a place to enjoy all that Big Bear has to offer, this turnkey condo makes mountain living easy ~ Don’t miss your opportunity to own a piece of Big Bear in a fantastic location close to the slopes!
Listing Provided By:
KELLER WILLIAMS BIG BEAR
Will Rahill
(909-547-4402)
Address
Open on Google Maps-
Address: 41730 Brownie, Big Bear Lake, CA
-
City: Big Bear Lake
-
State/county: California
-
Zip/Postal Code: 92315
-
Area: 289 - Big Bear Area
Details
Updated on October 8, 2026 at 9:00 pm-
Property ID IG26193303
-
Price $419,000
-
Property Size 1528 sqft
-
Land Area 700 sqft
-
Bedrooms 3
-
Bathrooms 2
-
Year Built 1980
-
Property Type Condo
-
Property Status For Sale
Additional details
-
Garage Spaces 0.00
-
Full Bathrooms 2
-
Original Price 425000.00
-
Cooling None
-
Fireplace 1
-
Fireplace Features Living Room
-
Heating Central
-
Interior Features Beamed Ceilings,Open Floorplan
-
Kitchen Appliances Kitchen Open to Family Room
-
Parking Driveway
-
Property Style Custom Built
-
Road City Street
-
Roof Composition
-
Sewer Public Sewer
-
Stories 3
-
Utilities Natural Gas Connected,Sewer Connected,Electricity Connected,Water Connected
-
View Neighborhood
-
Water Public

