41725 Mockingbird, Big Bear Lake, CA 92315
- $799,999

- $799,999
Description
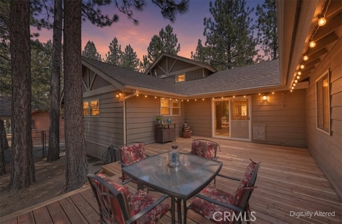
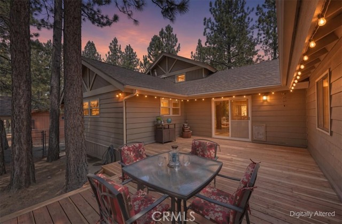
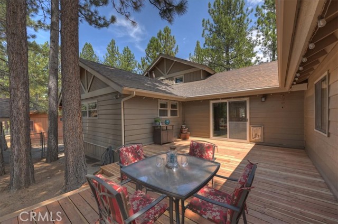
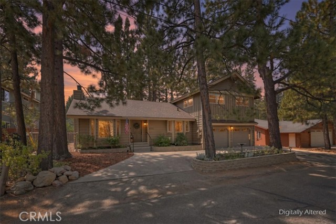
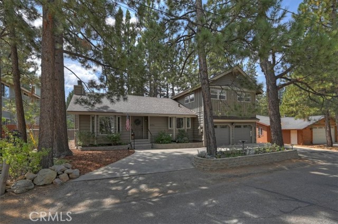
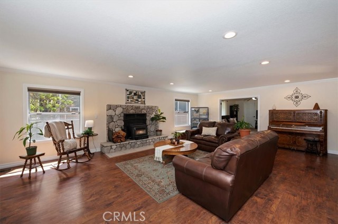
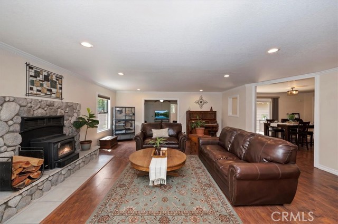
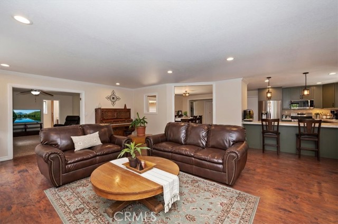
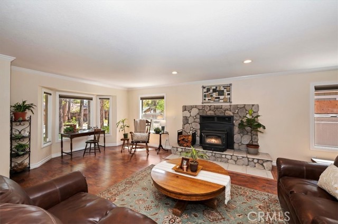
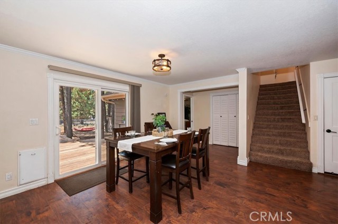
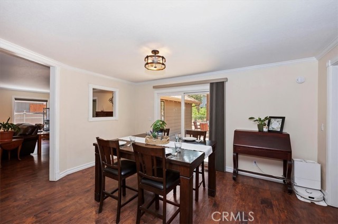
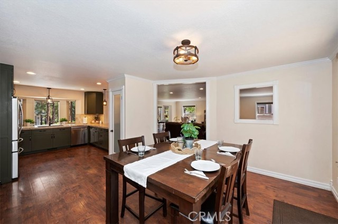
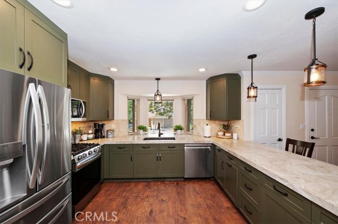
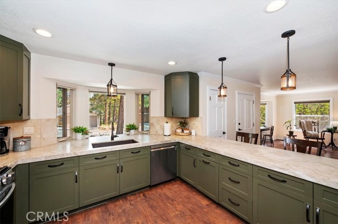
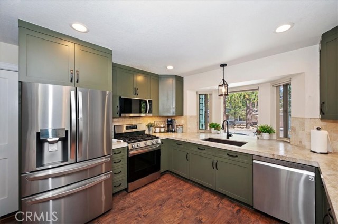
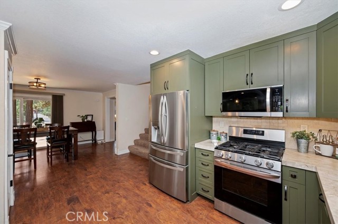
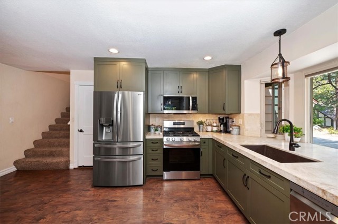
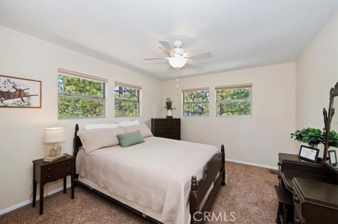
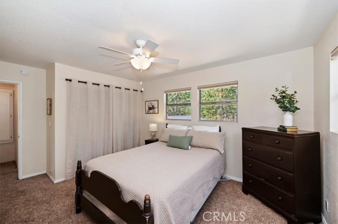
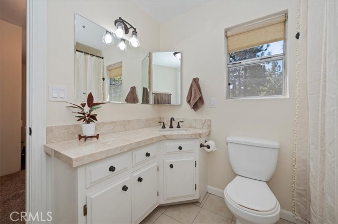
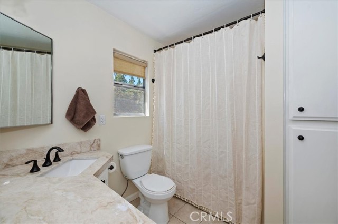
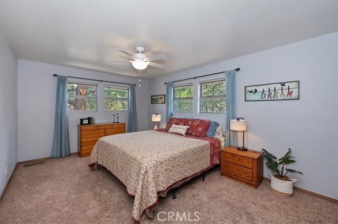
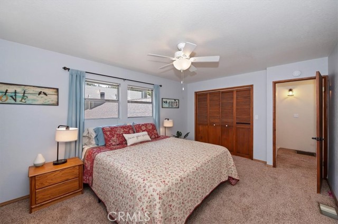
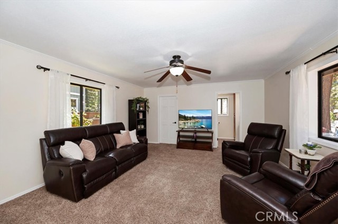
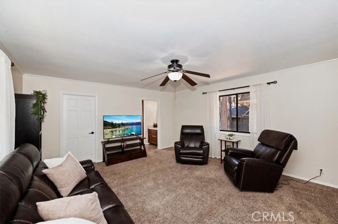
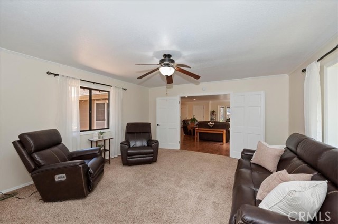
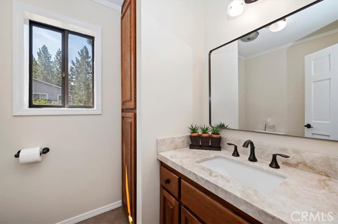
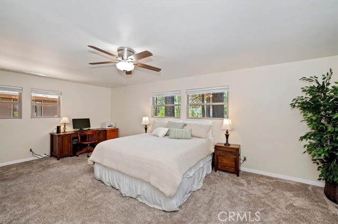
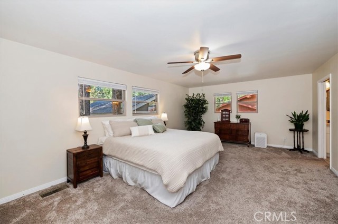
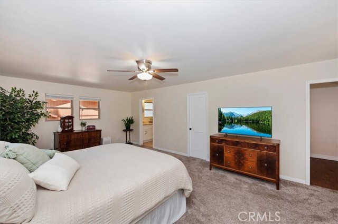
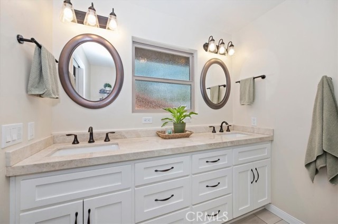
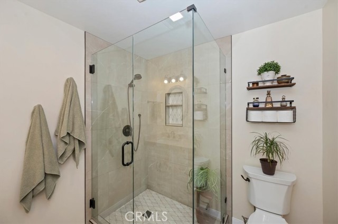
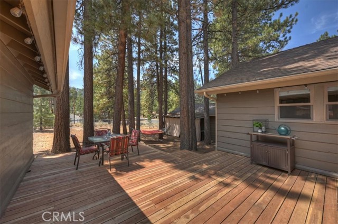
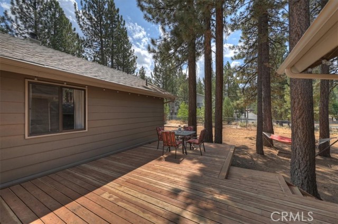
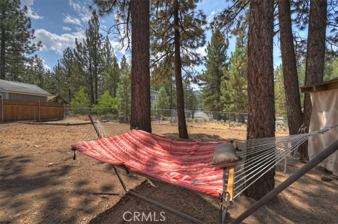
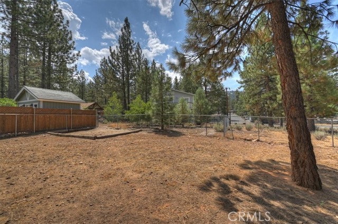
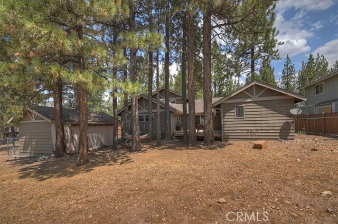
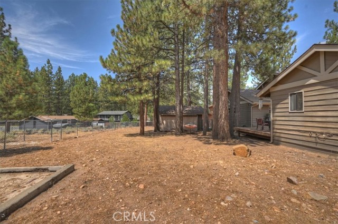
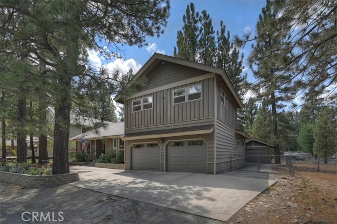
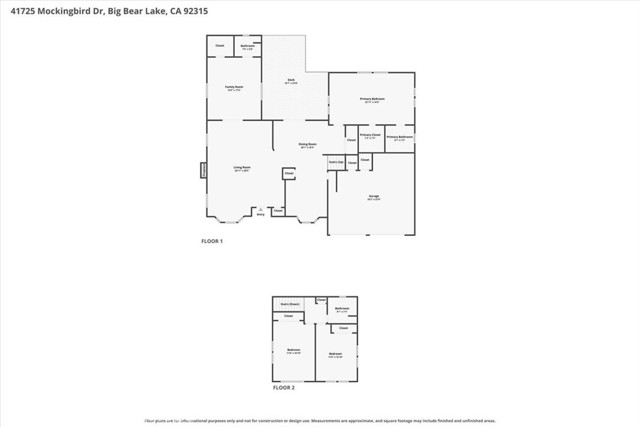
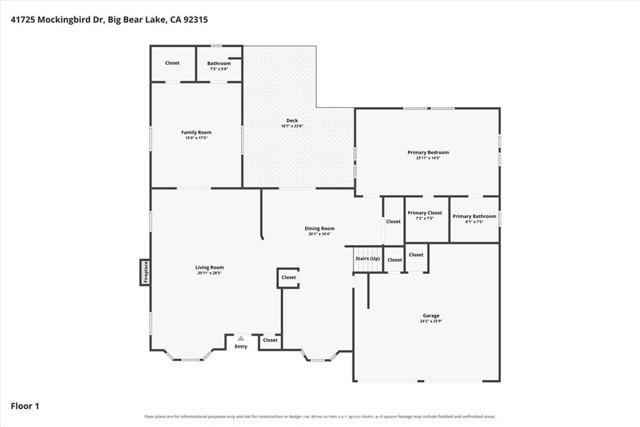
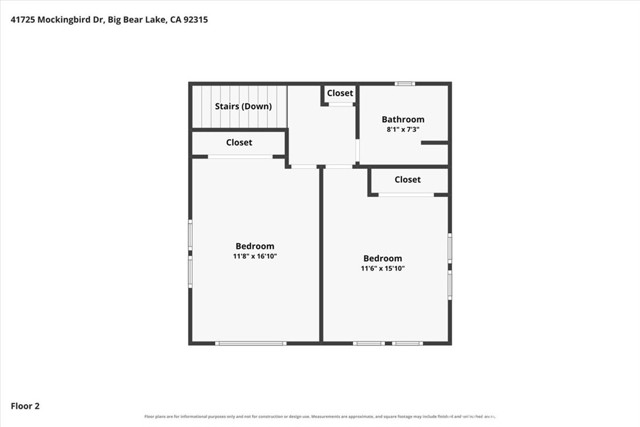
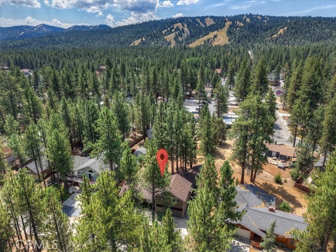
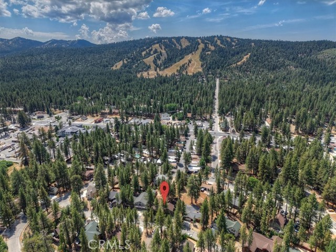
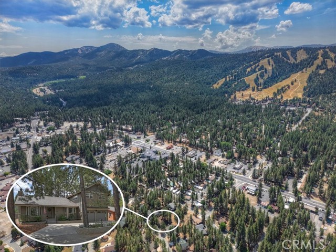
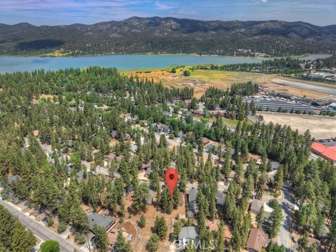
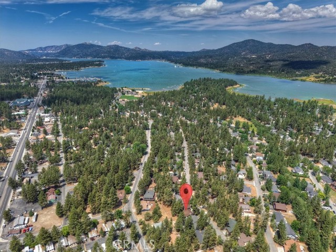
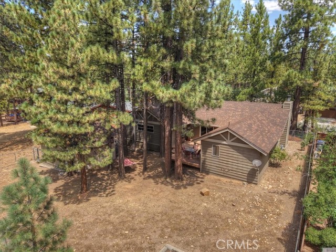
Located in the desirable Eagle Point neighborhood, this spacious 4-bedroom, 2.5-bath home offers 2,448 sq ft of comfortable mountain living on a level lot in a wonderfully central Big Bear location. The primary suite is conveniently located on the main level and features a beautifully remodeled bathroom. The fully remodeled kitchen showcases Taj Mahal quartzite countertops and updated finishes, creating an inviting space for everyday living and entertaining. One of the four bedrooms is currently being used as a den, providing flexibility for a home office, family room or guest space. Recent improvements include a brand-new roof, fresh interior paint in some rooms and a freshly sanded and stained deck where you can relax and enjoy peek-a-boo views of Snow Summit Ski Resort. Parking and storage are exceptional with an attached 2-car garage plus a separate detached 1-car garage—ideal for a vehicle, workshop, mountain toys or additional storage. One of the highlights of this location is the ability to leave the car at home and walk to both the lake and Meadow Park. The park offers something for everyone, including a children’s playground, pickleball and tennis courts, volleyball courts and a basketball court. With its level lot, flexible floor plan, extensive updates, most furnishings, three-car garage capacity, Snow Summit views and convenient Eagle Point location close to the lake, recreation, shopping, dining and ski slopes, this home offers an exceptional opportunity to enjoy the Big Bear lifestyle.
Listing Provided By:
RE/MAX BIG BEAR
Mary Burak
([email protected])
Address
Open on Google Maps-
Address: 41725 Mockingbird, Big Bear Lake, CA
-
City: Big Bear Lake
-
State/county: California
-
Zip/Postal Code: 92315
-
Area: 289 - Big Bear Area
Details
Updated on October 5, 2026 at 1:00 am-
Property ID IG26175667
-
Price $799,999
-
Property Size 2448 sqft
-
Land Area 10080 sqft
-
Bedrooms 4
-
Bathrooms 3
-
Year Built 1977
-
Property Type Single Family Home
-
Property Status For Sale
Additional details
-
Garage Spaces 3.00
-
Full Bathrooms 2
-
Half Bathrooms 1
-
Original Price 849999.00
-
Cooling None
-
Fireplace 1
-
Fireplace Features Raised Hearth,Living Room,Blower Fan,Wood Stove Insert
-
Heating Natural Gas,Forced Air,Central
-
Interior Features Crown Molding,Partially Furnished,Quartz Counters,Ceiling Fan(s),Pantry,Recessed Lighting,Storage
-
Exterior Features Rain Gutters
-
Parking Garage,Circular Driveway,Direct Garage Access,Garage - Single Door,RV Access/Parking,Driveway,Garage Door Opener,Boat,Garage - Two Door
-
Property Style Custom Built
-
Road City Street
-
Roof Composition
-
Sewer Public Sewer
-
Stories 2
-
Utilities Natural Gas Connected,Phone Available,Sewer Connected,Cable Available,Electricity Connected,Water Connected
-
View Mountain(s),Peek-A-Boo
-
Water Public