

41307 Park Avenue, Big Bear Lake, CA 92315
- $774,990


- $774,990
Description
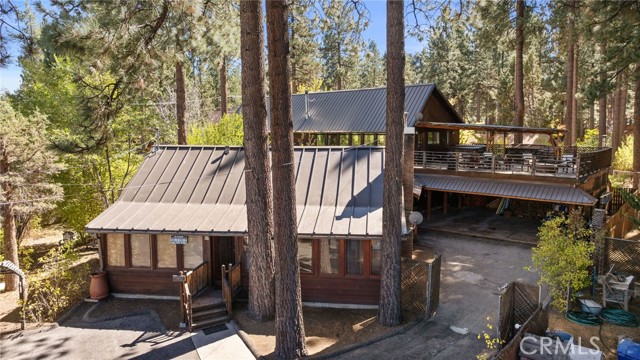
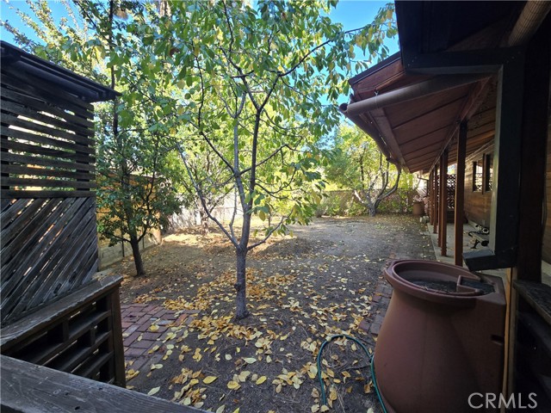
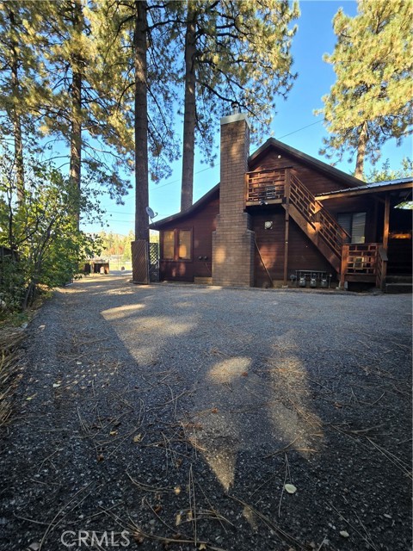
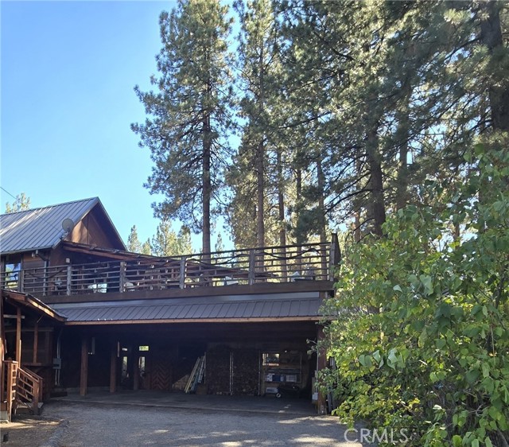
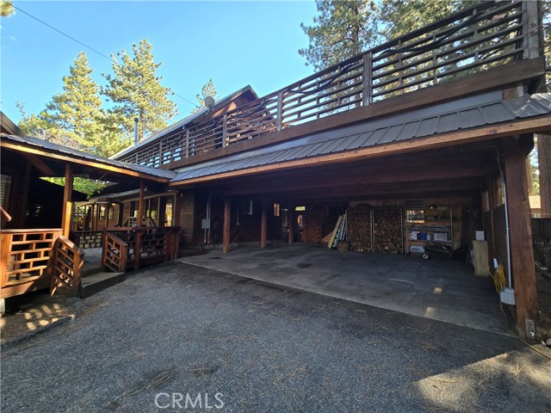
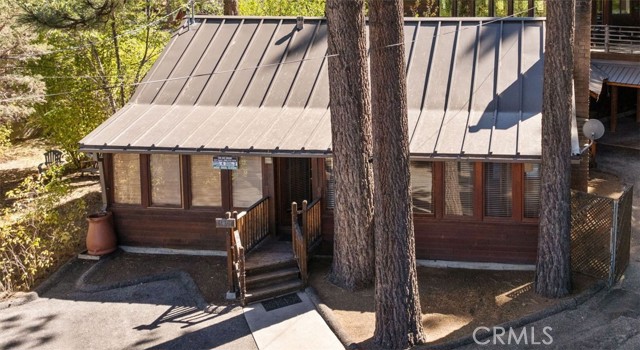
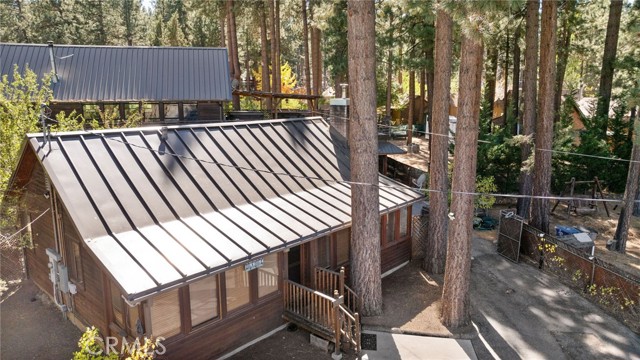
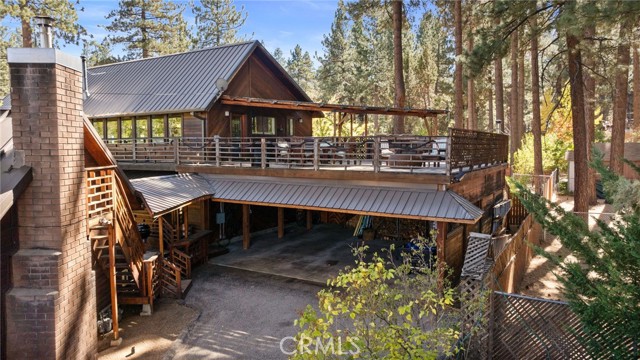
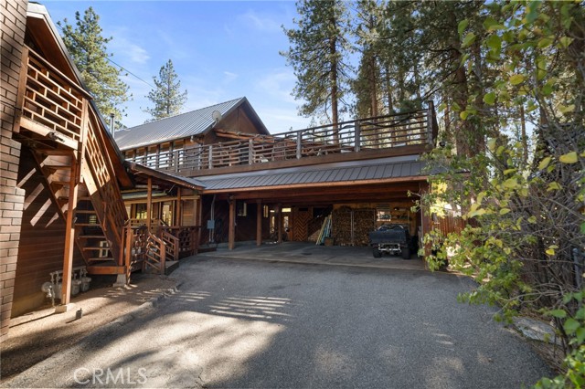
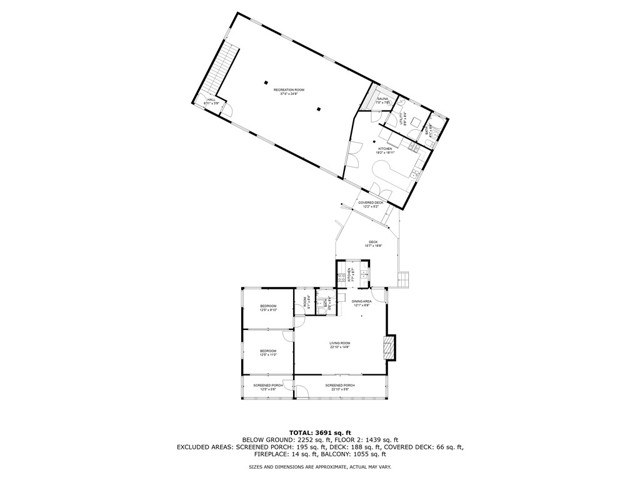
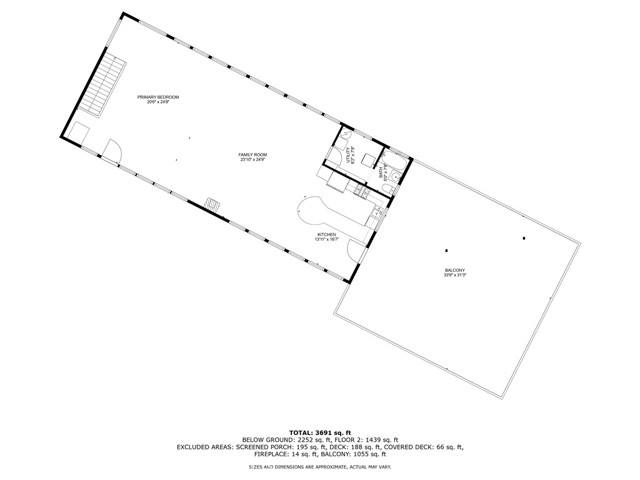
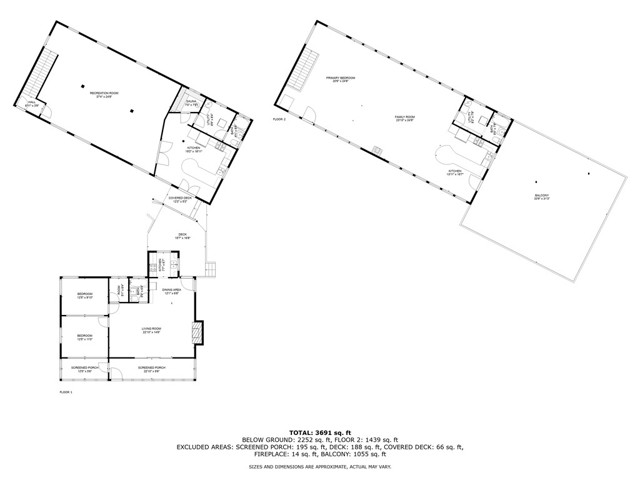
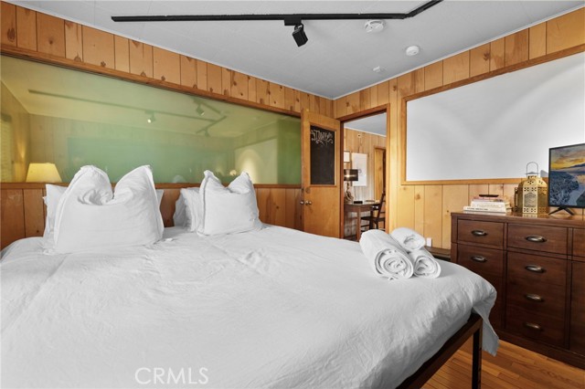
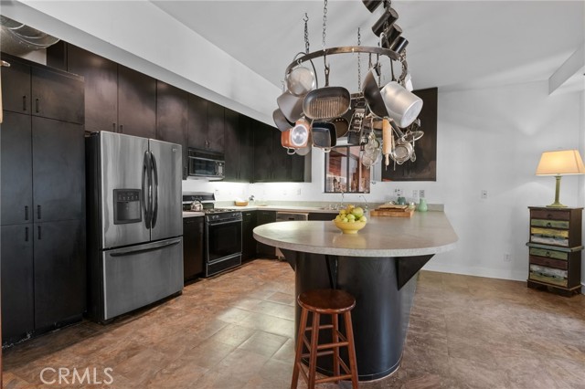
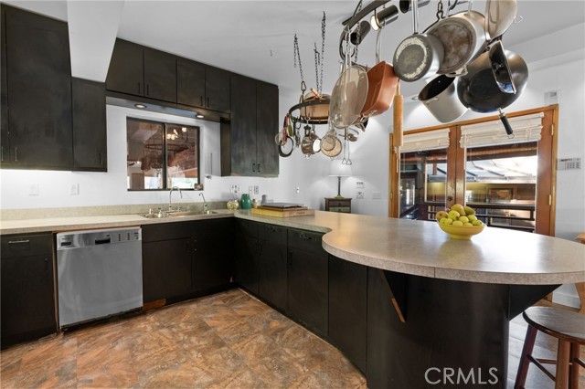
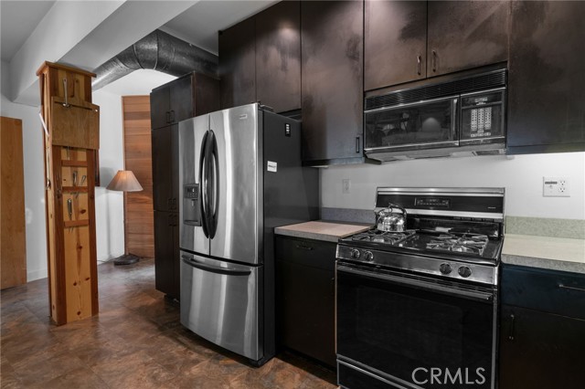
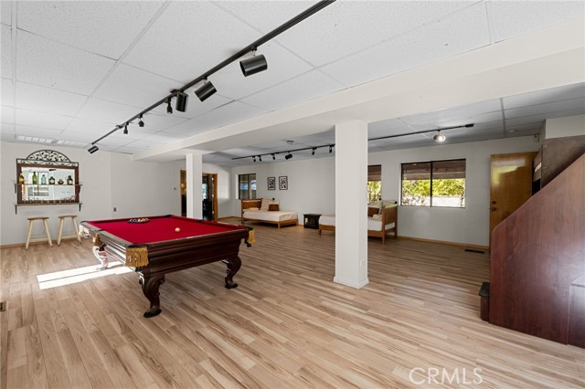
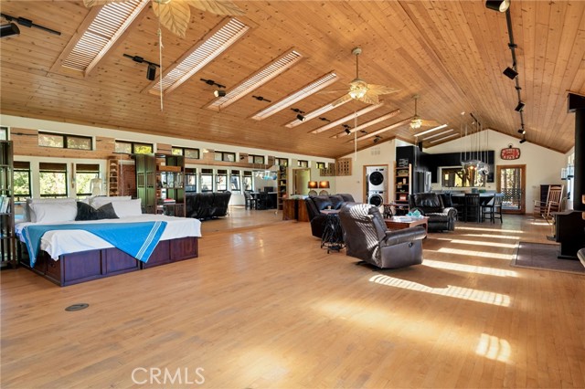
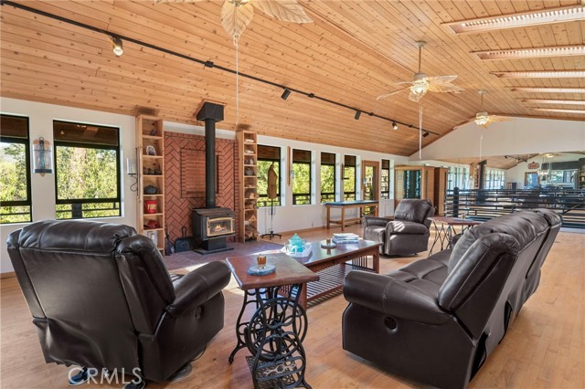
***Back On the Market***through no fault of the sellers. Seize the opportunity to come see this beautiful, spacious, property with three separate homes on it before it’s gone! Imagine owning all 3 unique homes on one (R3) lot or parcel.
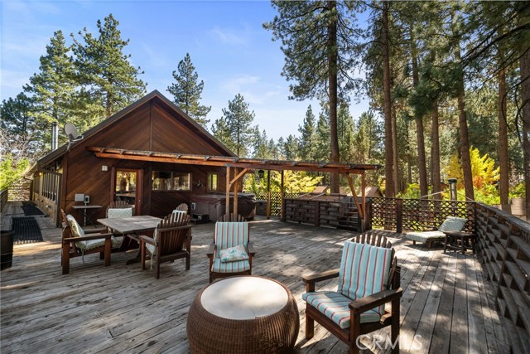
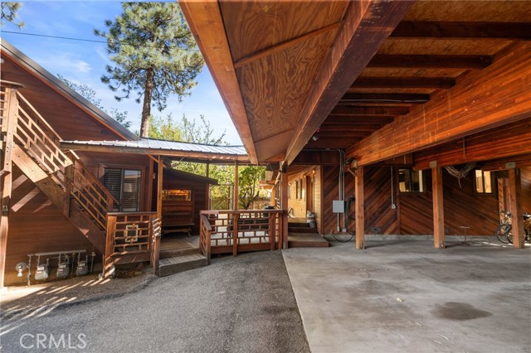
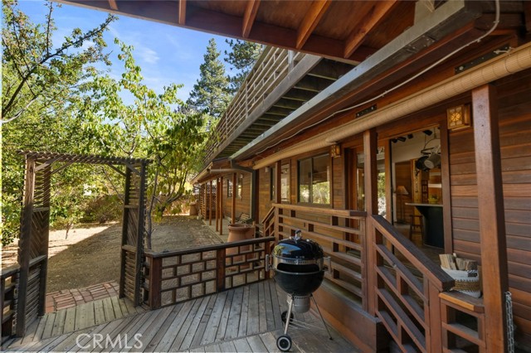
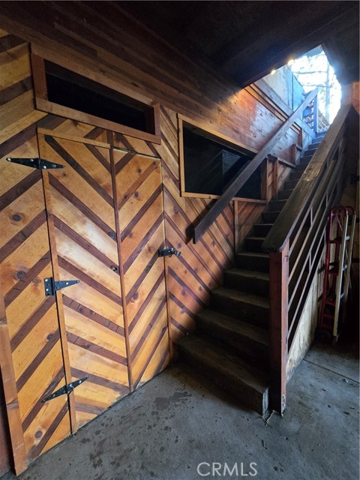
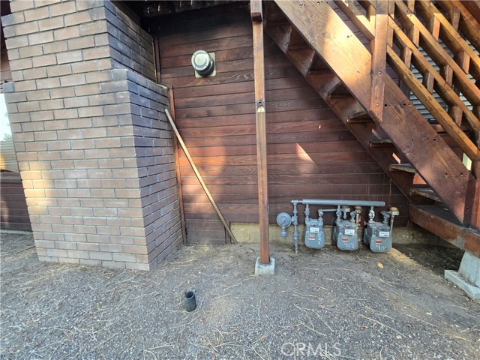
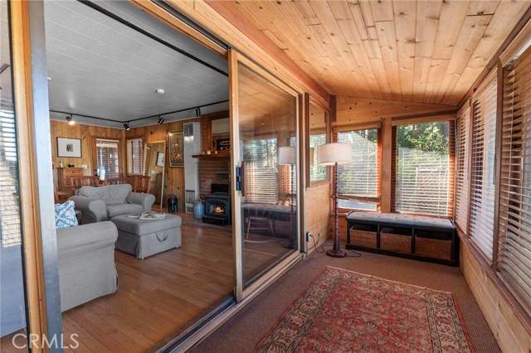
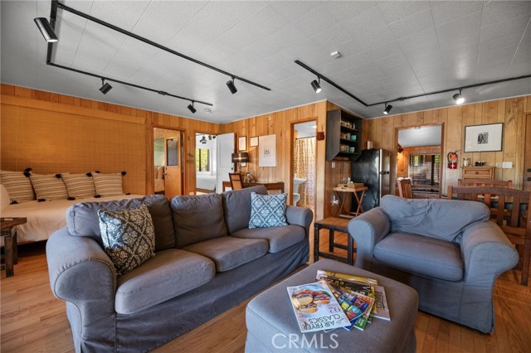
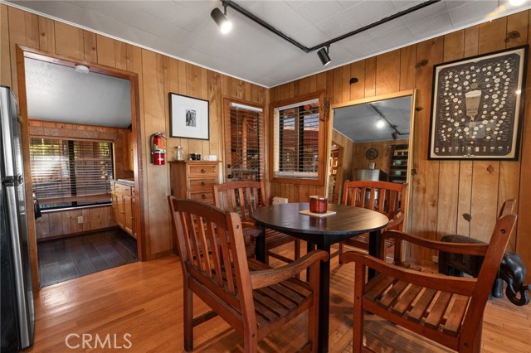
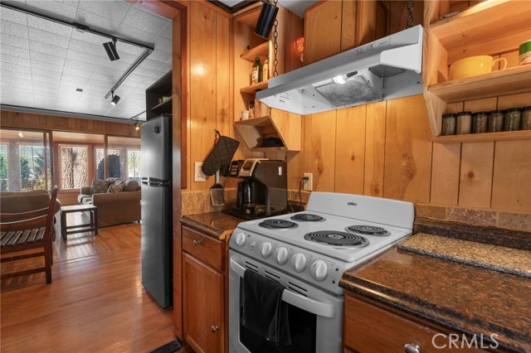
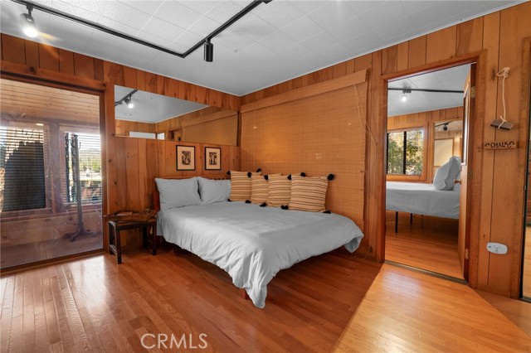
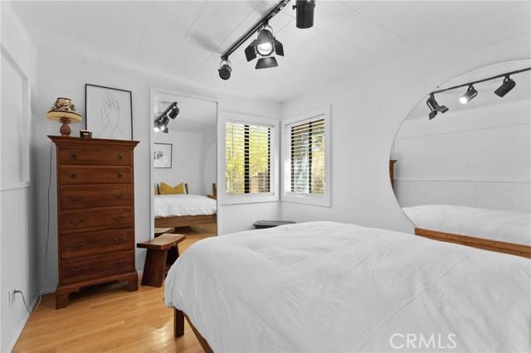
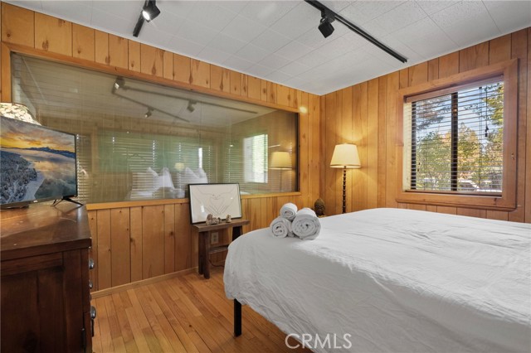
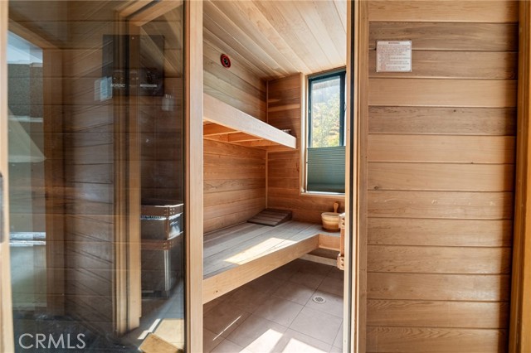
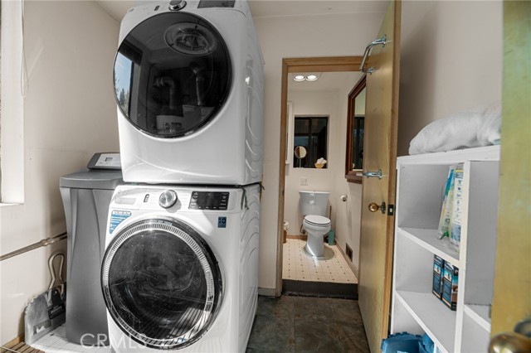
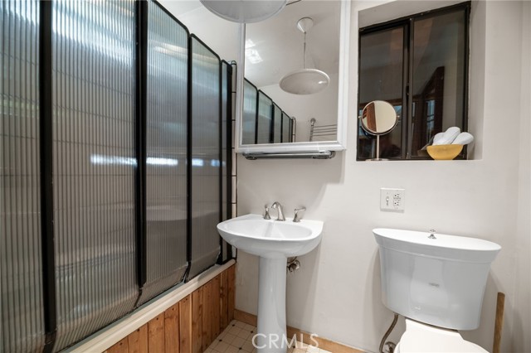
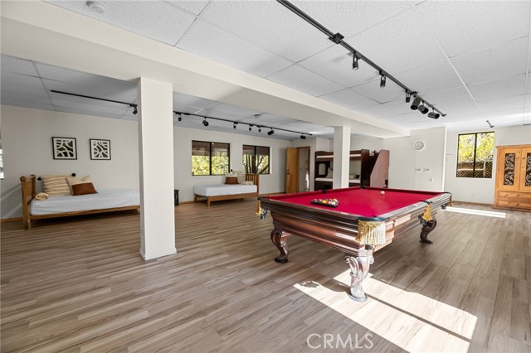
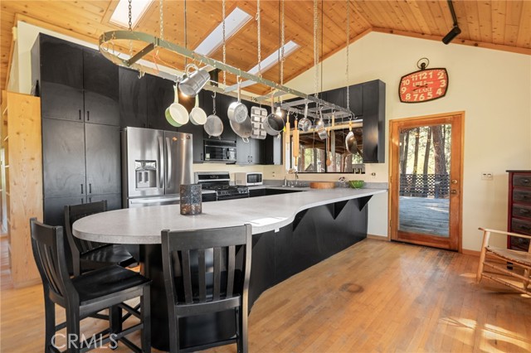
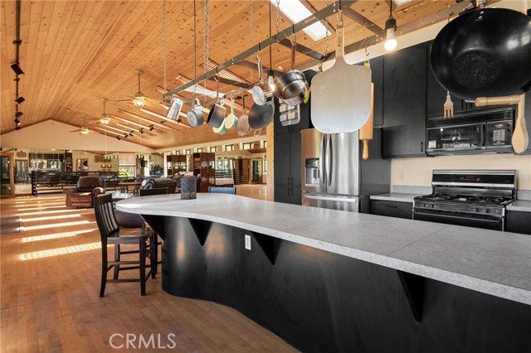
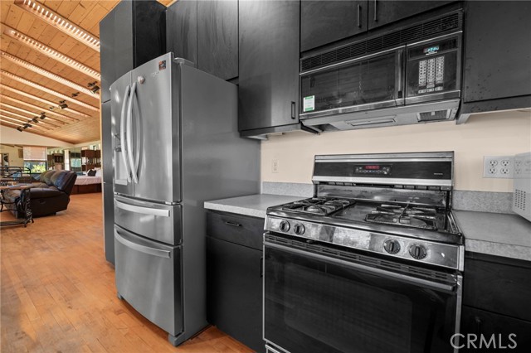
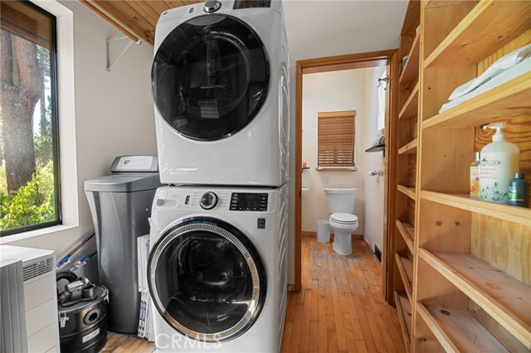
The homes can be owner-occupied, separate guest quarters, or generational suites while the other units can be either rented out on a short or long-term basis, or even both (ask me about short-term rentals if you want to know) since each of the three units have separate entrances, kitchens, some furnishings and appliances as well as separate utility meters for your household and guests. Distinctively luxurious with an SFR built in 1948 in the front and a split-level, custom home in the back – built in 1993, which has never been sold or on the market yet until now.
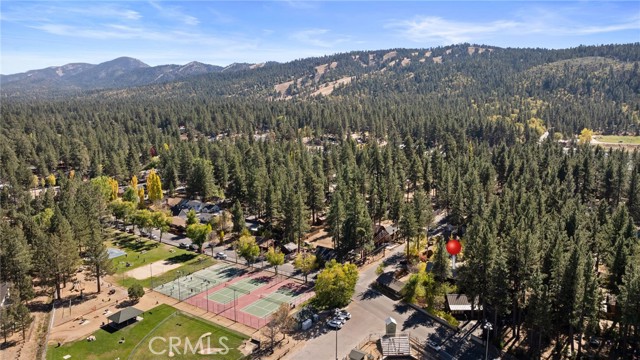
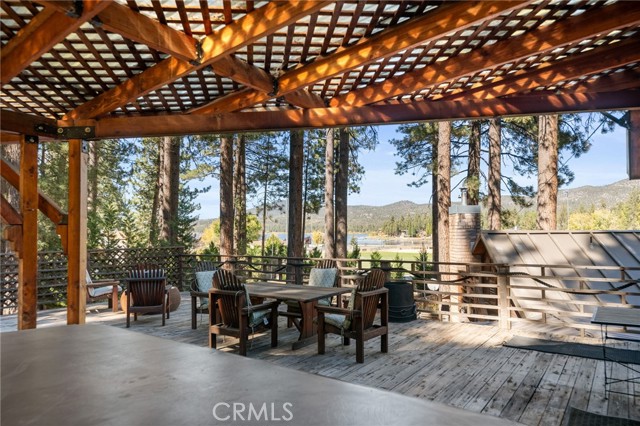
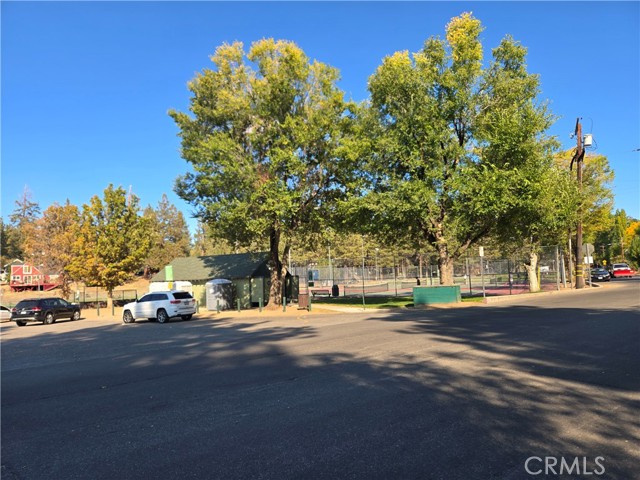
With each home offering spacious floorplans and breathtaking views of the lake, park, and baseball fields! Utilities such as water, electricity, and sewer services are available through the City of Big Bear Lake. The condition of the property is “As Is”.
Please have your agent contact the Listing Agent to make an appointment to tour the property.
Listing Provided By:
Overland Realty
Lydia Leong
(949-774-5679)
Address
Open on Google Maps-
Address: 41307 Park Avenue, Big Bear Lake, CA
-
City: Big Bear Lake
-
State/county: California
-
Zip/Postal Code: 92315
-
Area: 289 - Big Bear Area
Details
Updated on September 21, 2026 at 4:10 am-
Property ID SW25264275
-
Price $774,990
-
Property Size 4000 sqft
-
Land Area 11648 sqft
-
Bedrooms 4
-
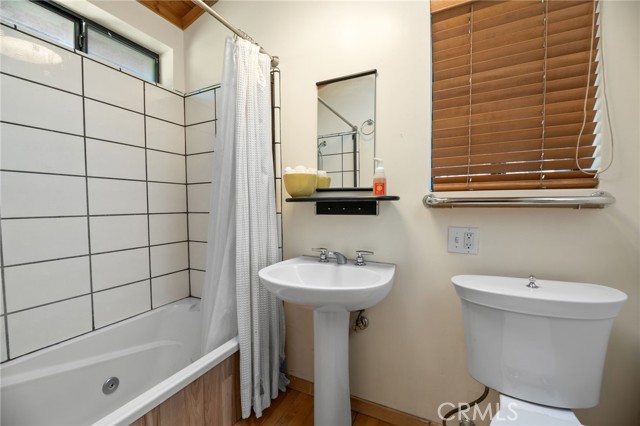
Bathrooms 3
-
Year Built 1948
-
Property Type Single Family Home
-
Property Status For Sale
Additional details
-
Garage Spaces 3.00
-
Full Bathrooms 3
-
Original Price 1025000.00
-
Cooling Electric,Whole House Fan,Central Air
-
Fireplace 1
-
Fireplace Features Guest House,Family Room
-
Heating Fireplace(s),Forced Air,Wall Furnace,Central
-
Interior Features Track Lighting,High Ceilings,Granite Counters,In-Law Floorplan,Laminate Counters,Furnished,Pantry,Dry Bar,Recessed Lighting,Ceiling Fan(s),Partially Furnished,Open Floorplan,Cathedral Ceiling(s),Wired for Data,Balcony,Built-in Features,2 Staircases,Two Story Ceilings
-
Kitchen Appliances Kitchenette,Kitchen Open to Family Room,Stone Counters,Kitchen Island
-
Exterior Features Rain Gutters
-
Parking Asphalt,Carport,Guest,Covered,Private,Uncovered,Oversized,Side by Side,Paved,Parking Space,Workshop in Garage,Driveway,Shared Driveway,Garage Faces Front
-
Road Access Road
-
Sewer Public Sewer
-
Spa Y/N 1
-
Stories 2
-
Utilities Natural Gas Connected,Sewer Connected,Electricity Connected,Water Connected
-
View Trees/Woods,Lake,Park/Greenbelt
-
Water Public

