

41050 Yucca Lane, Bermuda Dunes, CA 92203
- $1,824,000
Description
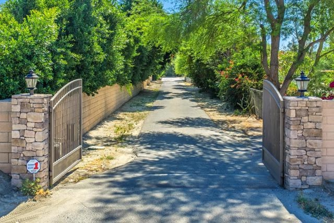
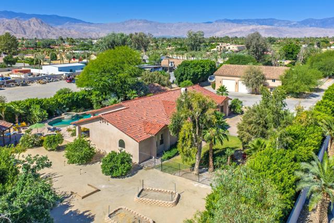
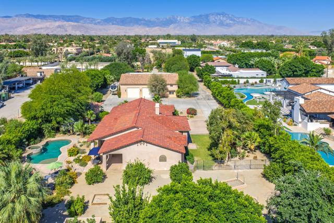
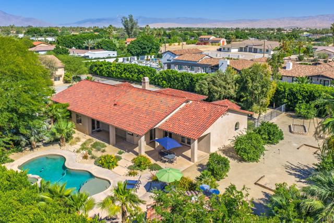
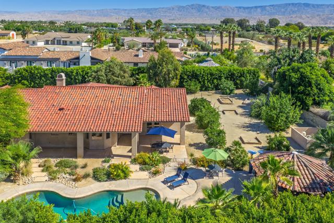
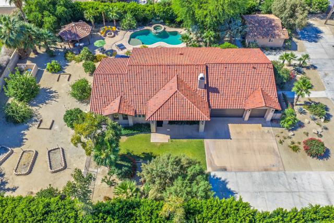
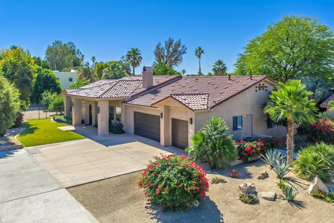
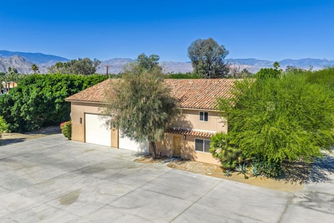
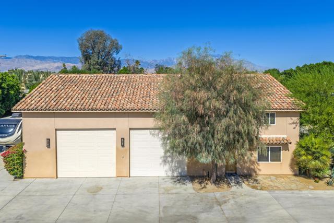
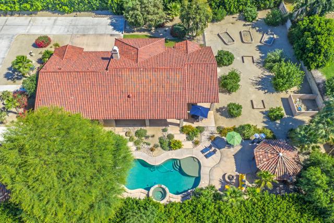
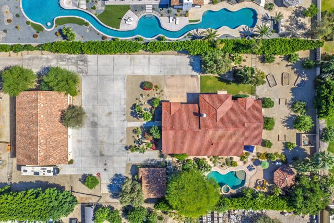
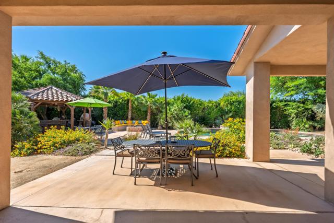
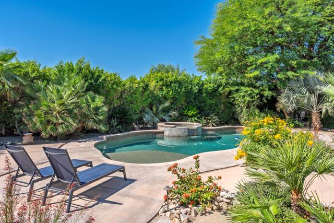
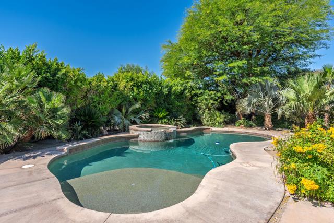
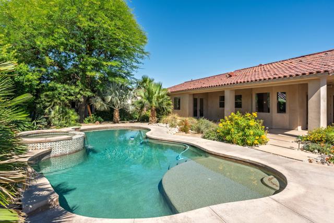
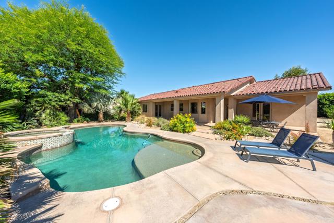
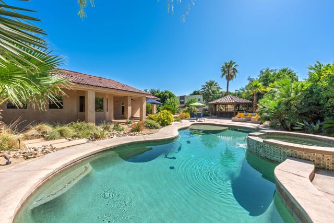
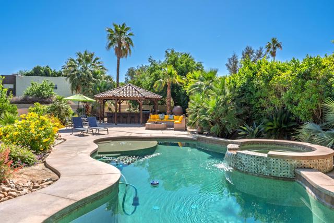
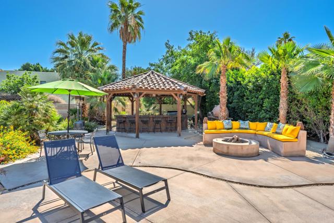
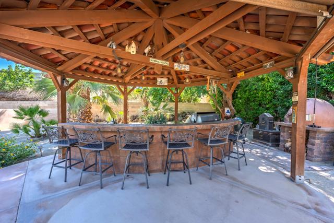
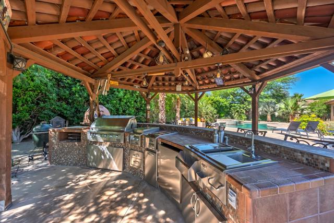
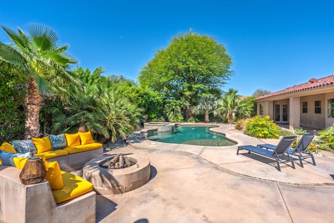
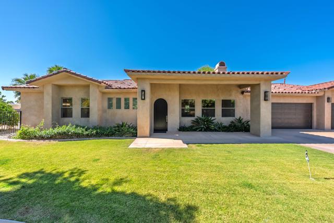
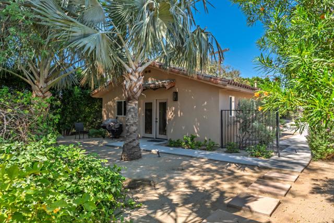
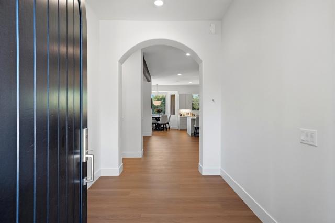
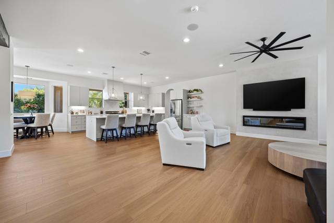
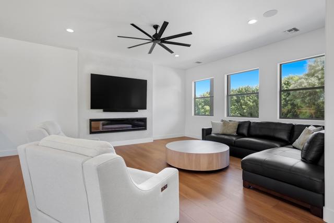
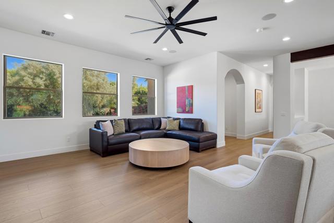
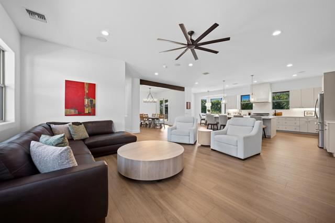
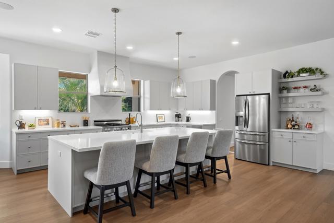
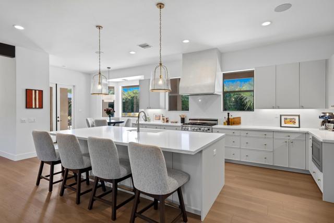
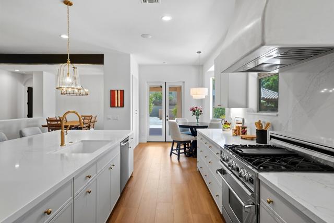
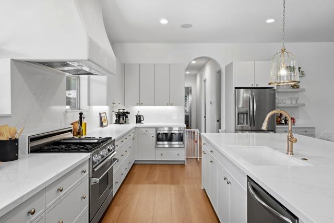
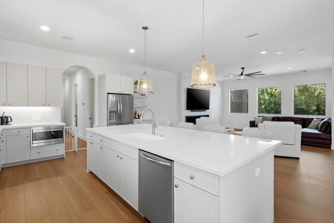
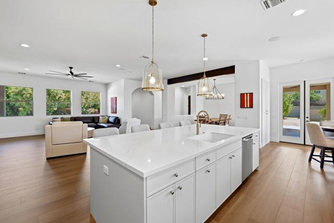
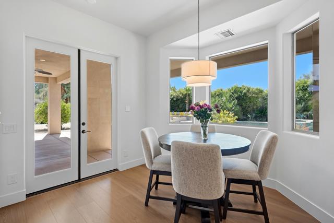
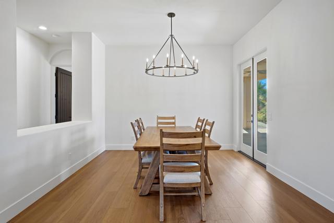
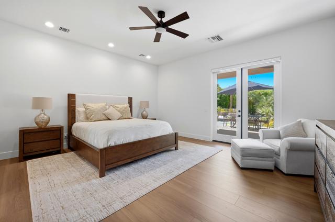
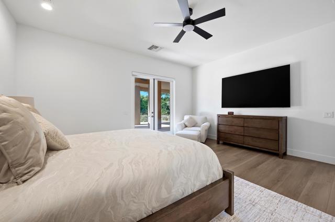
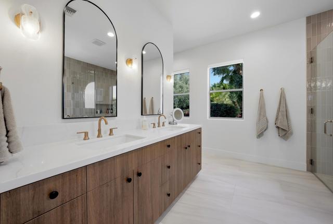
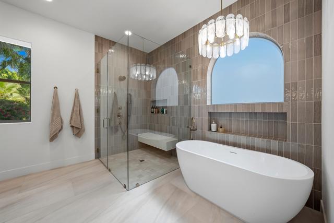
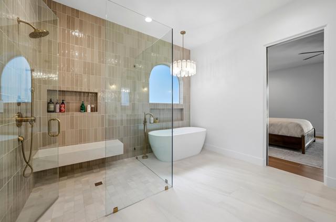
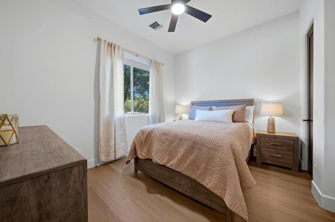
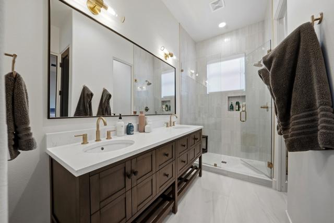
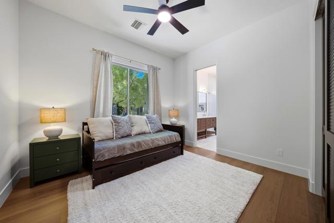
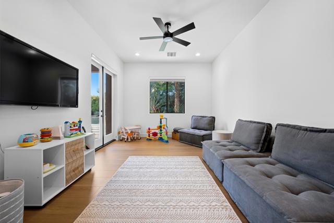
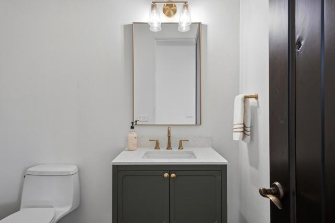
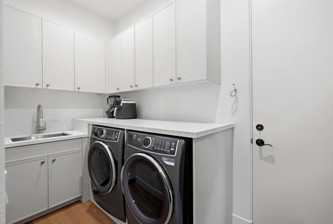
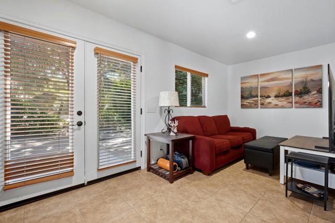
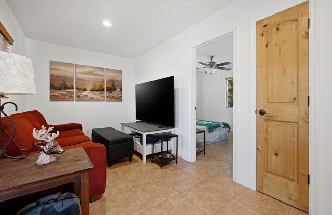
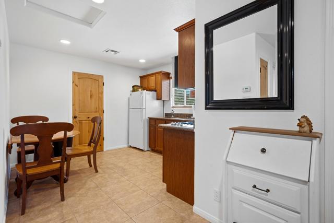
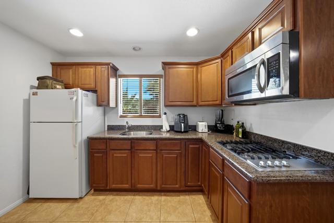
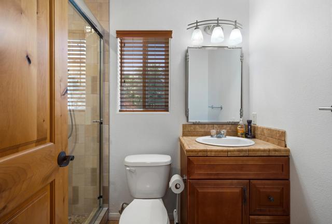
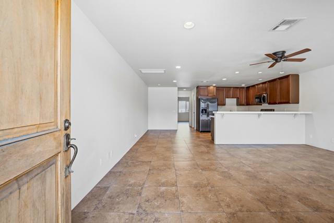
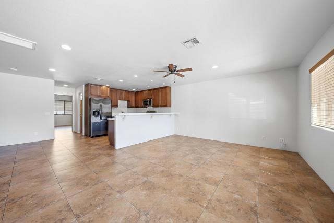
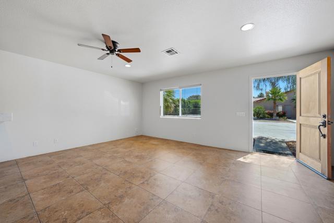
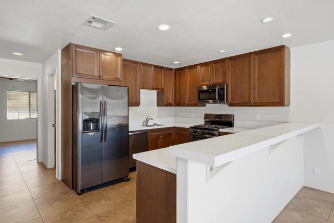
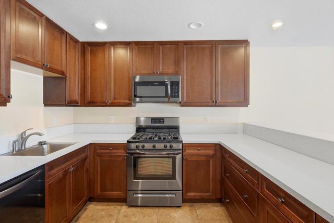
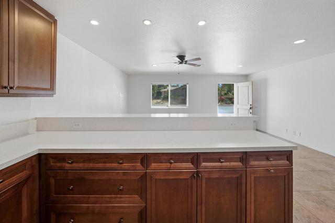
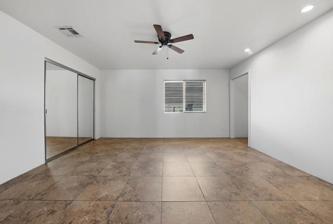
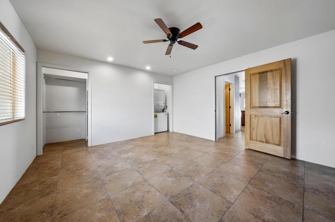
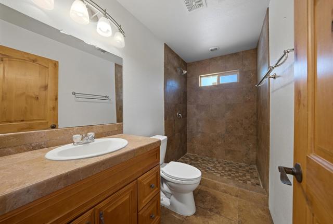
Nestled on an exceptionally private lot, this freshly renovated custom estate blends luxury, comfort, and versatility with exceptional indoor-outdoor living. The beautifully redesigned main residence features three bedrooms, two and a half baths, custom finishes throughout, a dramatic entryway, open-concept living spaces, decorative glass fireplace, formal dining area, breakfast nook, oversized quartz island, custom cabinetry, designer backsplash, and a premium Dynasty six-burner range with built-in microwave.The expansive primary suite offers French doors, a spa-inspired bath with soaking tub, oversized walk-in shower with custom seating, dual vanities, separate water closet, linen storage, and a large walk-in closet. Two guest bedrooms share a spacious Jack-and-Jill bath featuring dual sinks, separate toilet room, and linen storage, while one guest room includes its own walk-in closet. Additional highlights include a powder bath, laundry room with sink, and a flexible den/playroom with French doors.Resort-style grounds feature lush grass areas, horseshoe pits, sparkling pool, outdoor kitchen, and an expansive detached shop complete with two RV bays, storage loft, and custom office equipped with all the essentials. The main home also offers a finished three-car garage.Ideal for guests, extended family, or private living quarters, the detached casita includes a living room, kitchen, bedroom, bathroom, and stackable washer and dryer. A rare opportunity to own a truly special custom estate designed for entertaining, recreation, and everyday luxury. Square footage per plans is as follows: Main home including 3 car garage is 2852sq.ft. plus 496 sq.ft. guest house. Shop office is 900 sq.ft, Shop garage space is 2025sq.ft.
Listing Provided By:
Keller Williams Luxury Homes
Signe Beck
Address
Open on Google Maps-
Address: 41050 Yucca Lane, Bermuda Dunes, CA
-
City: Bermuda Dunes
-
State/county: California
-
Zip/Postal Code: 92203
-
Area: 312 - Bermuda Dunes, Myoma
Details
Updated on June 24, 2026 at 4:14 am-
Property ID 219147674DA
-
Price $1,824,000
-
Property Size 2816 sqft
-
Land Area 58370 sqft
-
Bedrooms 4
-
Bathrooms 5
-
Year Built 2003
-
Property Type Single Family Home
-
Property Status Sold
Additional details
-
Garage Spaces 5.00
-
Full Bathrooms 4
-
Half Bathrooms 1
-
Original Price 1824000.00
-
Cooling Central Air
-
Fireplace 1
-
Fireplace Features Gas,Great Room
-
Heating Forced Air
-
Kitchen Appliances Quartz Counters,Remodeled Kitchen
-
Parking Direct Garage Access,Guest,Driveway,Garage Door Opener,Oversized
-
Pool Y/N 1
-
Roof Tile
-
Sewer Conventional Septic
-
Stories 1
-
View Mountain(s),Peek-A-Boo

