

40944 Seneca, Big Bear Lake, CA 92315
- $1,100,000

Description
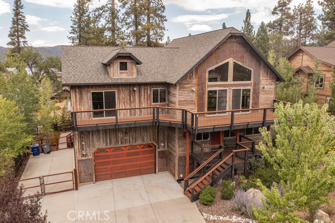
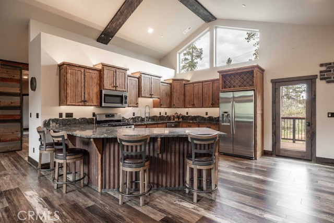
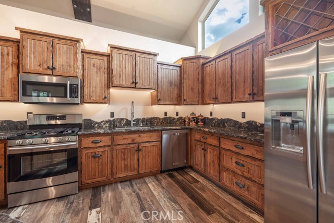
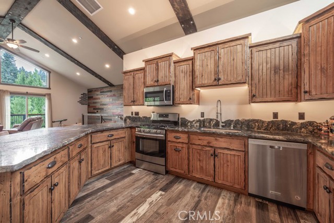
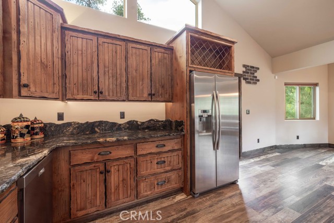
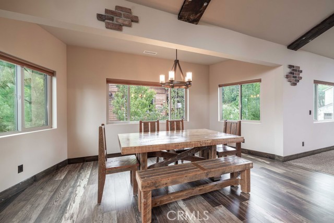
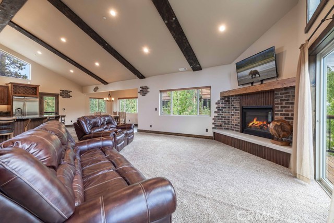
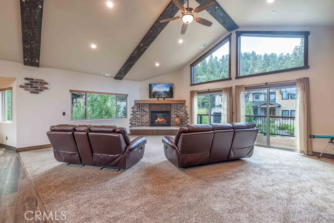
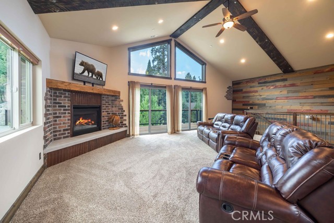
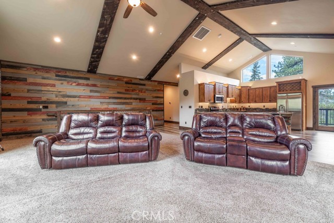
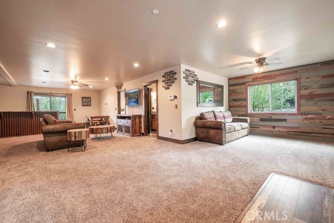
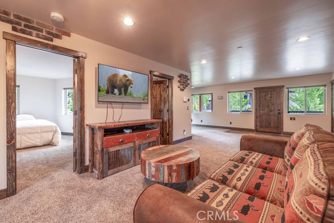
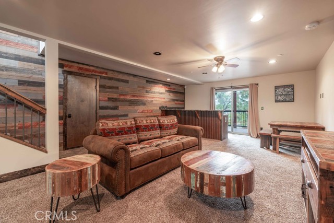
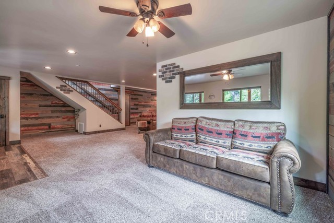
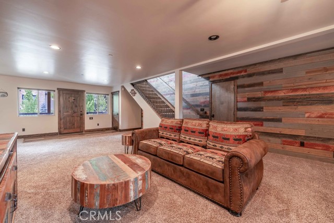
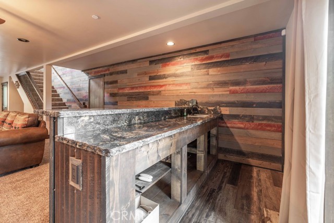
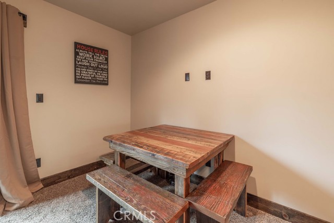
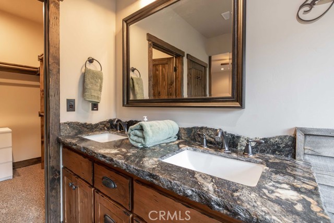
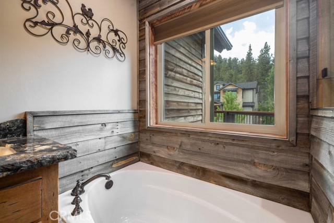
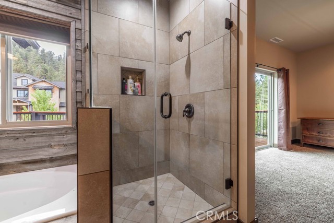
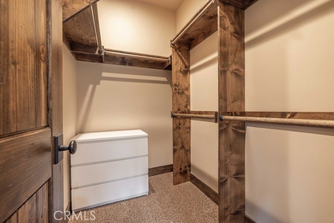
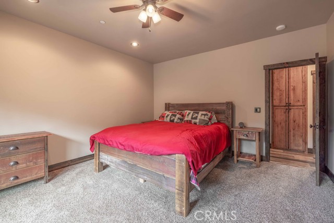
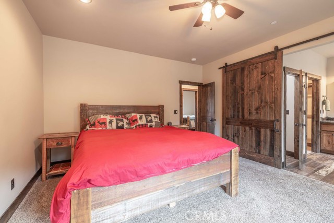
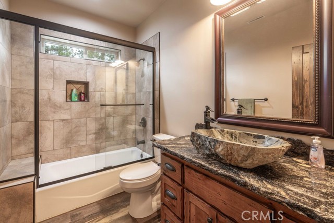
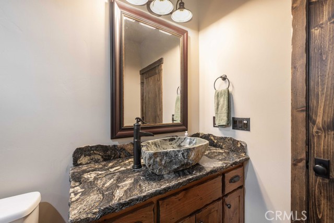
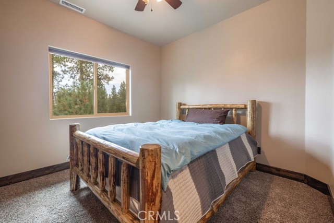
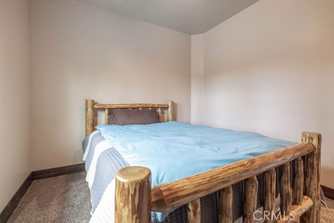
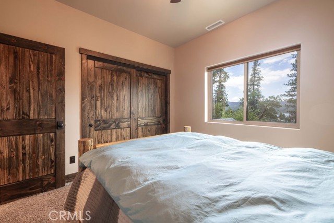
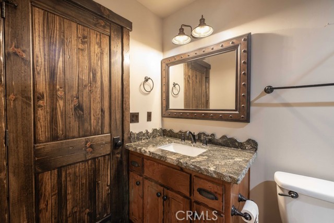
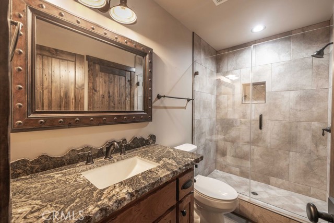
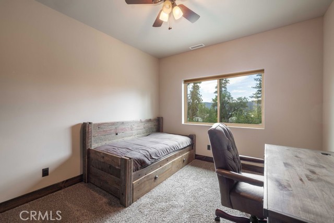
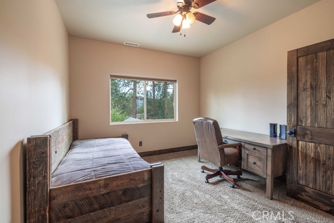
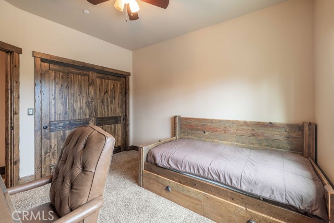
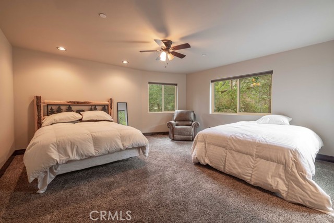
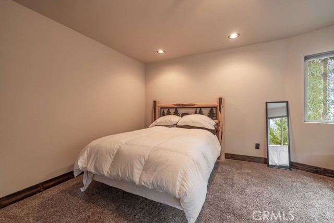
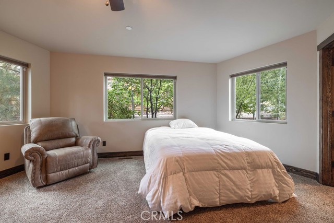
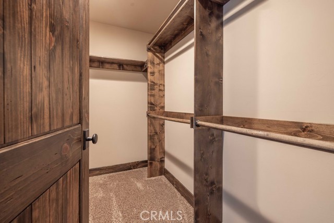
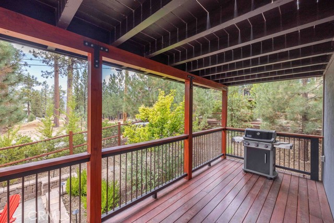
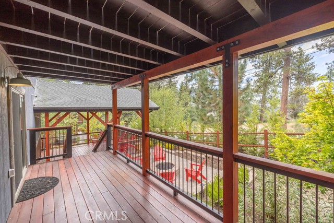
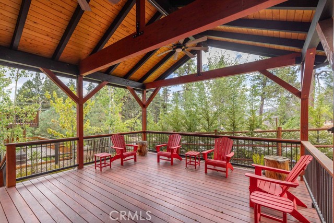
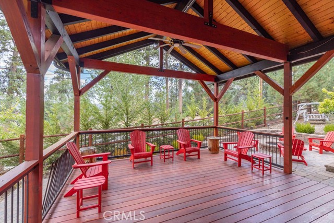
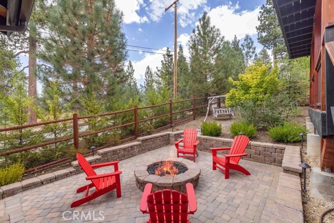
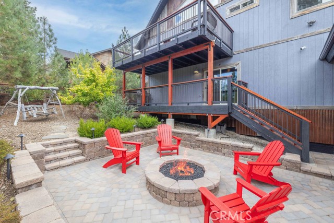
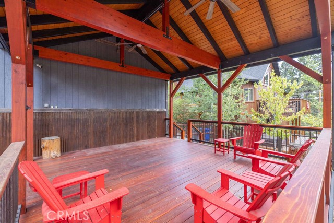
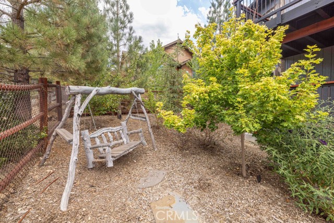
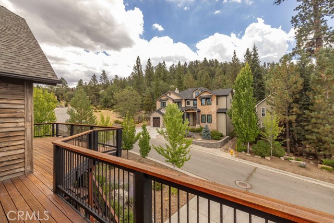
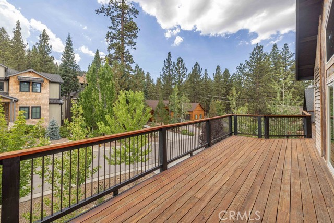
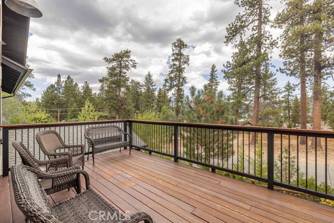
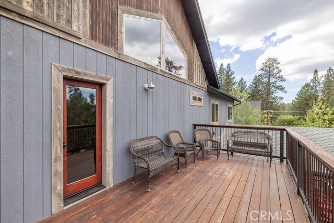
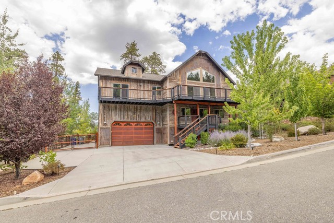
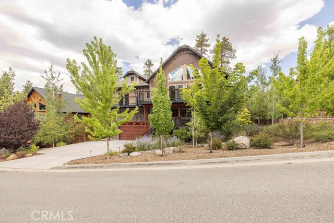
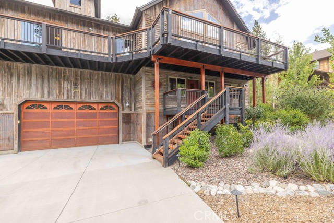
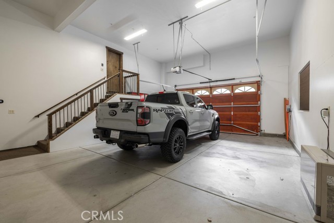
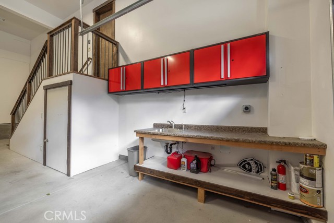
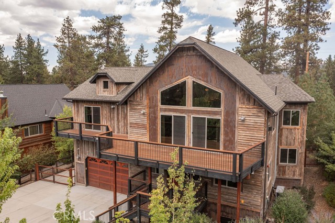
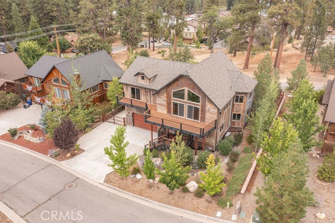
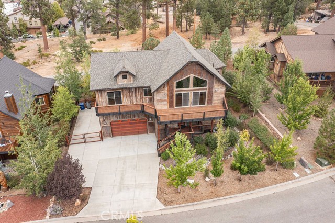
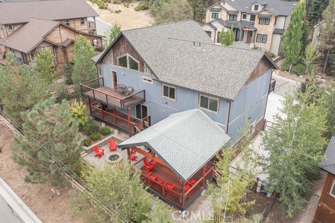
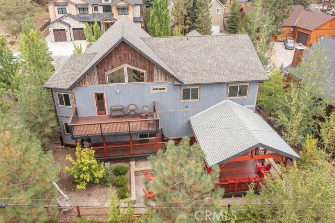
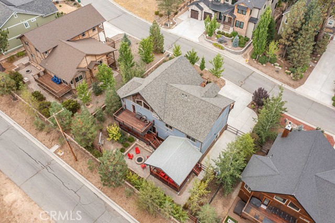
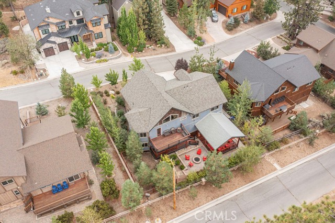
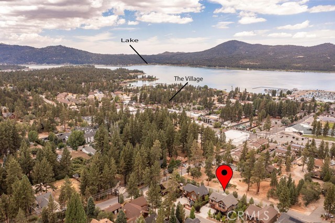
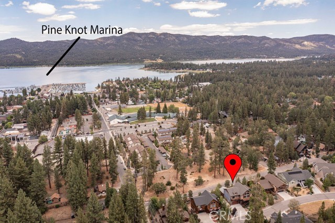
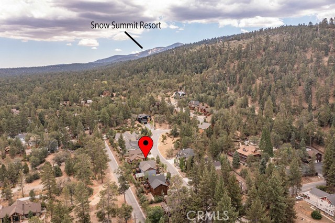
For your consideration, this pristine Knickerbocker Ridge property, perched above The Village, walking distance to hiking, biking, watersports, shopping, dining, events and activities. This location allows for views of the Fourth of July Fireworks without the crowds! Clad in the mountain modern style, this custom-built home boasts four bedrooms, three bathrooms, five decks (including the large covered deck adjacent to the stone patio and fire pit) as well as water-conscious landscaping in both the front yard and fully-fenced back yard. Inside, décor and finishes tastefully blend a bright and open floorplan with cozy, rustic cabin features, including beamed ceilings, solid wood cabinets and live edge counters in the kitchen, along with stainless steel appliances, brick wall accents and front and rear deck access for peek-a-boo lake views. The main floor also contains the spacious primary ensuite with deck access, walk-in closet, separate shower and soaking tub, double vanity, and water closet, as well as two other sizeable guest bedrooms with more lake views, and another full bath. The first-floor entry leads to a cozy den with a wet bar and more decking, backyard access, as well as a full bath and large bedroom, and indoor access to the oversized heated two car garage with custom cabinetry. With multiple zone heating and air conditioning on web-based thermostats, this home has every comfort you would want in a mountain getaway, and could make a good residence or investment!
Listing Provided By:
KELLER WILLIAMS BIG BEAR
KENNETH SIMONDS
(714-336-1786)
Address
Open on Google Maps-
Address: 40944 Seneca, Big Bear Lake, CA
-
City: Big Bear Lake
-
State/county: California
-
Zip/Postal Code: 92315
-
Area: 289 - Big Bear Area
Details
Updated on September 4, 2026 at 9:01 pm-
Property ID IG26193384
-
Price $1,100,000
-
Property Size 2936 sqft
-
Land Area 8954 sqft
-
Bedrooms 4
-
Bathrooms 3
-
Year Built 2015
-
Property Type Single Family Home
-
Property Status For Sale
Additional details
-
Garage Spaces 2.00
-
Full Bathrooms 2
-
Three Quarter Bathrooms 1
-
Original Price 1100000.00
-
Cooling Central Air
-
Fireplace 1
-
Fireplace Features Raised Hearth,Masonry,Family Room
-
Heating Fireplace(s),Natural Gas,Central
-
Interior Features Living Room Balcony,Wet Bar,Living Room Deck Attached,High Ceilings,Granite Counters,Recessed Lighting,Ceiling Fan(s),Open Floorplan,Bar,Cathedral Ceiling(s),Beamed Ceilings
-
Kitchen Appliances Kitchen Open to Family Room,Kitchen Island,Granite Counters
-
Parking Garage,Concrete,Heated Garage,Direct Garage Access,Garage - Single Door,Garage Faces Front,Garage Door Opener,RV Gated
-
Property Style Custom Built
-
Road City Street
-
Roof Composition
-
Sewer Public Sewer
-
Stories 2
-
Utilities Natural Gas Connected,Phone Available,Sewer Connected,Cable Available,Electricity Connected,Water Connected
-
View Mountain(s),Trees/Woods,Lake,Neighborhood
-
Water Public

