40563 Desert Creek Lane, Rancho Mirage, CA 92270
- $1,599,000
- $1,599,000
Description
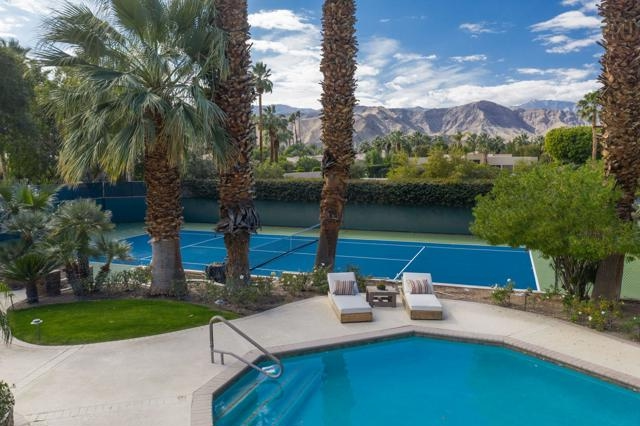
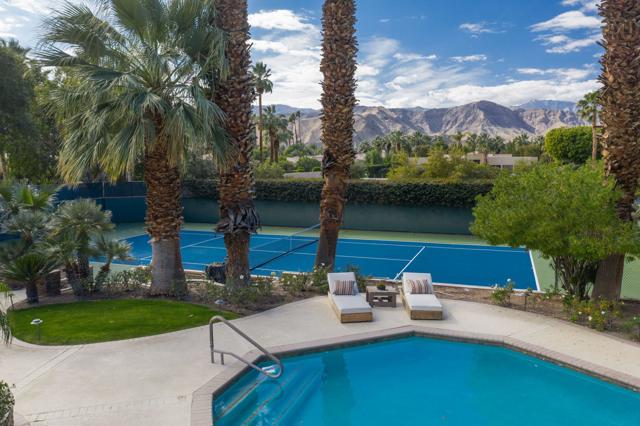
From its expansive amenity-rich grounds and snow-capped mountain views to its main residence and guest house, this Mission Ranch estate off Clancy Lane offers a private resort-style haven. Entertain graciously in a backyard with pool and spa, fire pit, sunken championship tennis court, and a festive Palapa bar with BBQ. At the end of the evening, guests can retire to a detached casita that hosts a kitchen, living room and patios. In the main home, dramatic architecture and sophisticated style harmonize with a floorplan that measures approx. 4,418 s.f. Open-beam wood ceilings soar high above a living room with fireplace and floor-to-ceiling windows, and a family room with white-washed fireplace and pub-inspired wet bar. The dining room generously accommodates formal meals, and the upgraded kitchen shines with granite countertops, full tile backsplash, a nook with bay window, white cabinetry and premium stainless steel appliances. Powered by an owned solar system, the single-level home boasts 5 bedrooms, 6 baths and an office with built-ins. Personal comfort is the hallmark of a master suite with sitting area, a jetted tub, dual vessel sinks and a greenhouse window in the bath.
Listing Provided By:
Compass
Deirdre Coit & Associates
Address
Open on Google Maps-
Address: 40563 Desert Creek Lane, Rancho Mirage, CA
-
City: Rancho Mirage
-
State/county: California
-
Zip/Postal Code: 92270
-
Area: 321 - Rancho Mirage
Details
Updated on October 22, 2026 at 5:26 pm-
Property ID 219037316DA
-
Price $1,599,000
-
Property Size 4418 sqft
-
Land Area 32234 sqft
-
Bedrooms 5
-
Bathrooms 6
-
Year Built 1986
-
Property Type Single Family Home
-
Property Status Sold
Additional details
-
Garage Spaces 0.00
-
Full Bathrooms 5
-
Half Bathrooms 1
-
Original Price 1635000.00
-
Cooling Electric,Central Air,Zoned
-
Fireplace 1
-
Fireplace Features Gas Starter,Living Room,Family Room
-
Heating Natural Gas,Forced Air,Zoned
-
Interior Features Beamed Ceilings,Wet Bar,Bar,Open Floorplan
-
Kitchen Appliances Granite Counters
-
Parking Driveway,Garage Door Opener
-
Pool Y/N 1
-
Property Style Mediterranean
-
Roof Tile
-
Stories 1
-
Utilities Cable Available
-
View Mountain(s)