

40516 Tonopah Road, Rancho Mirage, CA 92270
- $2,998,000


- $2,998,000
Description
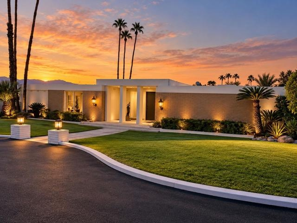
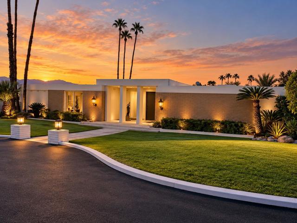
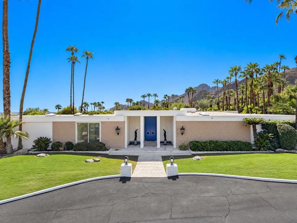
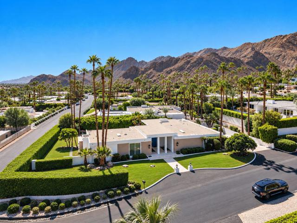
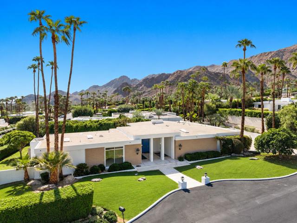
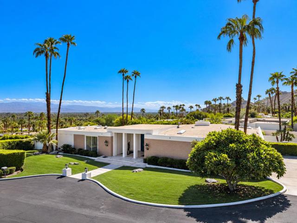
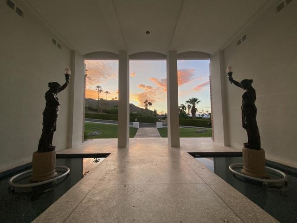
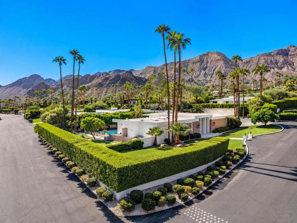
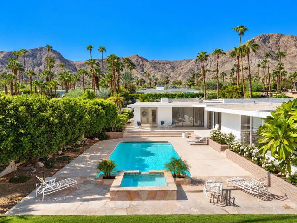
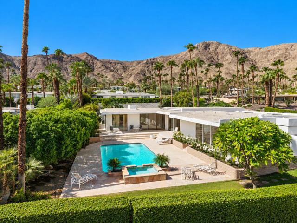
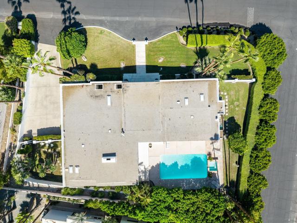
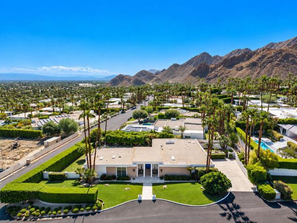
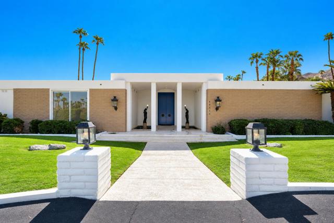
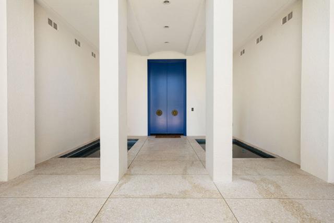
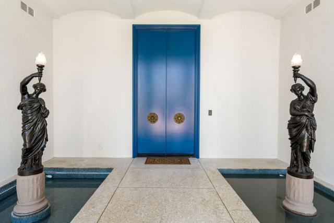
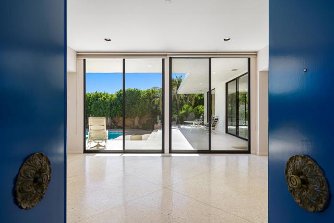
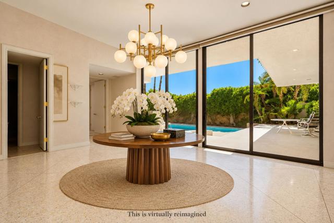
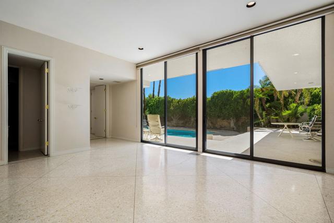
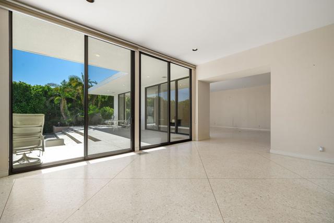
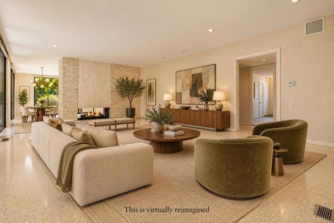
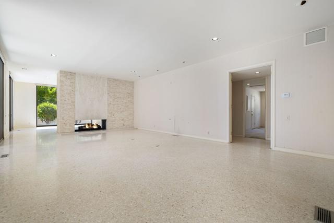
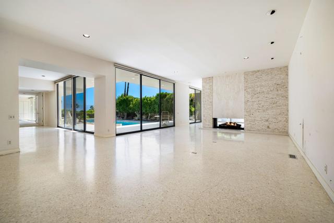
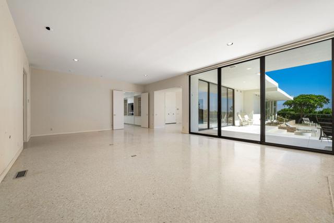
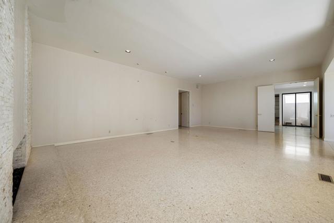
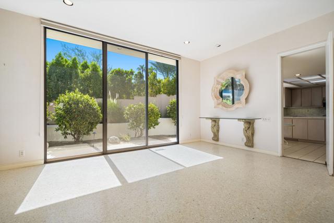
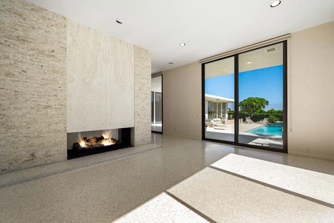
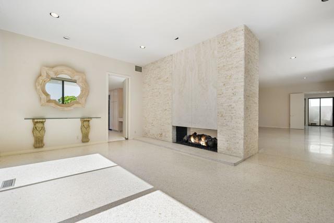
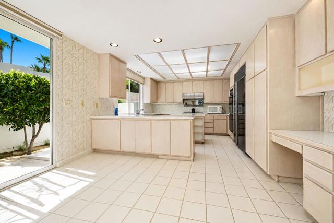
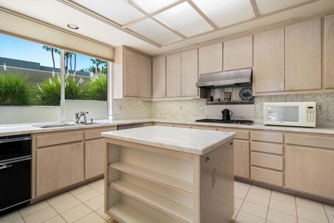
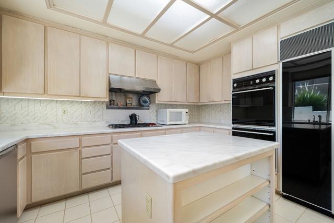
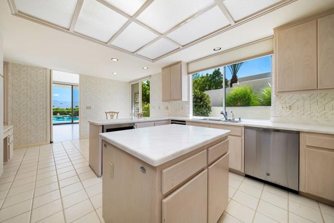
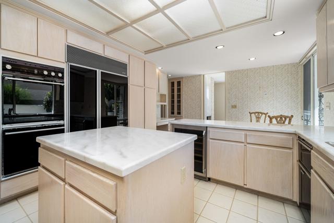
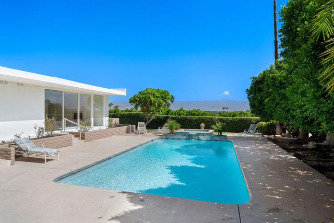
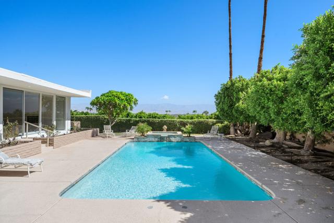
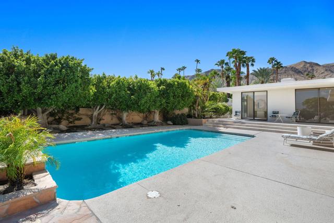
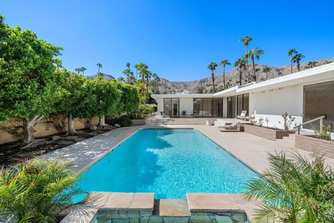
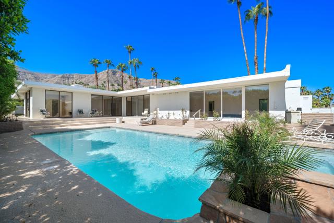
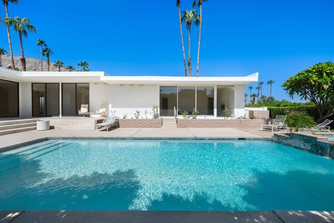
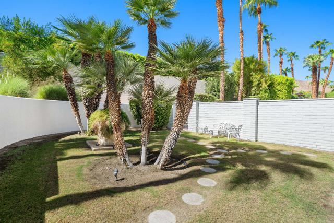
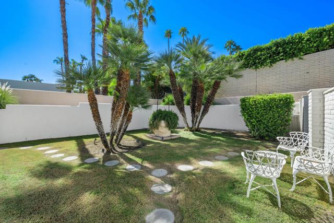
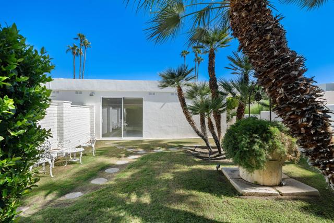
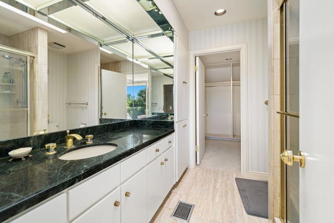
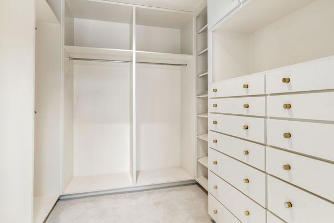
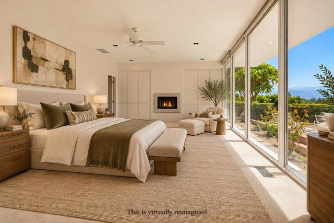
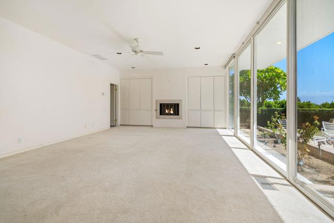
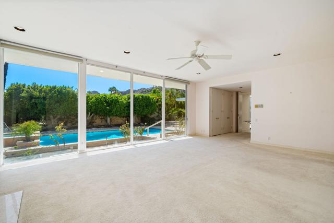
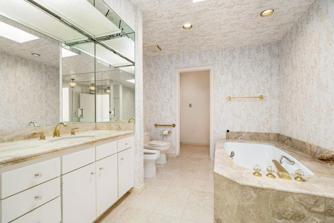
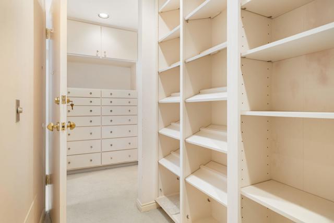
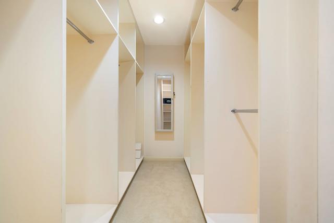
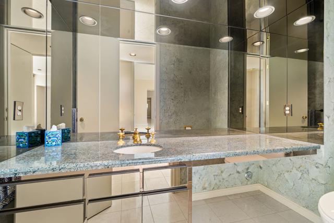
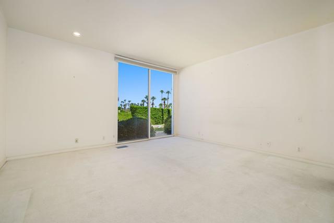
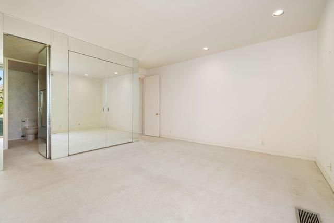
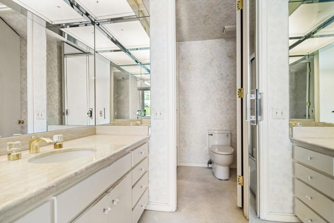
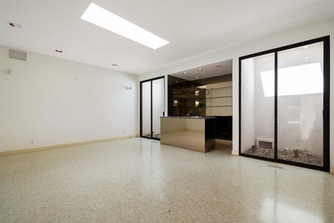
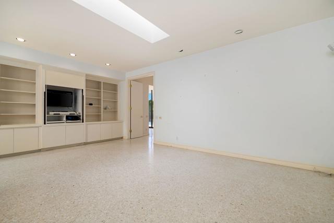
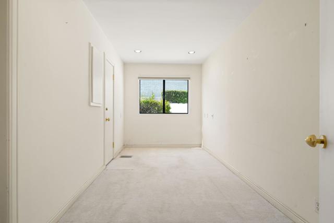
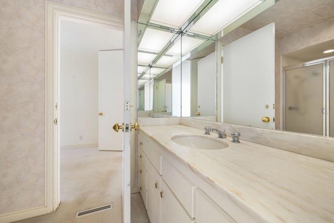
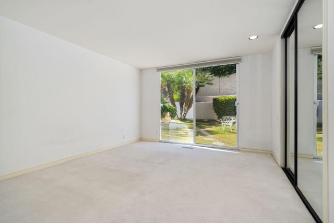
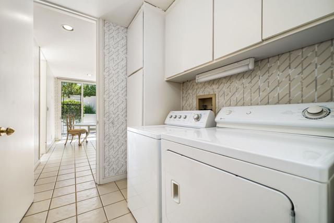
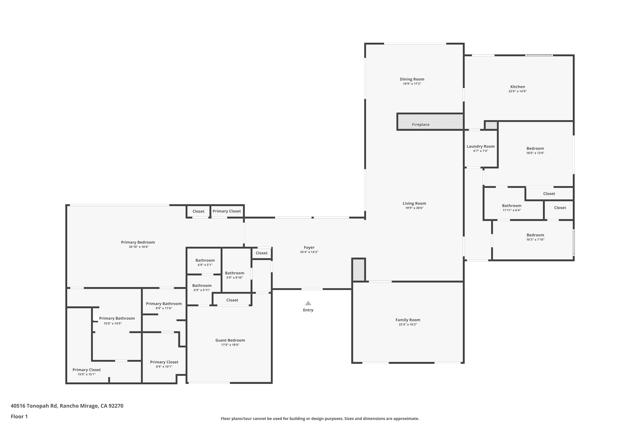
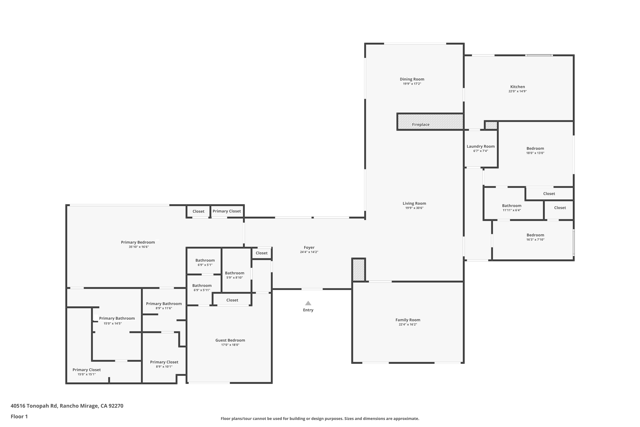
A rare opportunity to restore and reimagine a remarkably original Hollywood Regency-influenced Mid-Century Desert Modern residence designed by noted architect Charles E. DuBois. Recognized for his distinctive residential work, DuBois helped shape Southern California’s postwar modernist landscape with homes celebrating dramatic architectural forms, open interiors, natural materials, and a seamless connection between indoor and outdoor living.Completed in 1969 and situated within prestigious, guard-gated Thunderbird Heights, this architecturally significant residence is set against a spectacular desert and mountain backdrop. Encompassing approximately 3,998 square feet on a generous 19,602-square-foot lot, the home offers three bedrooms, flexible office or gym space, and a two-car garage.Inside, soaring ceilings, abundant natural light, and a gracious floor plan create an impressive sense of scale. Remarkably preserved period details–including terrazzo floors and a dramatic stacked-stone fireplace–retain the character and craftsmanship of its era. The recently painted exterior provides a fresh canvas for the home’s next chapter.Remarkably intact and awaiting the thoughtful restoration it deserves, the residence offers an exceptional opportunity to honor DuBois’ original vision while introducing sophisticated contemporary comforts.For the discerning buyer, this is more than a renovation opportunity–it is the chance to become the next steward of an important desert modern residence and create an extraordinary architectural retreat in one of Rancho Mirage’s most celebrated communities.
Listing Provided By:
Keller Williams Luxury Homes
Geoff McIntosh & Associates
Address
Open on Google Maps-
Address: 40516 Tonopah Road, Rancho Mirage, CA
-
City: Rancho Mirage
-
State/county: California
-
Zip/Postal Code: 92270
-
Area: 321 - Rancho Mirage
Details
Updated on October 1, 2026 at 2:21 am-
Property ID 219153506DA
-
Price $2,998,000
-
Property Size 3998 sqft
-
Land Area 19602 sqft
-
Bedrooms 3
-
Bathrooms 5
-
Year Built 1969
-
Property Type Single Family Home
-
Property Status For Sale
Additional details
-
Garage Spaces 2.00
-
Full Bathrooms 2
-
Half Bathrooms 1
-
Three Quarter Bathrooms 2
-
Original Price 2998000.00
-
Cooling Electric,Central Air
-
Fireplace 1
-
Fireplace Features Gas,Primary Bedroom,Living Room
-
Heating Natural Gas,None,Forced Air
-
Interior Features Bar,High Ceilings,Living Room Deck Attached
-
Kitchen Appliances Corian Counters
-
Parking Direct Garage Access,Driveway,Garage Door Opener
-
Pool Y/N 1
-
Roof Rolled/Hot Mop
-
Sewer Conventional Septic
-
Stories 1
-
Utilities Cable Available
-
View Mountain(s),Panoramic

