

40166 Esterly Lane, Big Bear Lake, CA 92315
- $399,900
- $399,900
Description
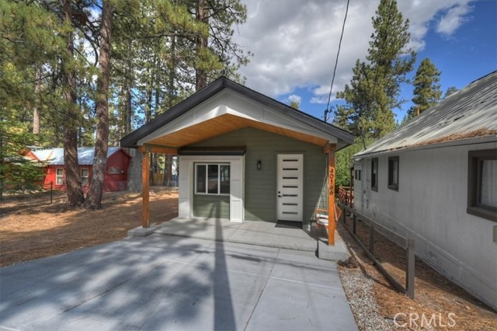
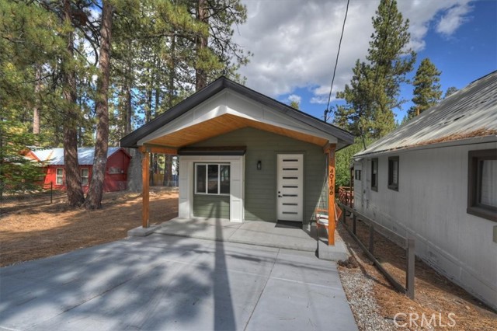
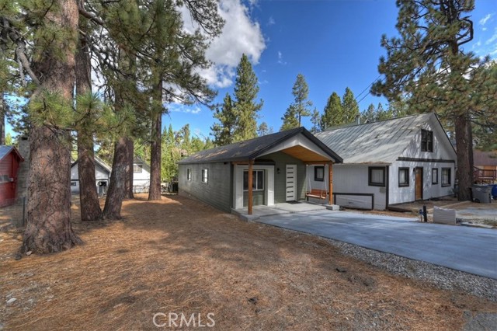
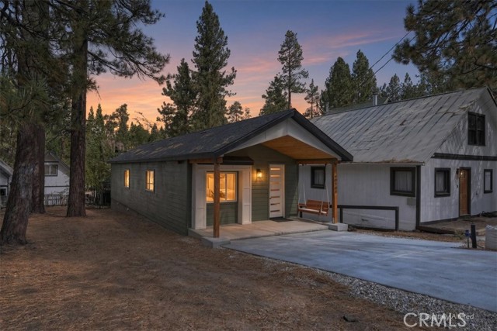
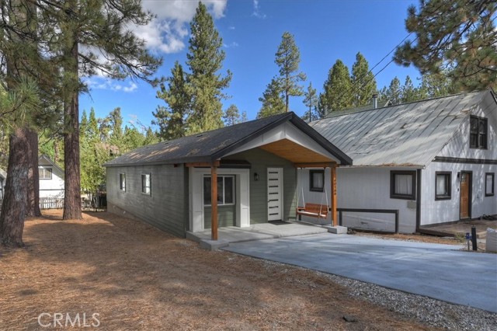
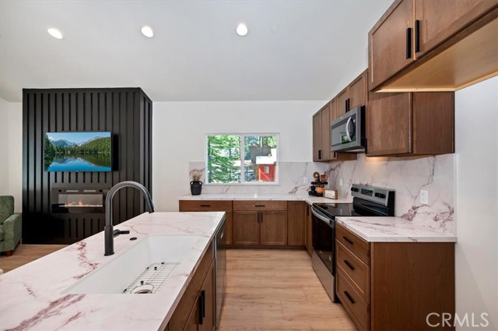
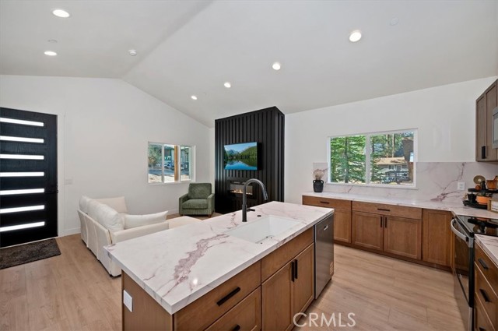
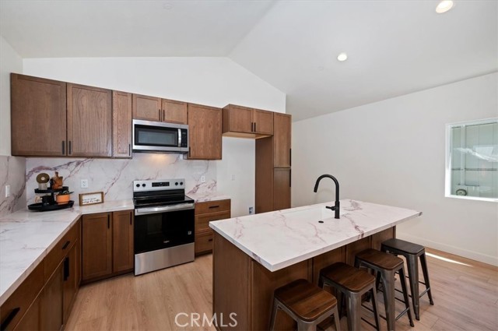
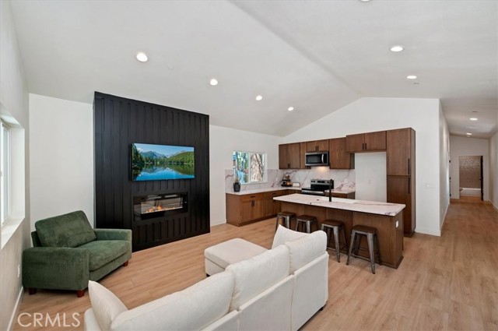
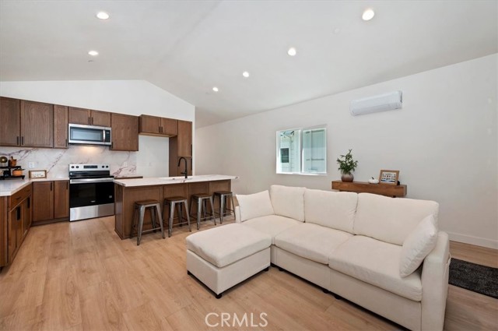
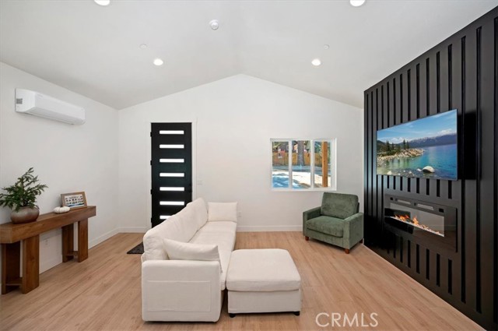
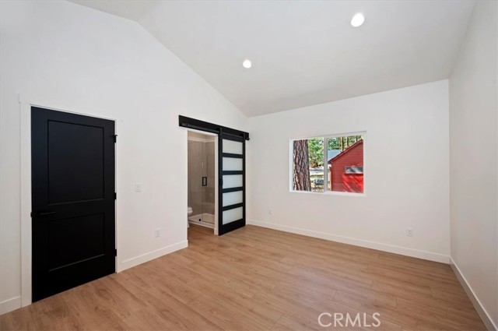
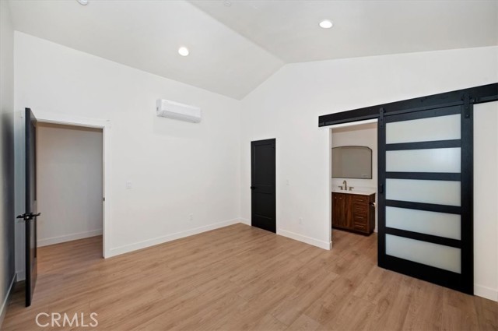
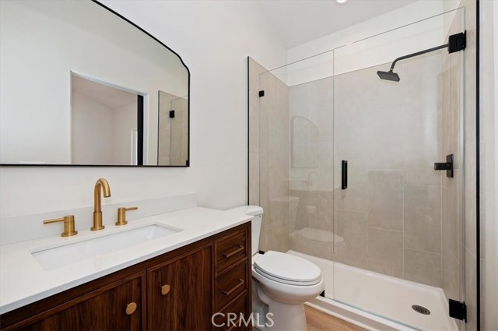
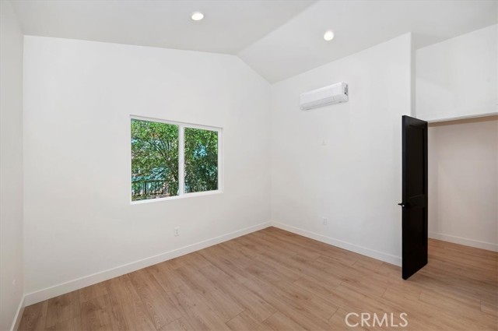
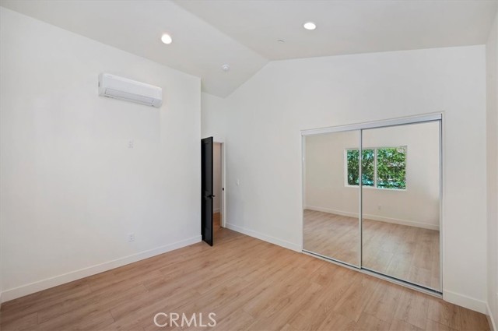
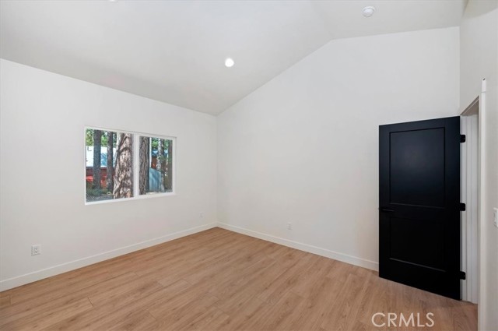
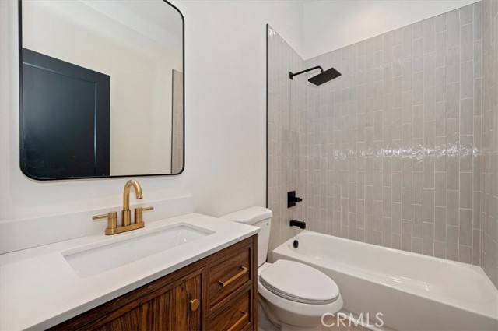
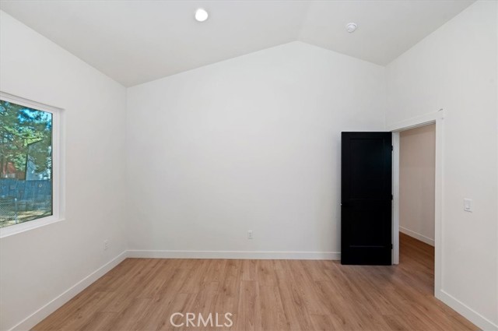
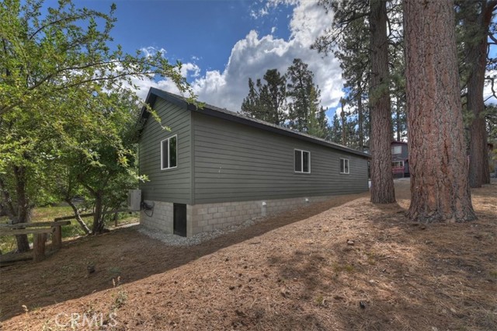
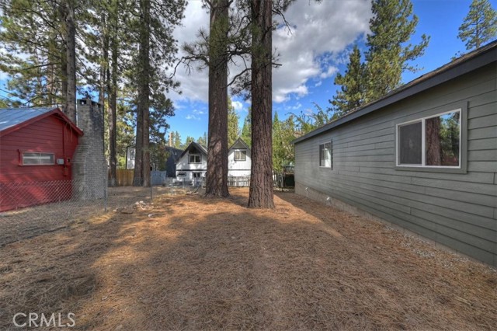
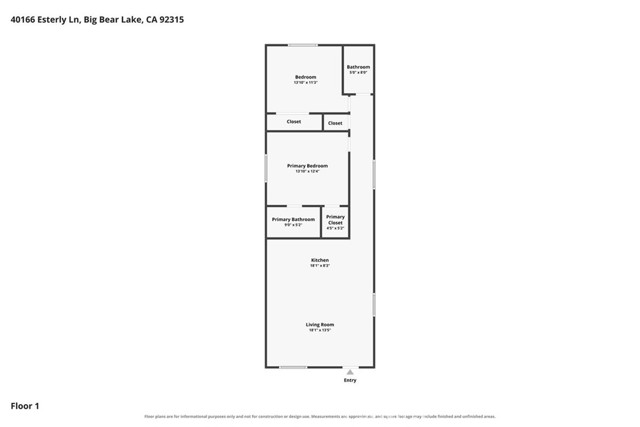
2026 new construction • Single-story layout • No HOA. Newly built at 40166 Esterly Ln in Big Bear Lake, CA 92315, this 2-bedroom, 2-bathroom home offers approximately 1,000 square feet with an open-concept floor plan and contemporary finishes. The kitchen pairs quartz countertops with flat-panel cabinetry, emphasizing clean lines and a coordinated finish palette. An open connection to the living room keeps the kitchen integrated with the main gathering space, where a fireplace provides a focal point and natural light complements the interior. The entry opens into the living room, with both bedrooms positioned beyond the kitchen for separation from the main living area. The primary bedroom includes its own bathroom and dedicated closet, while the second bathroom is accessed from the hallway. Ductless air conditioning and indoor laundry complement the single-level layout. The property sits on an approximately 2,500-square-foot lot with no HOA. An adjacent vacant lot is available for purchase separately and is not included in the home sale; future use or development is subject to applicable approvals. A 3D tour, video tour and floor plan are available to preview the layout and interior finishes. Nearby destinations include coffee at Sister My Sister Bake Shop, hiking from Aspen Glen Picnic Area with Pine Knot Trail access, and shopping and dining in The Village. Approximate straight-line distances are 0.13 mi to the bake shop, 0.35 mi to Aspen Glen and 0.80 mi to The Village Shops & Courtyard; road and travel distances vary.
Listing Provided By:
KELLER WILLIAMS BIG BEAR
Daniel Easterby
(909-744-4740)
Address
Open on Google Maps-
Address: 40166 Esterly Lane, Big Bear Lake, CA
-
City: Big Bear Lake
-
State/county: California
-
Zip/Postal Code: 92315
-
Area: 289 - Big Bear Area
Details
Updated on October 10, 2026 at 1:20 pm-
Property ID IG26219486
-
Price $399,900
-
Property Size 1000 sqft
-
Land Area 2500 sqft
-
Bedrooms 2
-
Bathrooms 2
-
Year Built 2026
-
Property Type Single Family Home
-
Property Status For Sale
Additional details
-
Garage Spaces 0.00
-
Full Bathrooms 2
-
Original Price 399900.00
-
Cooling Ductless
-
Fireplace 1
-
Fireplace Features Electric
-
Heating Ductless
-
Interior Features High Ceilings,Cathedral Ceiling(s),Granite Counters
-
Kitchen Appliances Stone Counters
-
Parking Driveway
-
Sewer Public Sewer
-
Stories 1
-
Utilities Natural Gas Connected,Sewer Connected,Cable Connected,Water Connected
-
View None
-
Water Public

