

4 Via Perugia, Rancho Mirage, CA 92270
- $3,495,000
Description
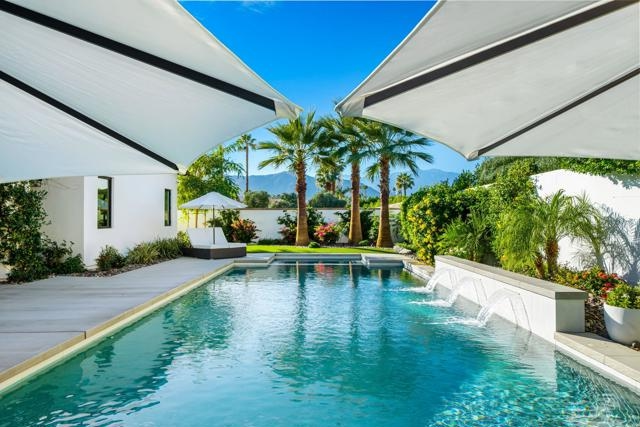
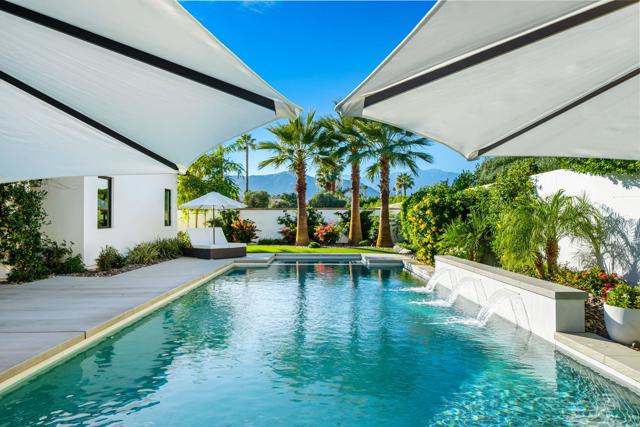
Discover this exceptional Tuscan-inspired enclave nestled within the heart of Rancho Mirage. An elegant combination of dark timber beams, natural stone, and smooth stucco welcomes you into a world of sophistication. Beyond the inner courtyard, enter through reeded glass doors into a grand open-concept design featuring 15-foot cathedral ceilings, modern fireplace, and abundant natural light. Light oak floors, rich wood beams, and white shiplap create a beautifully curated, crisp aesthetic that feels both elegant and cozy. The living room flows seamlessly into the chef’s kitchen, which boasts high-end appliances, a large island with seating for six, a designated dining area, and a fully-equipped butler’s pantry- perfect for entertaining. A highly desirable feature of this 6-bedroom residence is an impressive 4-bedroom attached casita complete with its own full-size kitchen, living room, and laundry. Step out into your private resort! The expansive 1,500 sq ft covered patio is an entertainer’s dream, complete with an outdoor kitchen, BBQ, kegerator, and fridge. True to resort-style living is a modern 44-foot-long salt water pool with waterfalls, lounging areas, and a large fire pit perfect for evening conversations and roasting marshmallows! For ultimate convenience and sustainability, this home is equipped with smart-operated features, key amenities include integrated surround sound, ceiling-mounted Wi-Fi network, Tesla Powerwall system paired with 25 Panasonic solar panels, whole-home soft water filtration, and security cameras throughout.
Listing Provided By:
Bennion Deville Homes
Anne Hug
Address
Open on Google Maps-
Address: 4 Via Perugia, Rancho Mirage, CA
-
City: Rancho Mirage
-
State/county: California
-
Zip/Postal Code: 92270
-
Area: 321 - Rancho Mirage
Details
Updated on July 24, 2026 at 4:02 pm-
Property ID 219149218DA
-
Price $3,495,000
-
Property Size 4806 sqft
-
Land Area 18596 sqft
-
Bedrooms 6
-
Bathrooms 6
-
Year Built 2024
-
Property Type Single Family Home
-
Property Status Sold
Additional details
-
Garage Spaces 3.00
-
Full Bathrooms 5
-
Half Bathrooms 1
-
Original Price 3495000.00
-
Cooling Zoned
-
Fireplace 1
-
Fireplace Features Electric,Patio,Great Room
-
Heating Fireplace(s),Zoned
-
Interior Features Beamed Ceilings,Crown Molding,Built-in Features,High Ceilings,Open Floorplan,Storage,Cathedral Ceiling(s)
-
Kitchen Appliances Quartz Counters
-
Exterior Features Barbecue Private
-
Parking Driveway
-
Pool Y/N 1
-
Roof Clay
-
Stories 1
-
View Mountain(s),Pool,Peek-A-Boo

