

399 Suave Lane, Palm Springs, CA 92262
- $1,349,000

Description
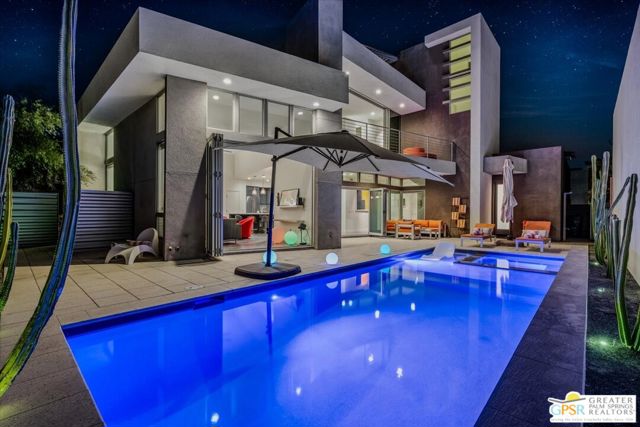
Experience the ultimate in luxury living at this stunning modern home in the highly sought-after SOL community in Palm Springs. With only 46 homes in this exclusive enclave, this spacious 2-bedroom + large loft, 4-bathroom residence blends sophistication with comfort, offering the best in desert living. The open-concept design features a chef’s kitchen with high-end appliances, ideal for entertaining, and Fleetwood accordion sliders that seamlessly merge indoor and outdoor spaces, filling the home with abundant natural light. The downstairs bedroom is a private retreat, complete with an en-suite bath featuring a double shower, a large closet, and a serene private patio. Upstairs, the second bedroom boasts two walk-in closets and grand pocket sliders revealing breathtaking views. The versatile loft on the second floor can be transformed into a TV room, office, gym, or even a third bedroom. Take in panoramic views from the third-floor rooftop deck, perfect for hosting with its own bathroom and wine/beverage fridge. Outside, enjoy the private pool and spa, gas fireplace, and outdoor shower a perfect setting for relaxing or entertaining under the desert sky. Additional highlights include owned Hot Purple Energy solar panels (21 panels), a whole-house filtration system, a security system, and custom window treatments. The SOL community also offers a private dog park, electric car charging, and is just a short walk from downtown Palm Springs’ vibrant shopping, entertaining, and dining scene. Don’t miss the chance to own a piece of Palm Springs paradise!
Listing Provided By:
Berkshire Hathaway HomeServices California Properties
Oscar Clark III
Address
Open on Google Maps-
Address: 399 Suave Lane, Palm Springs, CA
-
City: Palm Springs
-
State/county: California
-
Zip/Postal Code: 92262
-
Area: 332 - Central Palm Springs
Details
Updated on April 1, 2026 at 6:13 pm-
Property ID 25563805PS
-
Price $1,349,000
-
Property Size 2704 sqft
-
Land Area 4356 sqft
-
Bedrooms 2
-
Bathrooms 4
-
Year Built 2017
-
Property Type Single Family Home
-
Property Status Sold
Additional details
-
Garage Spaces 2.00
-
Full Bathrooms 2
-
Half Bathrooms 2
-
Original Price 1399000.00
-
Cooling Central Air
-
Fireplace 1
-
Heating Natural Gas,Central
-
Interior Features High Ceilings,Ceiling Fan(s),Recessed Lighting,Open Floorplan
-
Kitchen Appliances Kitchen Island,Walk-In Pantry
-
Parking Garage - Two Door
-
Pool Y/N 1
-
Property Style Modern
-
Sewer Sewer Paid
-
Spa Y/N 1
-
Stories 3
-
View Mountain(s),Panoramic

