

39893 Forest Road, Big Bear Lake, CA 92315
- $615,000
- $615,000
Description
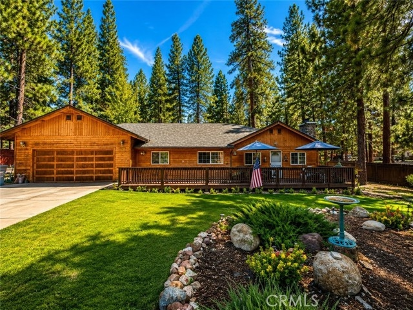
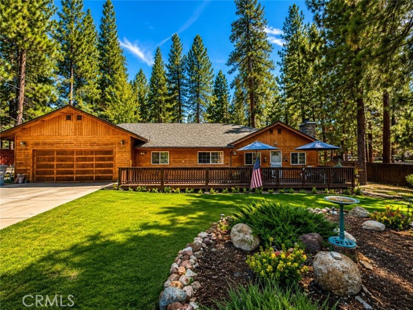
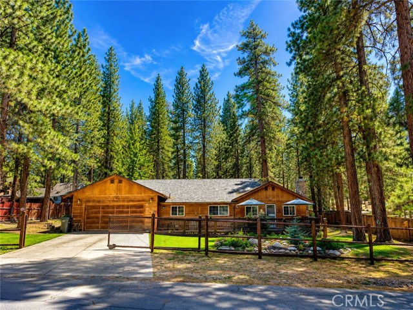
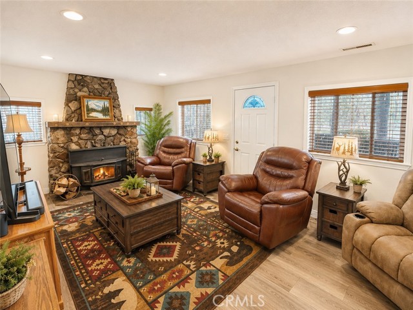
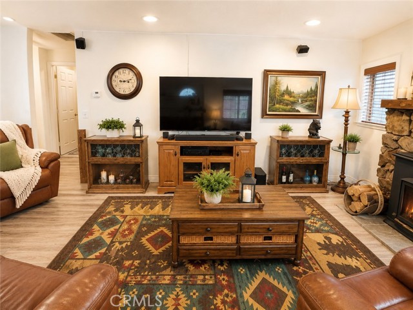
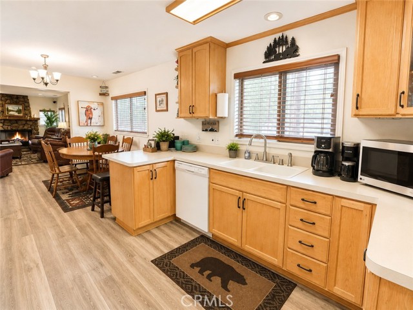
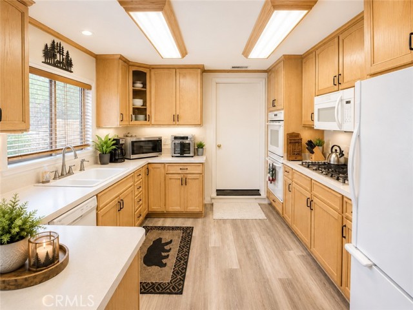
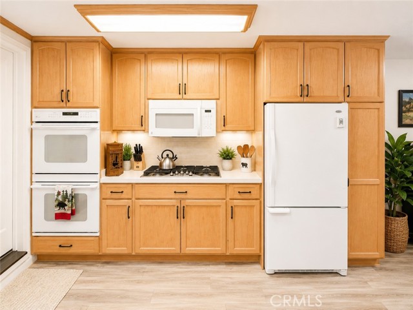
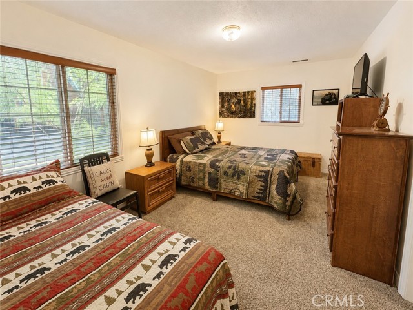
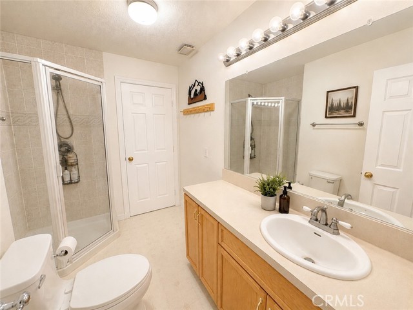
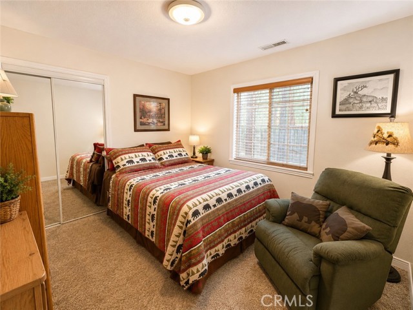
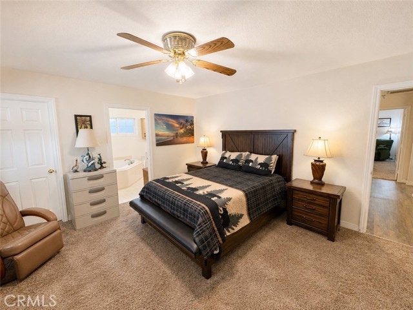
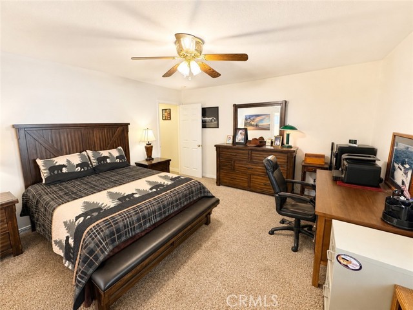
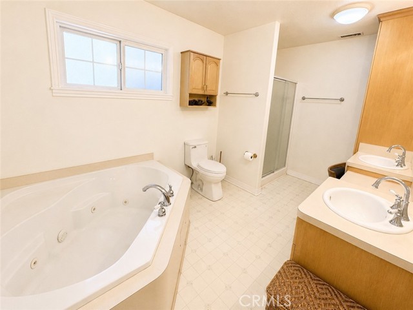
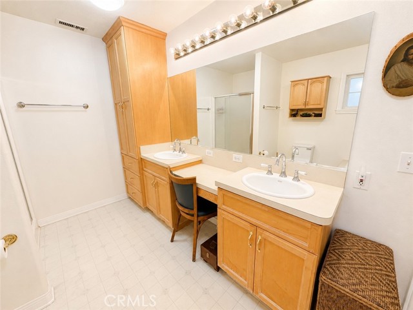
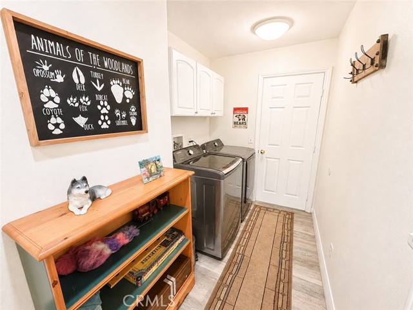
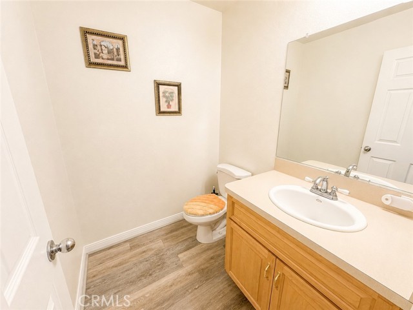
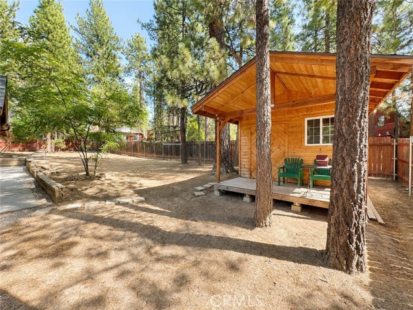
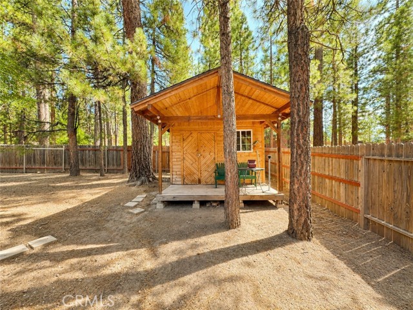
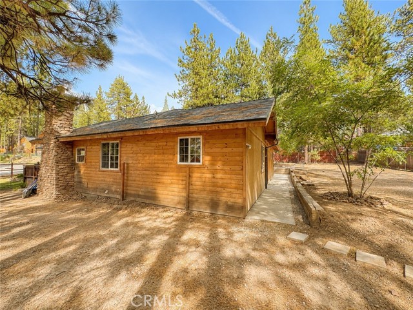
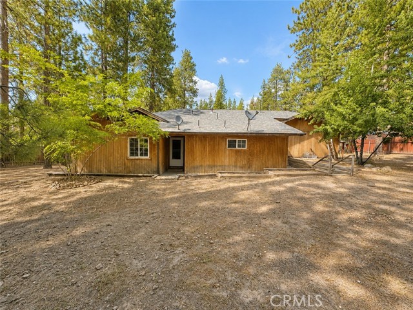
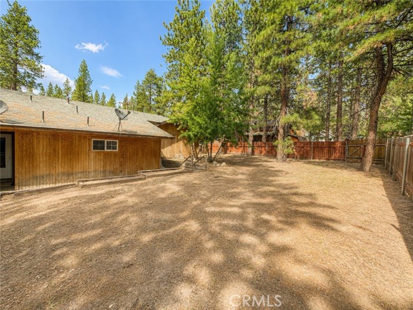
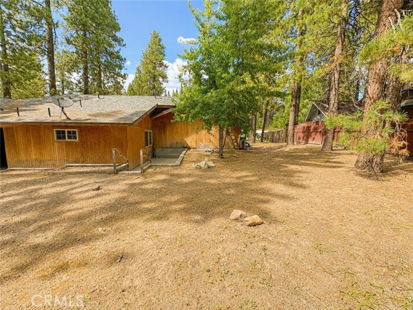
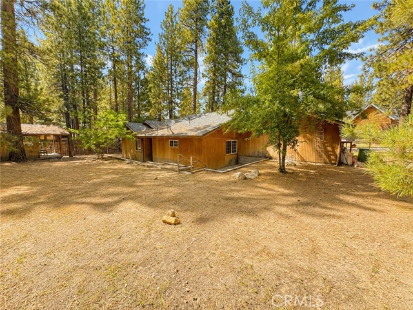
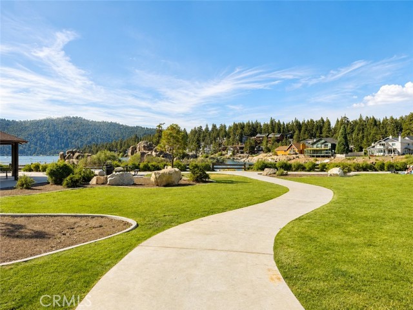
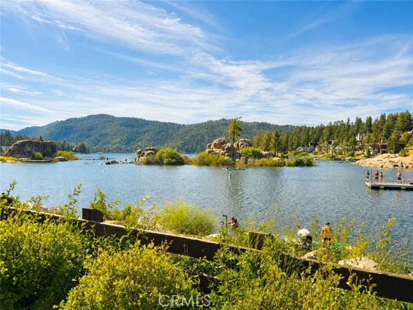
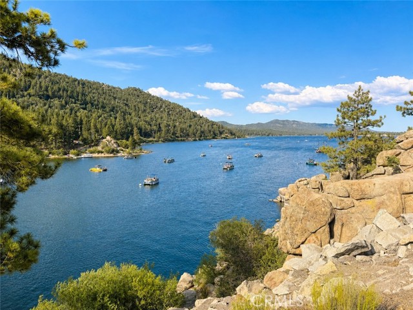
Welcome to your Big Bear mountain escape! Situated on a spacious 14,964 sq. ft. (approximately 0.34-acre) lot surrounded by mature pines, this beautifully maintained 3-bedroom, 2.5-bath home offers approximately 1,506 square feet of inviting mountain living. Warm wood finishes, abundant natural light, and a cozy fireplace create the perfect cabin atmosphere, while the thoughtfully designed floor plan provides comfortable living and entertaining spaces. Enjoy the peaceful setting from the expansive yard, offering plenty of room to relax and take in the beauty of the surrounding forest. A detached storage shed with electrical hookups provides the perfect space for a workshop, hobby room, or additional storage. Ideally located within walking distance to Holloway’s Marina, you’ll enjoy easy access to Big Bear Lake for boating, kayaking, paddleboarding, fishing, lakeside dining, and year-round recreation. Just minutes away, Boulder Bay Park offers another beautiful spot to enjoy the lake, with picturesque shoreline views, picnic areas, walking paths, and opportunities for kayaking and paddleboarding. An attached two-car garage provides added convenience, and the home is just minutes from The Village, Snow Summit, Bear Mountain, hiking and biking trails, shopping, and dining. Whether you’re looking for a primary residence, vacation home, or income-producing investment, this property offers the mountain lifestyle you’ve been searching for.
Listing Provided By:
Circa Properties, Inc.
Samantha Turgeon
([email protected])
Address
Open on Google Maps-
Address: 39893 Forest Road, Big Bear Lake, CA
-
City: Big Bear Lake
-
State/county: California
-
Zip/Postal Code: 92315
-
Area: 289 - Big Bear Area
Details
Updated on October 7, 2026 at 11:00 pm-
Property ID PW26162698
-
Price $615,000
-
Property Size 1506 sqft
-
Land Area 14964 sqft
-
Bedrooms 3
-
Bathrooms 3
-
Year Built 1922
-
Property Type Single Family Home
-
Property Status For Sale
Additional details
-
Garage Spaces 2.00
-
Full Bathrooms 2
-
Half Bathrooms 1
-
Original Price 625000.00
-
Cooling None
-
Fireplace 1
-
Fireplace Features Living Room
-
Heating Central
-
Interior Features High Ceilings,Ceiling Fan(s),Open Floorplan
-
Kitchen Appliances Kitchen Open to Family Room
-
Parking Garage - Two Door
-
Property Style Ranch
-
Roof Asphalt
-
Sewer Public Sewer
-
Stories 1
-
Utilities Sewer Connected
-
View Trees/Woods
-
Water Public

