

398 Dunant Drive, Crestline, CA 92325
- $399,000





Description
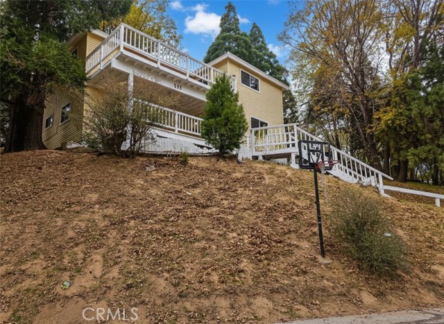
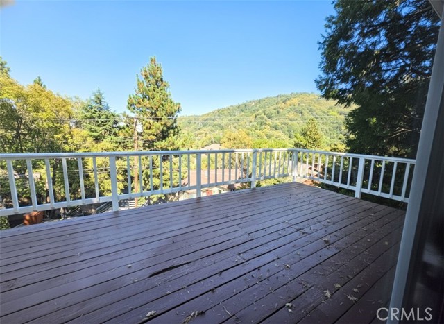
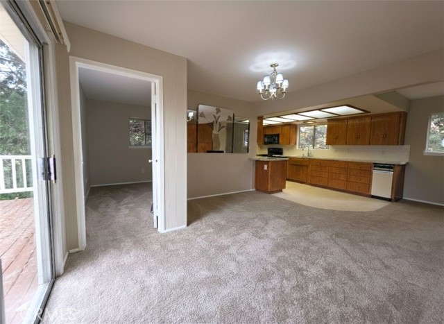
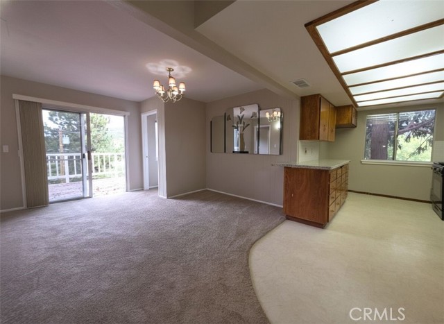
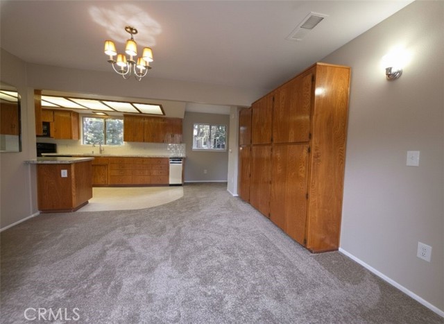
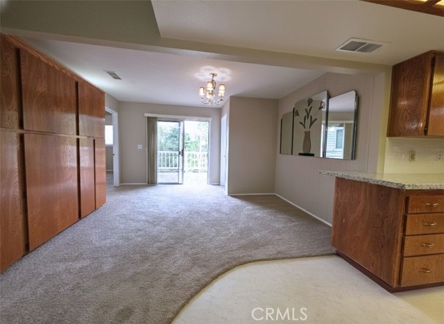
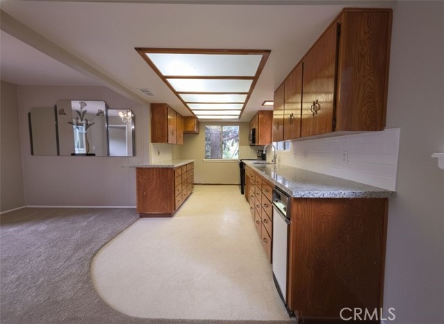
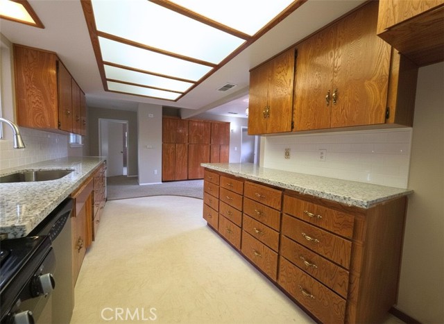
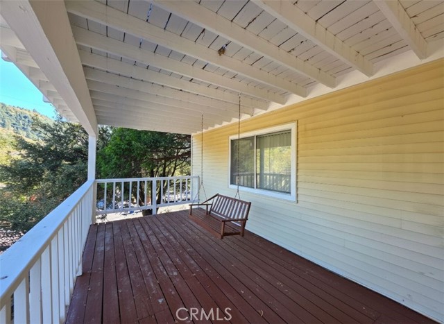
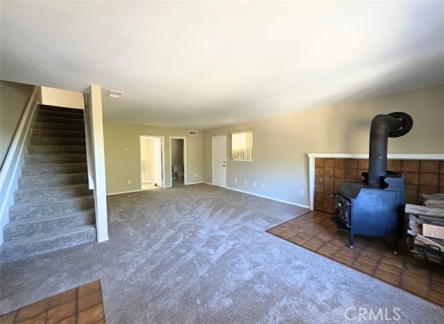
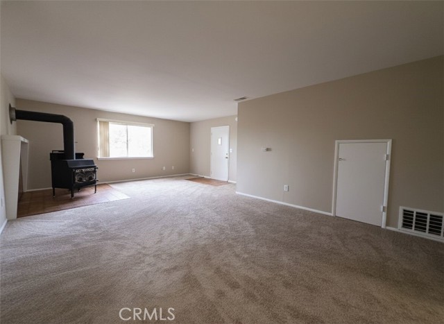
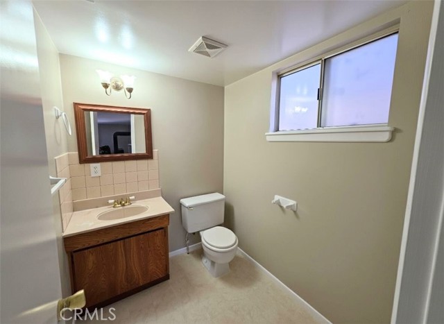
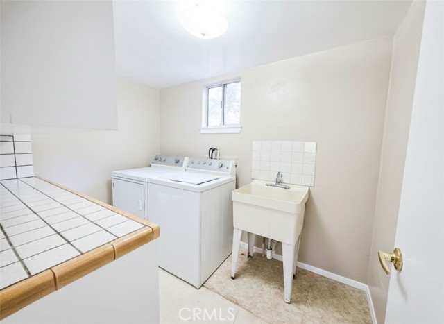
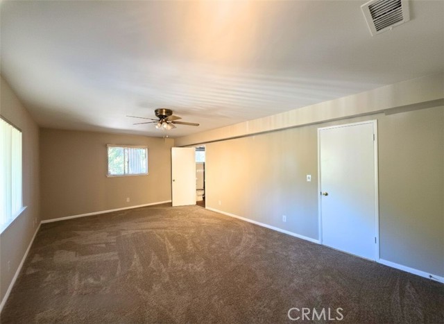
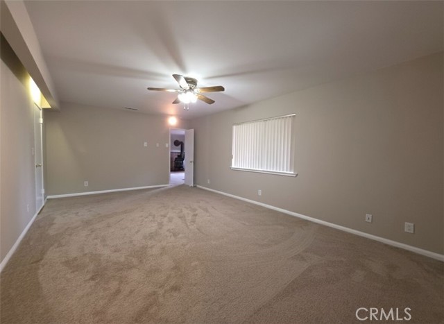
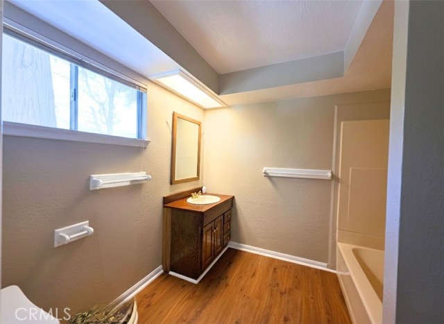
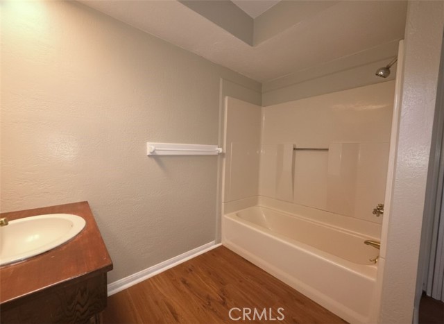
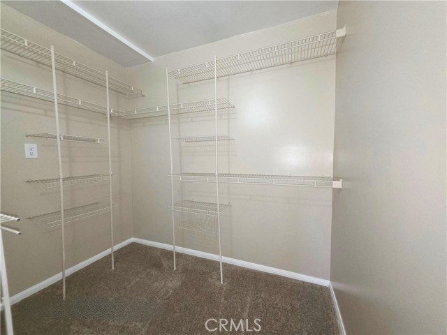
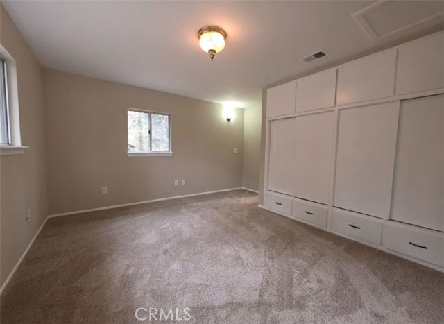
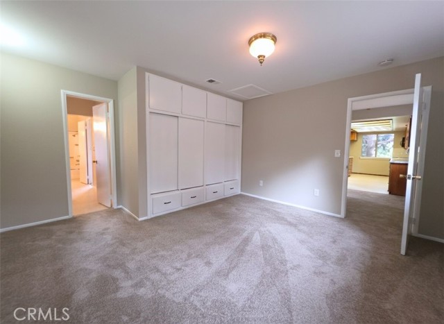

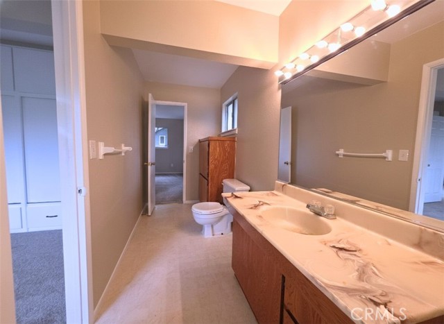

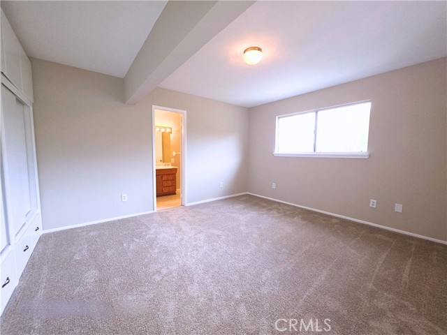
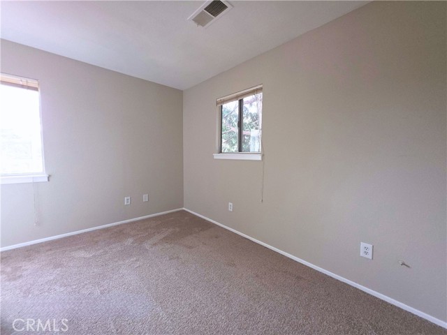
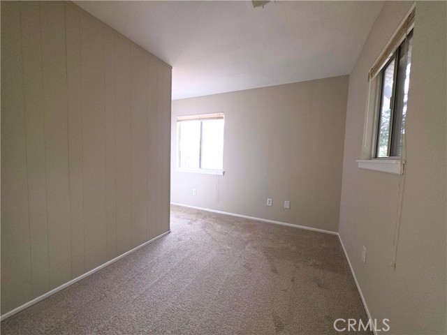
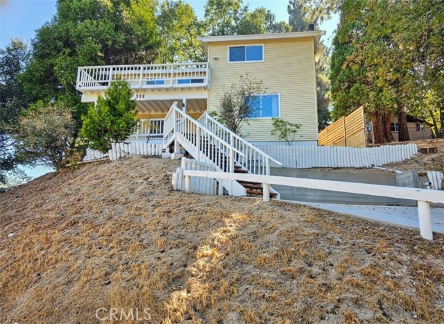
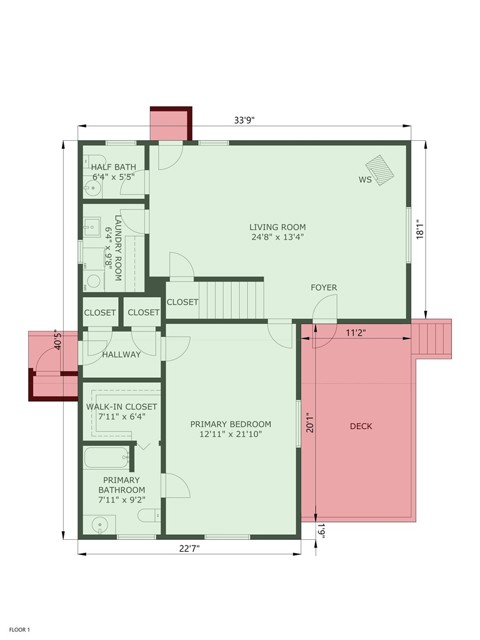
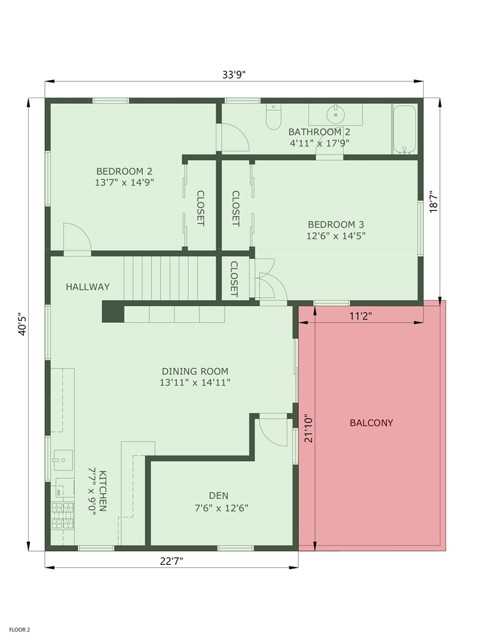
Crestline’s “D Streets” offers this versatile San Moritz residence blending easy-care vinyl siding, two decks for outdoor living, and a layout that flexes with today’s needs. Entry is into a welcoming flex room anchored by a wood-burning stove fireplace; the full laundry room and a half bath sit nearby, and the entry-level primary suite provides a deep closet and full bath for convenient single-level living. Upstairs, an open-concept kitchen / living / dining area orients gatherings around a breakfast bar and opens to the upper deck, where far forest and mountain views frame the treetops. Two additional bedrooms share an oversized Jack-and-Jill bath with built-in storage, and a den functions as an optional fourth bedroom or dedicated office. Outside, a covered entry deck with a porch swing extends daily life into the fresh air, while the level, fenced back yard supports pets, play, or garden use.
Recent improvements add low-maintenance peace of mind: new full interior paint, exterior deck paint, new granite kitchen countertops, and a new septic tank/system. The home measures approximately 2,120 sq ft, built in 1984 on a roughly 6,100 sq ft lot. Everyday conveniences and recreation are close at hand—about 0.6 mi to San Moritz Lodge on Lake Gregory, roughly 0.9 mi to Lake Gregory Regional Park with the lake trail and beaches, around 1.0 mi to Goodwin’s Market and Higher Grounds Coffee, and about 1.5 mi to Sycamore Ranch Winery on Dart Canyon Rd. See the 3D tour, floor plan, and photos for a clear understanding of the layout, finishes, and views.
Listing Provided By:
Real Broker
THERESA GRANT
(909-442-1345)
Address
Open on Google Maps-
Address: 398 Dunant Drive, Crestline, CA
-
City: Crestline
-
State/county: California
-
Zip/Postal Code: 92325
-
Area: 286 - Crestline Area
Details
Updated on May 14, 2026 at 10:22 pm-
Property ID IG25254425
-
Price $399,000
-
Property Size 2237 sqft
-
Land Area 6100 sqft
-
Bedrooms 3
-
Bathrooms 3
-
Year Built 1984
-
Property Type Single Family Home
-
Property Status Sold
Additional details
-
Garage Spaces 0.00
-
Full Bathrooms 2
-
Half Bathrooms 1
-
Original Price 439900.00
-
Cooling Wall/Window Unit(s)
-
Fireplace 1
-
Fireplace Features Wood Burning,See Remarks,Family Room
-
Heating Central
-
Interior Features Beamed Ceilings,Built-in Features,Living Room Deck Attached,Tile Counters,Granite Counters
-
Kitchen Appliances Granite Counters
-
Parking Driveway
-
Property Style Contemporary
-
Road County Road
-
Roof Composition
-
Sewer Conventional Septic
-
Stories 2
-
Utilities Natural Gas Connected,Cable Connected,Phone Connected,Electricity Connected,Water Connected
-
View Mountain(s),Trees/Woods,Neighborhood
-
Water Public

