

393 Brentwood, Lake Arrowhead, CA 92352
- $865,000
Description
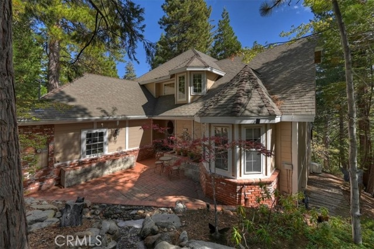
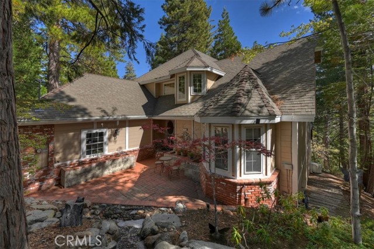
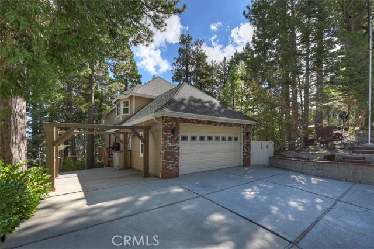
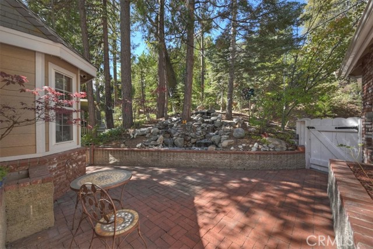
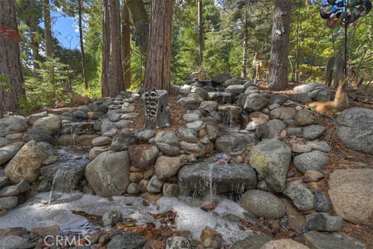
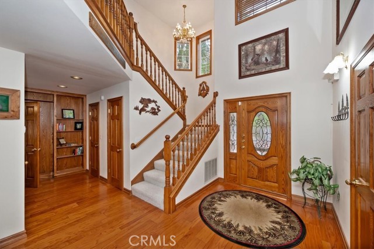
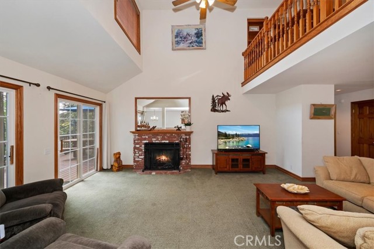
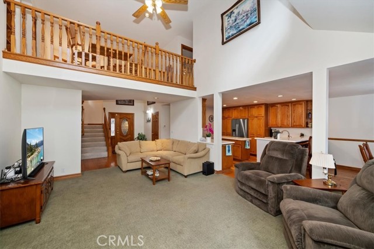
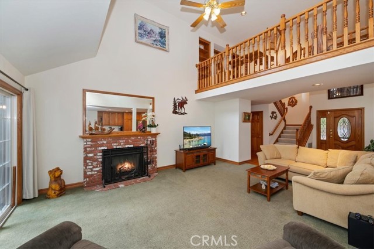
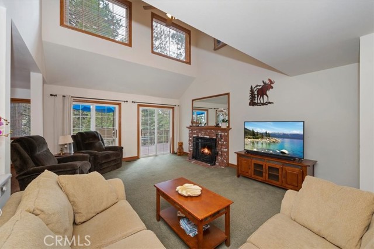
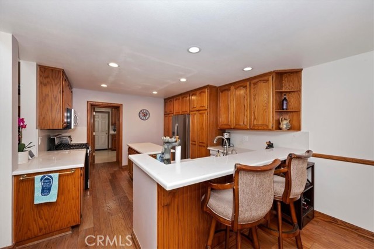
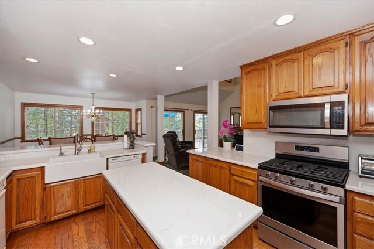
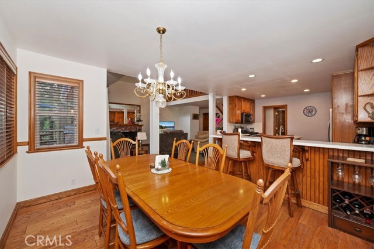
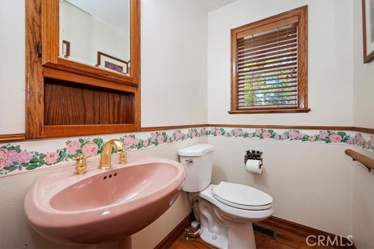
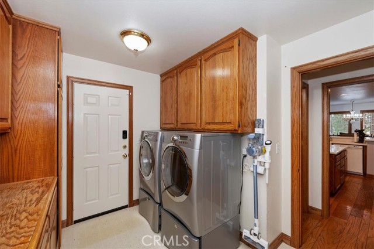
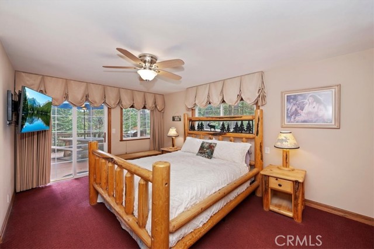
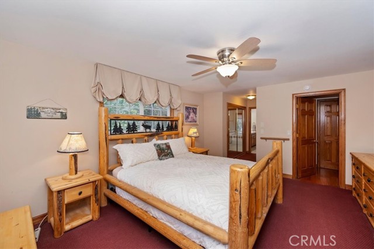
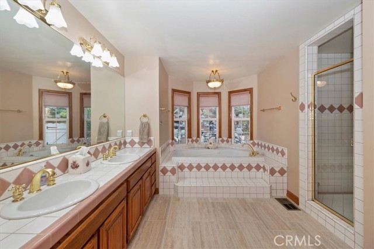
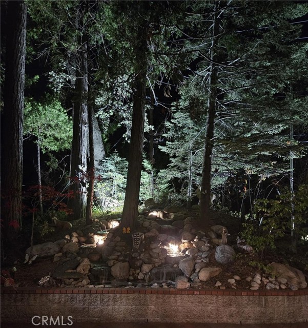
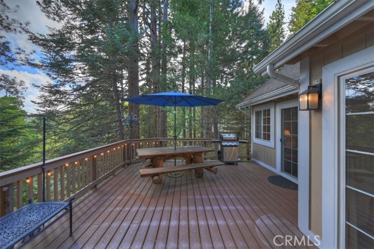
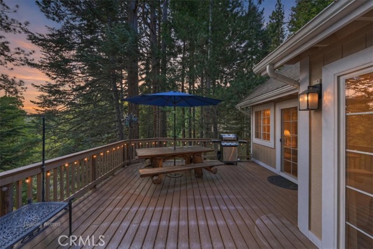
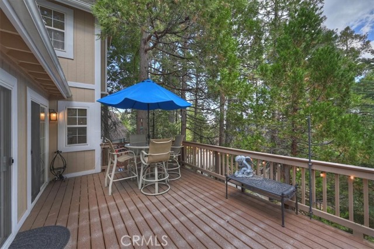
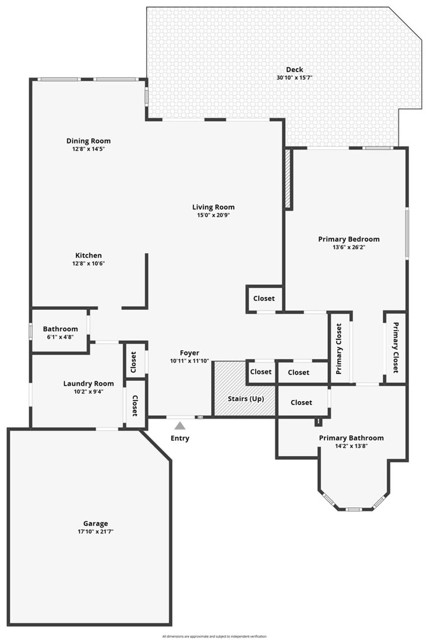
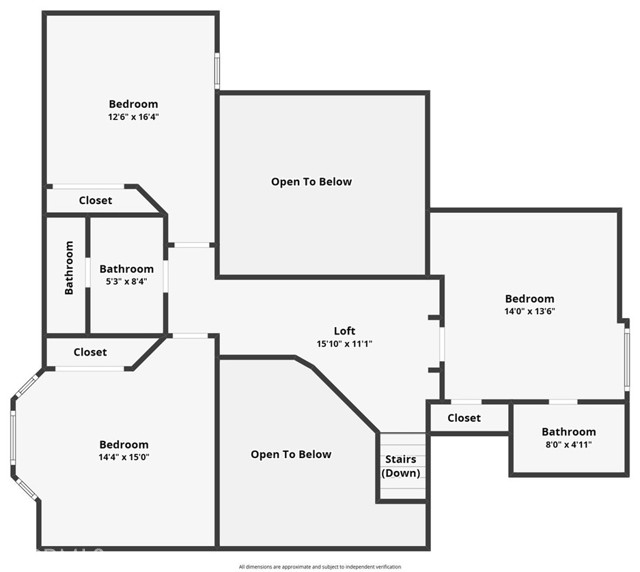
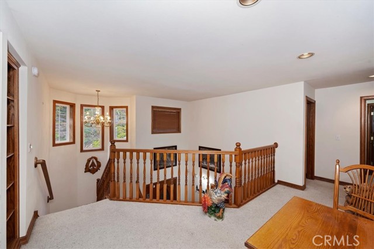
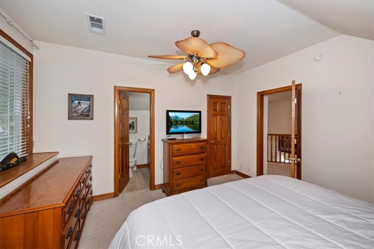
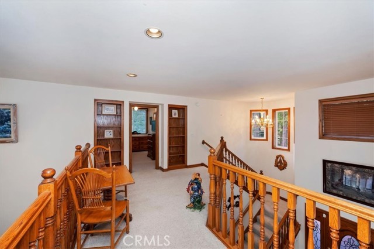
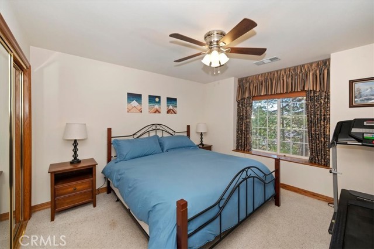
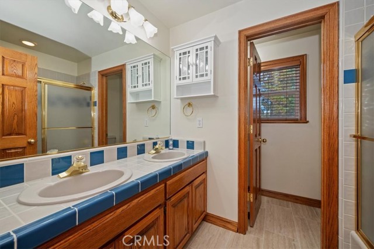
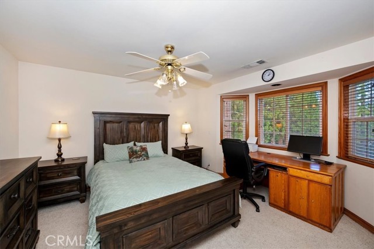
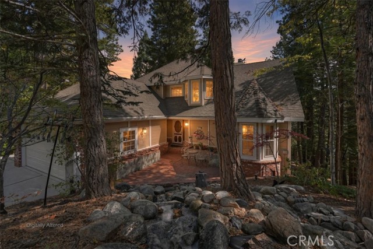
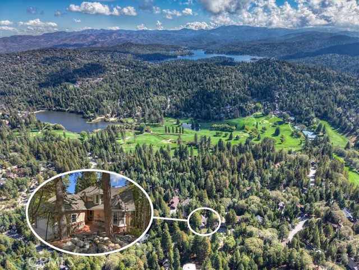
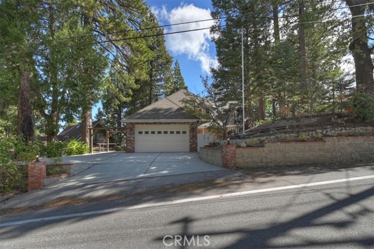
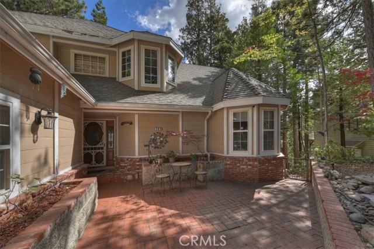
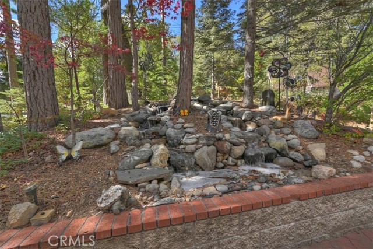
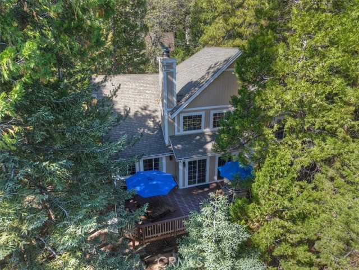
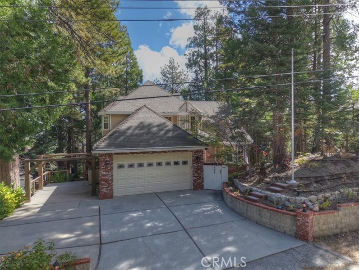
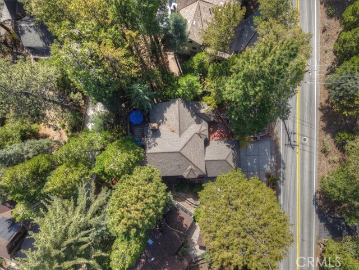
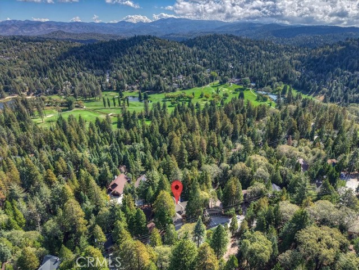
Checking so many boxes! From the charming brick courtyard, enjoy level entry into an open living space featuring primary ensuite on the main level. The main floor also offers a custom kitchen, laundry room, guest bath, vaulted ceilings, fireplace, and access to a spacious back deck surrounded by the serenity of the pines & cedars. Peek-a-boo ridgeline views through the trees add to the peaceful setting—some of those towering trees may even be redwoods! Upstairs, a balcony-style loft overlooks the entry and living room and leads to the additional bedrooms. A second ensuite bedroom is privately situated on one side, while two additional bedrooms and a full bath are located on the other. The brick courtyard creates a lovely setting for entertaining, complete with a lighted, babbling water feature, mature trees, and lush gardens. Out back, the shaded, spacious deck offers plenty of room for BBQs, outdoor dining, and relaxing among the trees. Additional features include plenty of parking, incuding the framework for additional covered parking, A/C, built in generator, Smart home technology, custom wood built-ins, and jetted tub in the main-level primary suite. With furnishings negotiable, this clean, turnkey property offers a wonderful sense of seclusion and comfort. Keep in mind this property has those coveted Lake Rights and convenient proximity to the golf course!
Listing Provided By:
Windermere Real Estate
Allison Banner
(909-553-6613)
Address
Open on Google Maps-
Address: 393 Brentwood, Lake Arrowhead, CA
-
City: Lake Arrowhead
-
State/county: California
-
Zip/Postal Code: 92352
-
Area: 287A - Arrowhead Woods
Details
Updated on October 1, 2026 at 6:05 pm-
Property ID IG26211922
-
Price $865,000
-
Property Size 2464 sqft
-
Land Area 9420 sqft
-
Bedrooms 4
-
Bathrooms 4
-
Year Built 1994
-
Property Type Single Family Home
-
Property Status For Sale
Additional details
-
Garage Spaces 2.00
-
Full Bathrooms 3
-
Half Bathrooms 1
-
Original Price 865000.00
-
Cooling Central Air
-
Fireplace 1
-
Fireplace Features Gas Starter,Living Room
-
Heating Central
-
Interior Features Pantry,Open Floorplan,In-Law Floorplan,Cathedral Ceiling(s)
-
Kitchen Appliances Kitchen Open to Family Room,Kitchen Island
-
Exterior Features Lighting
-
Parking Concrete,Off Street,Tandem Covered,Direct Garage Access,Garage - Single Door,Controlled Entrance,Garage Faces Front,Driveway,Detached Carport,Side by Side,Garage Door Opener,RV Potential,Oversized,Tandem Uncovered
-
Road County Road
-
Roof Composition
-
Sewer Public Sewer
-
Stories 2
-
Utilities Natural Gas Connected,Phone Available,Sewer Connected,Electricity Available,Electricity Connected,Water Connected
-
View Trees/Woods,Hills
-
Water Public

